




Kitchen (1.98 × 4.26)
Ceramic Floor · Stainless Steel Appl · Undermount Sink
Level: Main
Sandringham-Wellington, Brampton, Ontario L6R 1W5
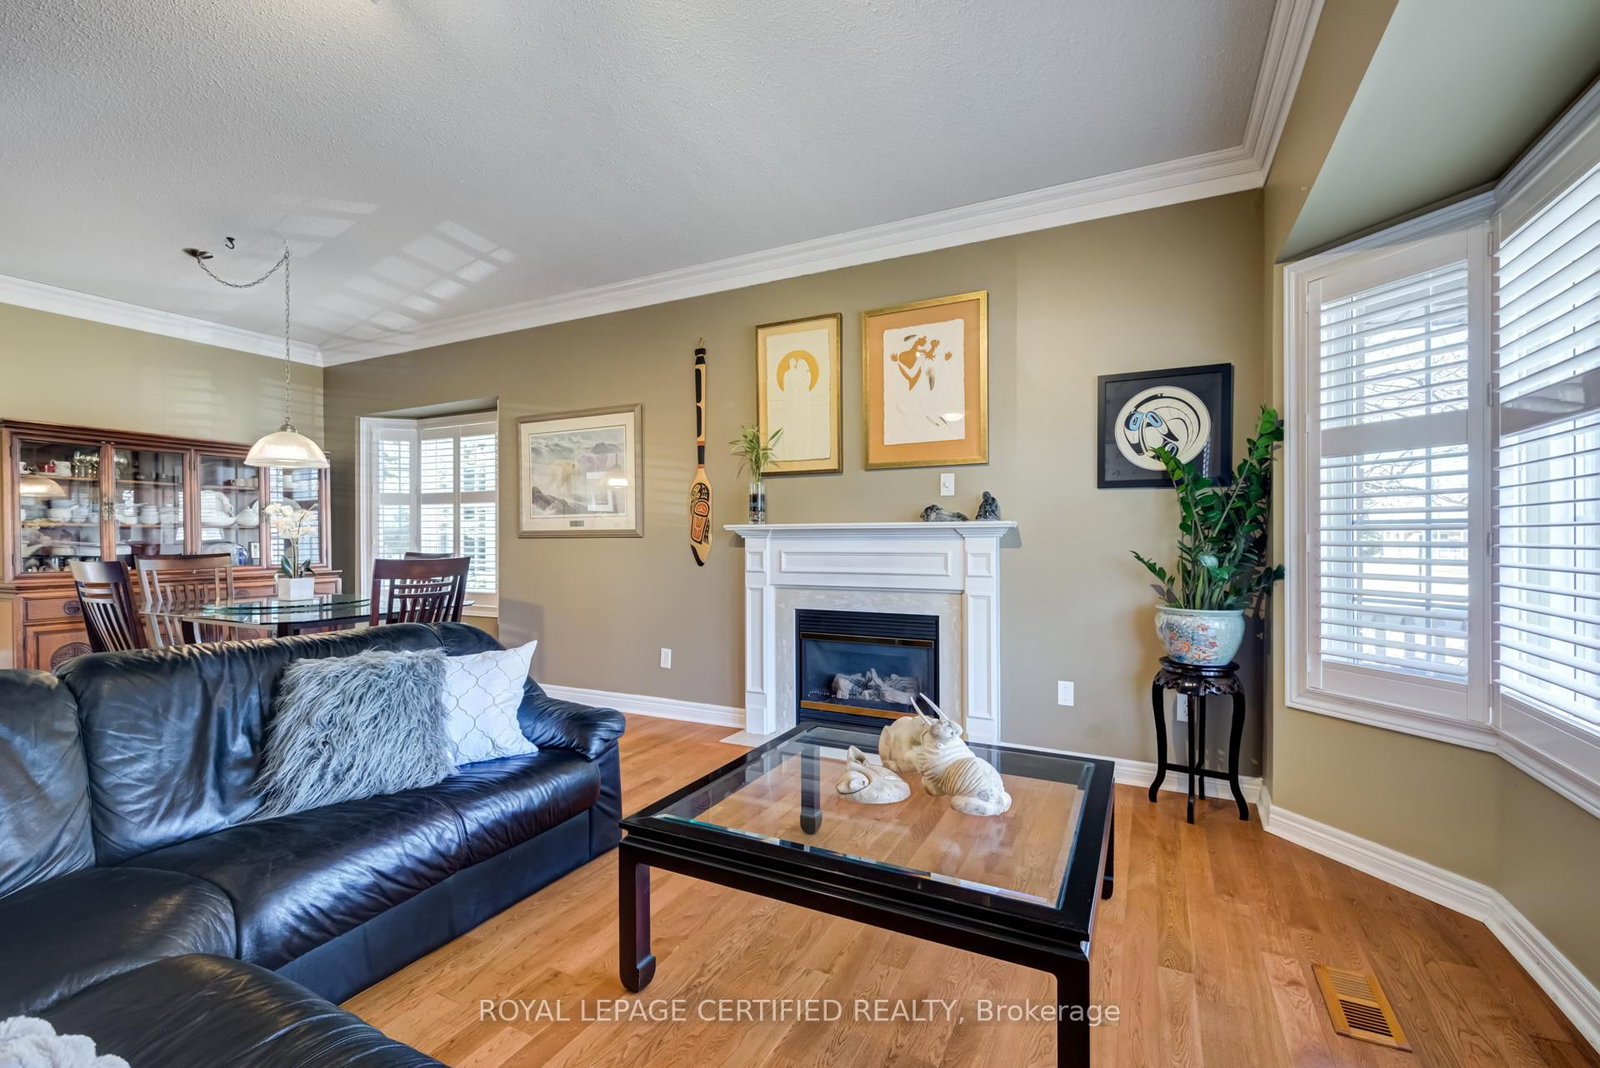
Redefine your lifestyle in the prestigious gated community of Rosedale Village offering 24/7 security and resort-style amenities including a private 9-hole golf course, indoor pool, sauna, gym, and tennis courts-plus hassle-free lawn care and snow removal. Situated on a quiet cul-de-sac across from a peaceful parkette, this 2 + 1 bedroom, 3-bathroom detached bungalow features a double-car garage and over 2,900 square feet of finished living space. The bright and spacious eat-in kitchen boasts stainless steel appliances, Corian countertops and a walkout to a private garden patio. Unwind in the combined living and dining area highlighted by hardwood floors, a cozy gas fireplace, California shutters and elegant crown moulding. The primary bedroom is a true retreat complete with a large walk-in closet and an upgraded 4-piece ensuite featuring a glass walk-in shower and bidet. The fully finished basement offers a massive family room with a second gas fireplace, a 4-piece bath with heated floors, ample storage and a flexible space with potential for an additional bedroom (upon city approval). Perfect for empty nesters, families or business executives seeking a medium to long term rental. Don't miss out on this fabulous home!
Buy/Sell history for 2 Orchard Park Gate, Brampton, Ontario
Sale history on this site covers the last 2 years, the window permitted under the TRREB MLS® VOW agreement.
| Date Start | Date End | List Price | Price | Event | Listing ID |
|---|---|---|---|---|---|
| N/A | N/A | $3,500 | N/A | For Lease | W13856440 |
Estimated value requires sign in
AI market estimates use sold comparables and are available after you sign in and accept MLS® VOW terms.
Ceramic Floor · Stainless Steel Appl · Undermount Sink
Level: Main
hardwood floor · O/Looks Garden · W/O To Garden
Level: Main
hardwood floor · Gas Fireplace · California Shutters
Level: Main
hardwood floor · California Shutters
Level: Main
hardwood floor · 4 Pc Bath · W/I Closet
Level: Main
hardwood floor · Closet · California Shutters
Level: Main
Laminate · Gas Fireplace · Open Concept
Level: Bsmt
Laminate · Window · Closet
Level: Bsmt
Laminate · Open Concept
Level: Bsmt
Concrete Floor
Level: Bsmt
Laundry Sink
Level: Bsmt
Comparable sales require sign in
Closing prices and sold comps are available to registered visitors who accept MLS® VOW terms on this site.
Mortgage tools apply to sale listings.
Expand Neighbourhood demographics to load Statistics Canada census charts.
Expand Market details to load neighbourhood price and activity trends.
$3,500/mo
$3,500/mo
CAD
Estimated market value
The trademarks MLS®, Multiple Listing Service® and the associated logos are owned by CREA and identify the quality of services provided by real estate professionals who are members of CREA.