


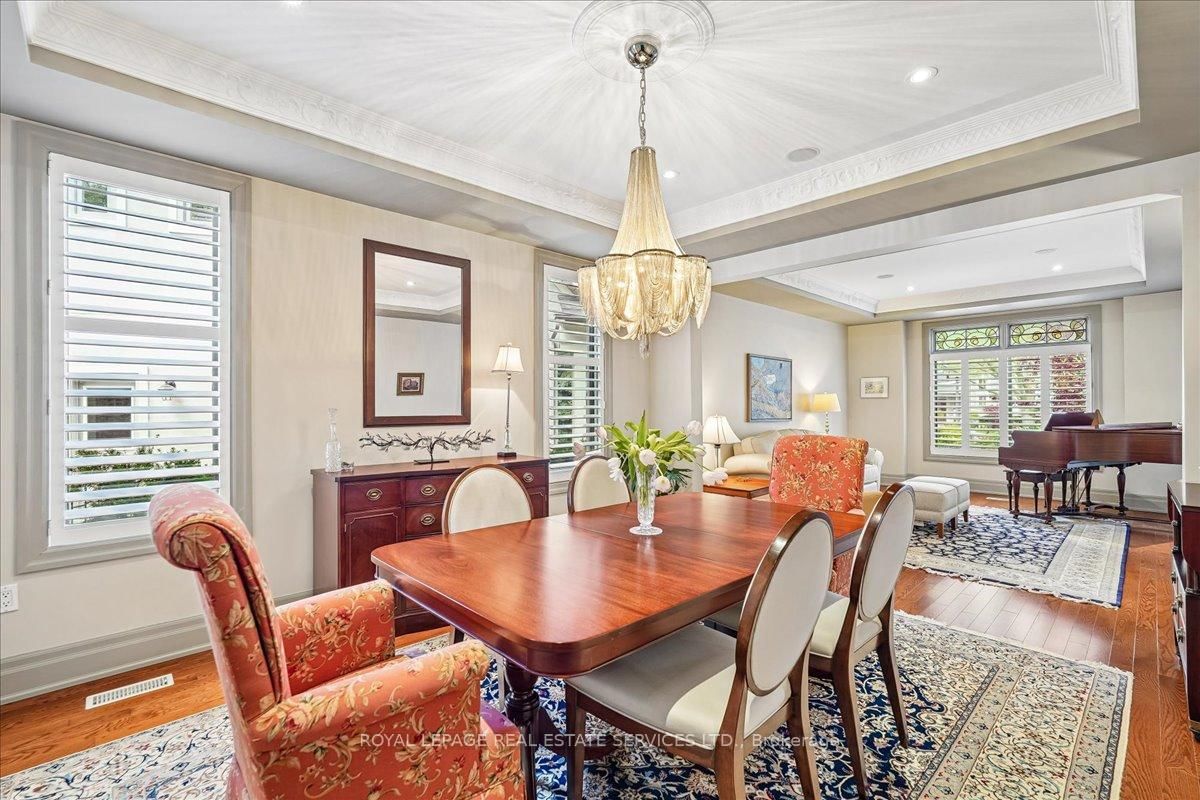




Living (4.87 × 4.01)
hardwood floor · Built-In Speakers · Pot Lights
Level: Main
Clarkson, Mississauga, Ontario L5J 4V5
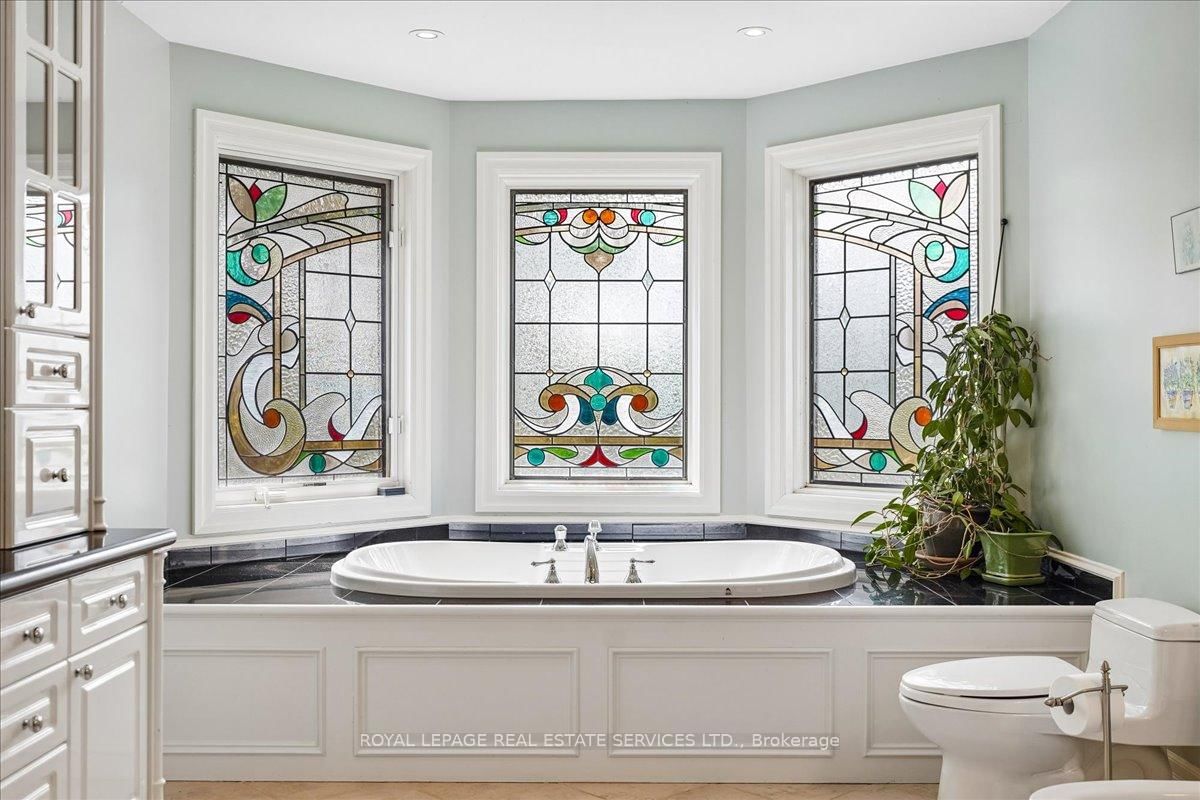
Welcome to refined living in "The Pines," one of Clarkson-Lorne Park's most secluded enclaves. This custom-built masterpiece by Legend Homes was originally owned by the builder, ensuring superior quality and premium finishes. Situated on a private cul-de-sac with no through-traffic, this home backs onto a lush, protected Natural Heritage System, offering privacy and serene views of nature. The main floor is masterfully designed for both formal hosting and family life. A grand, combined living and dining room provides a sophisticated entertaining space, while the separate, renovated custom kitchen and eat-in area overlook a cozy family room. The main level features recessed pot lights and a built-in speaker system. Custom California shutters and professional closet organizers are found throughout the home. The 4+1 bedroom layout offers ultimate privacy, with each bedroom boasting its own private ensuite bathroom. The upper-level hallway makes a dramatic statement with a bright skylight and a balcony overlooking the foyer. The primary retreat serves as a true sanctuary with a spa-like ensuite and walk-in closet. The luxury extends to the fully finished lower level with above grade windows. The large recreation room features gas fireplace, built-in cabinets, shelving, projector, screen and more built-in speakers. This level includes a large fifth bedroom with bright, above-grade window, walk-in closet and 3-piece ensuite, contributing to a rare 7 total washrooms. The exterior features a low-maintenance perennial garden and a fully integrated in-ground sprinkler system. Exceptional curb appeal is highlighted by a fully stoned driveway and walkway. Modern technical features include a 200-amp electrical service. A pre-listing home inspection is available for peace of mind. Steps from Clarkson Village, Rattray Marsh trails, and top-rated schools, and only minutes to Clarkson GO. Move-in ready luxury awaits in this impeccably maintained home.
Buy/Sell history for 1726 The Pines, Mississauga, Ontario
Sale history on this site covers the last 2 years, the window permitted under the TRREB MLS® VOW agreement.
| Date Start | Date End | List Price | Price | Event | Listing ID |
|---|---|---|---|---|---|
| N/A | N/A | $2,650,000 | N/A | For Sale | W13841748 |
Estimated value requires sign in
AI market estimates use sold comparables and are available after you sign in and accept MLS® VOW terms.
hardwood floor · Built-In Speakers · Pot Lights
Level: Main
hardwood floor · Built-In Speakers · Pot Lights
Level: Main
Renovated · Built-In Speakers · Centre Island
Level: Main
hardwood floor · Built-In Speakers · Fireplace
Level: Main
hardwood floor · California Shutters · B/I Bookcase
Level: Main
Tile Floor · Window · Laundry Sink
Level: Main
hardwood floor · 6 Pc Ensuite · W/I Closet
Level: 2nd
Broadloom · 3 Pc Ensuite · O/Looks Backyard
Level: 2nd
Broadloom · 4 Pc Ensuite · W/I Closet
Level: 2nd
Broadloom · 4 Pc Ensuite · W/I Closet
Level: 2nd
Broadloom · 3 Pc Ensuite · W/I Closet
Level: Bsmt
Broadloom · Above Grade Window · Pot Lights
Level: Bsmt
W/O To Terrace · O/Looks Backyard · O/Looks Garden
Level: Main
Comparable sales require sign in
Closing prices and sold comps are available to registered visitors who accept MLS® VOW terms on this site.
Monthly Payment
$12,148
Total monthly payment
$13,953
Break-even down payment
100%
Expand Neighbourhood demographics to load Statistics Canada census charts.
Expand Market details to load neighbourhood price and activity trends.
$2,650,000
$2,650,000
CAD
Estimated market value
The trademarks MLS®, Multiple Listing Service® and the associated logos are owned by CREA and identify the quality of services provided by real estate professionals who are members of CREA.