


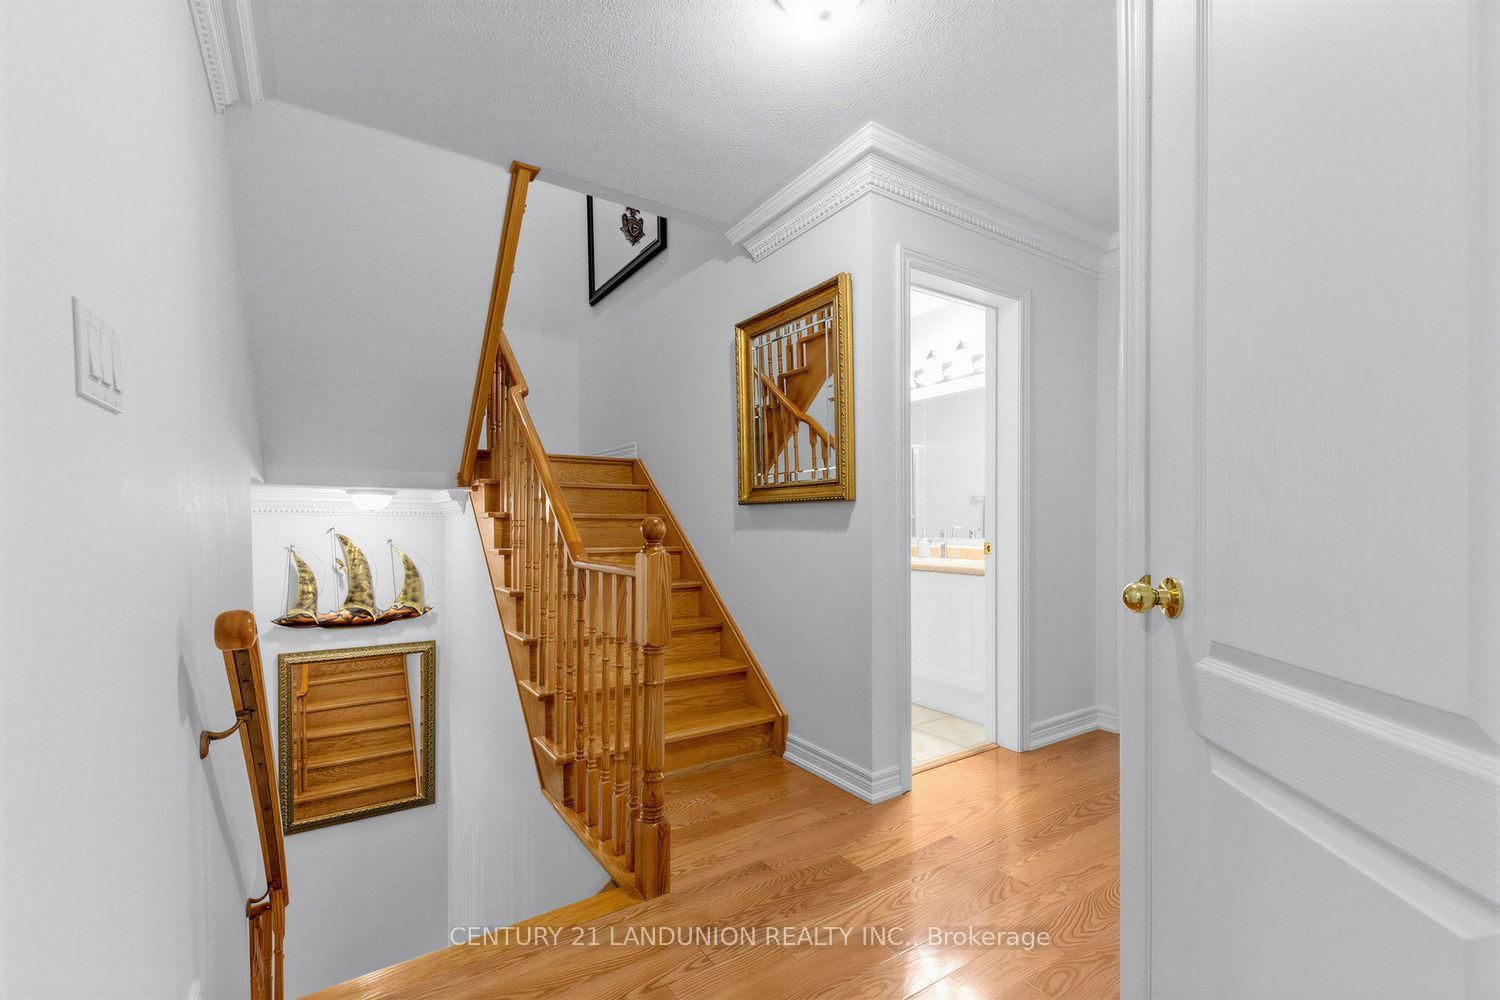









Living (3.09 × 3.4)
hardwood floor · California Shutters · Moulded Ceiling
Level: Ground
York University Heights, Toronto, Ontario M3J 3P4
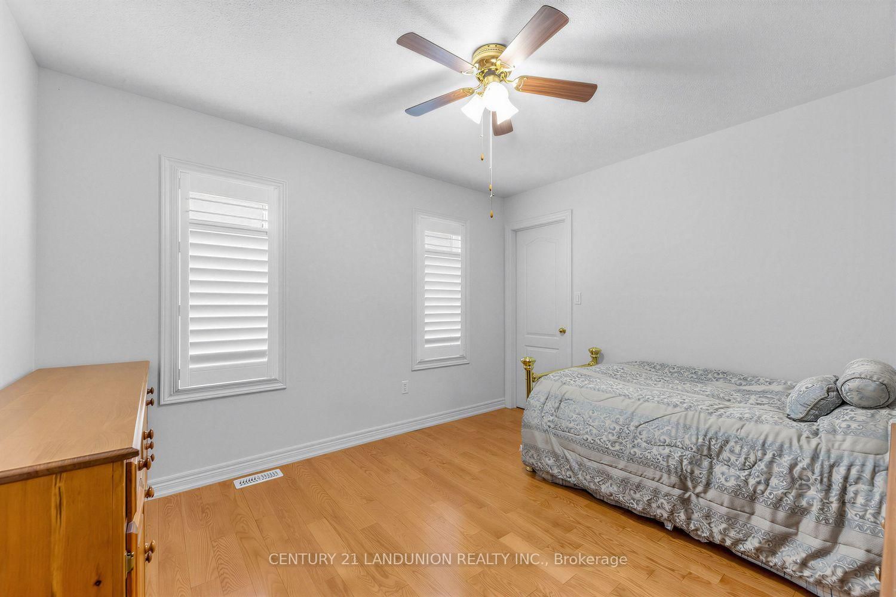
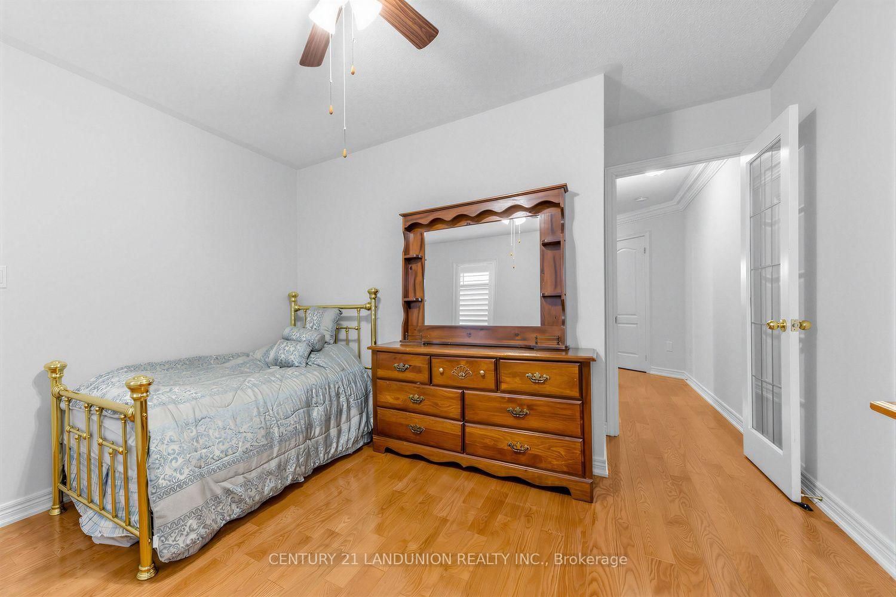
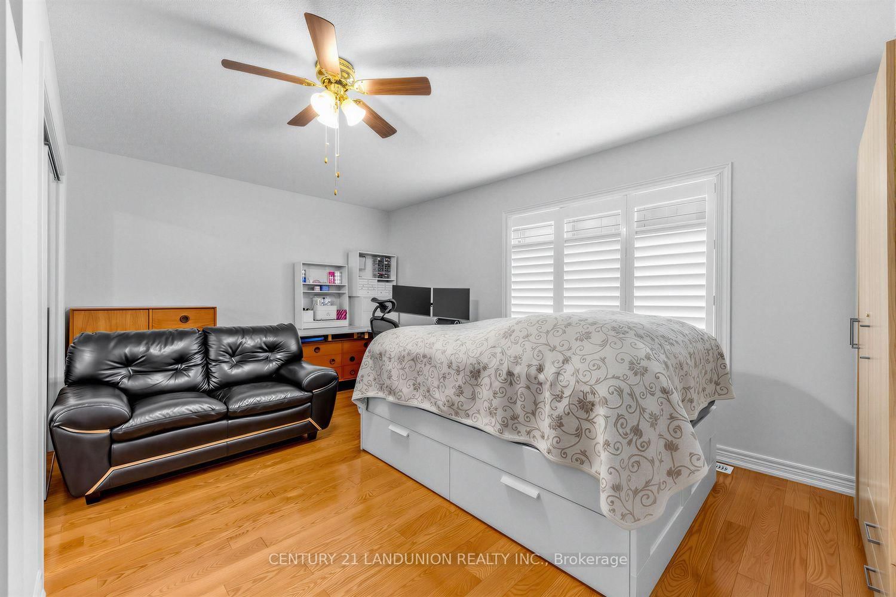
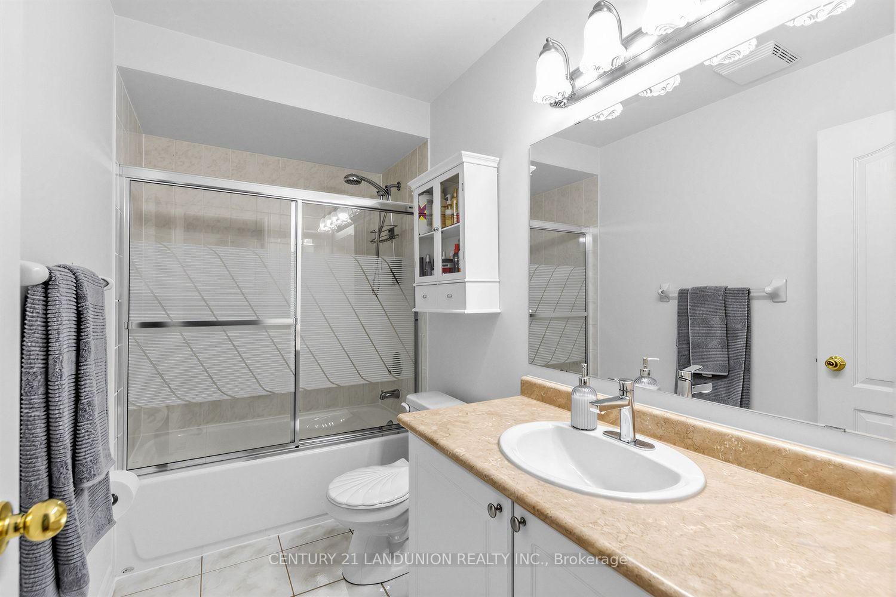
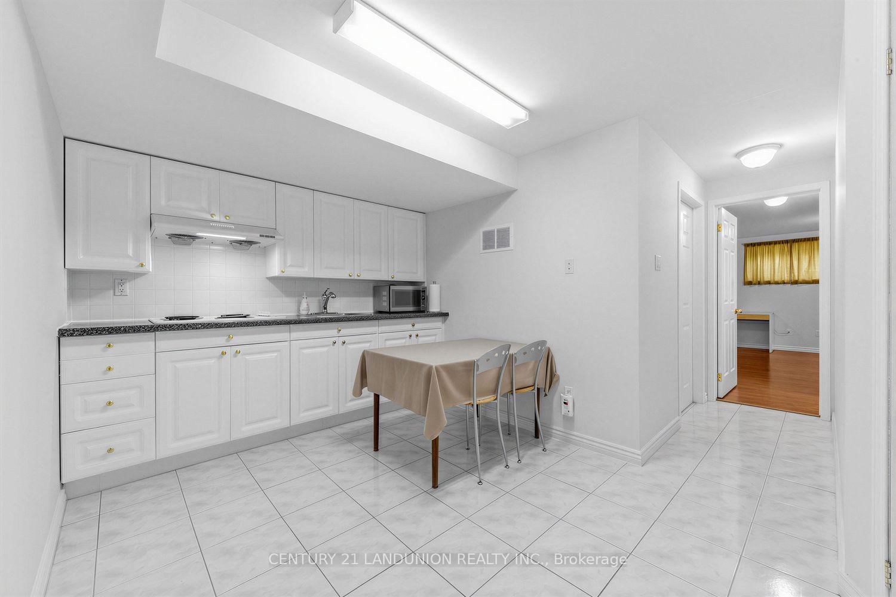
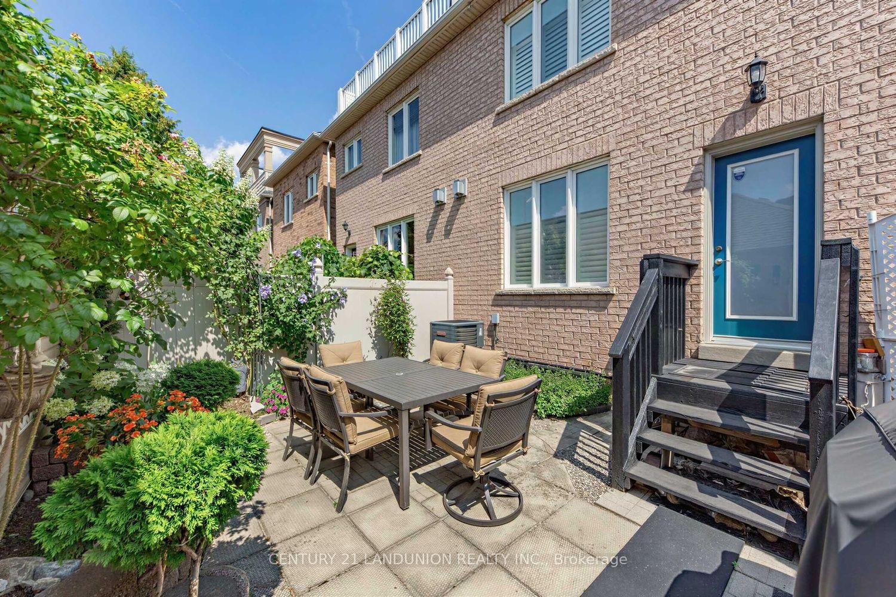
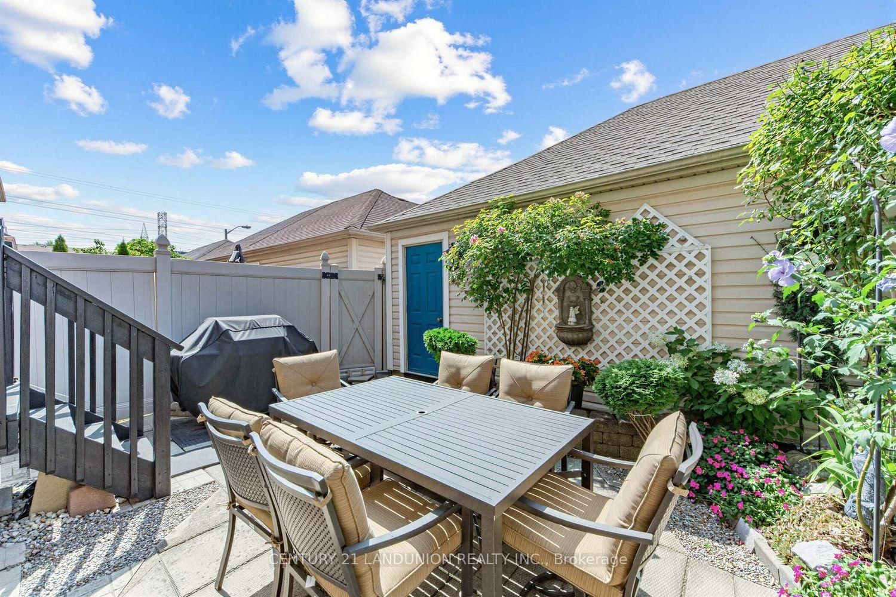
Exceptional opportunity in the heart of York University Heights. This beautifully maintained, move-in-ready home offers the perfect balance of comfortable family living and excellent potential for owner-occupant. Just 7 minutes walking distance from York University the finished lower level offers excellent functionality and flexibility.Offering an impressive 2,449 sq. ft., this spacious semi features 4+2 bedrooms, 4 bathrooms plus 1 powder room, a double-car garage, 9-ft ceilings, and thoughtful upgrades including oak hardwood floors, custom kitchen cabinetry, crown moulding, pilasters, pot lights, and California shutters. The self-contained lower level includes a private entrance, kitchen, 2 bedrooms, 2 bathrooms, and full-size laundry-ideal for extended family, multigenerational living and or other permitted uses.Enjoy landscaped gardens and a private third-floor terrace. Updates include furnace, humidifier, oven (2025), garage roof (2024), garage door, basement refrigerator (2023), dishwasher (2026), and professionally cleaned dryer vents (2026). Minutes to Finch West Subway, Highways 400, 401 & 407, Yorkdale Mall, hospitals, schools, restaurants, and everyday amenities.
Buy/Sell history for 28 Herzberg Gdns, Toronto, Ontario
Sale history on this site covers the last 2 years, the window permitted under the TRREB MLS® VOW agreement.
| Date Start | Date End | List Price | Price | Event | Listing ID |
|---|---|---|---|---|---|
| N/A | N/A | $1,399,000 | N/A | For Sale | W13708990 |
Estimated value requires sign in
AI market estimates use sold comparables and are available after you sign in and accept MLS® VOW terms.
hardwood floor · California Shutters · Moulded Ceiling
Level: Ground
hardwood floor · California Shutters · Moulded Ceiling
Level: Ground
hardwood floor · W/O To Patio · Gas Fireplace
Level: Ground
Ceramic Floor · Breakfast Bar · Track Lights
Level: Ground
hardwood floor · Mirrored Closet · Ceiling Fan
Level: 2nd
hardwood floor · W/I Closet · California Shutters
Level: 2nd
hardwood floor · W/I Closet · Ceiling Fan
Level: 2nd
hardwood floor · 4 Pc Ensuite · W/O To Terrace
Level: 3rd
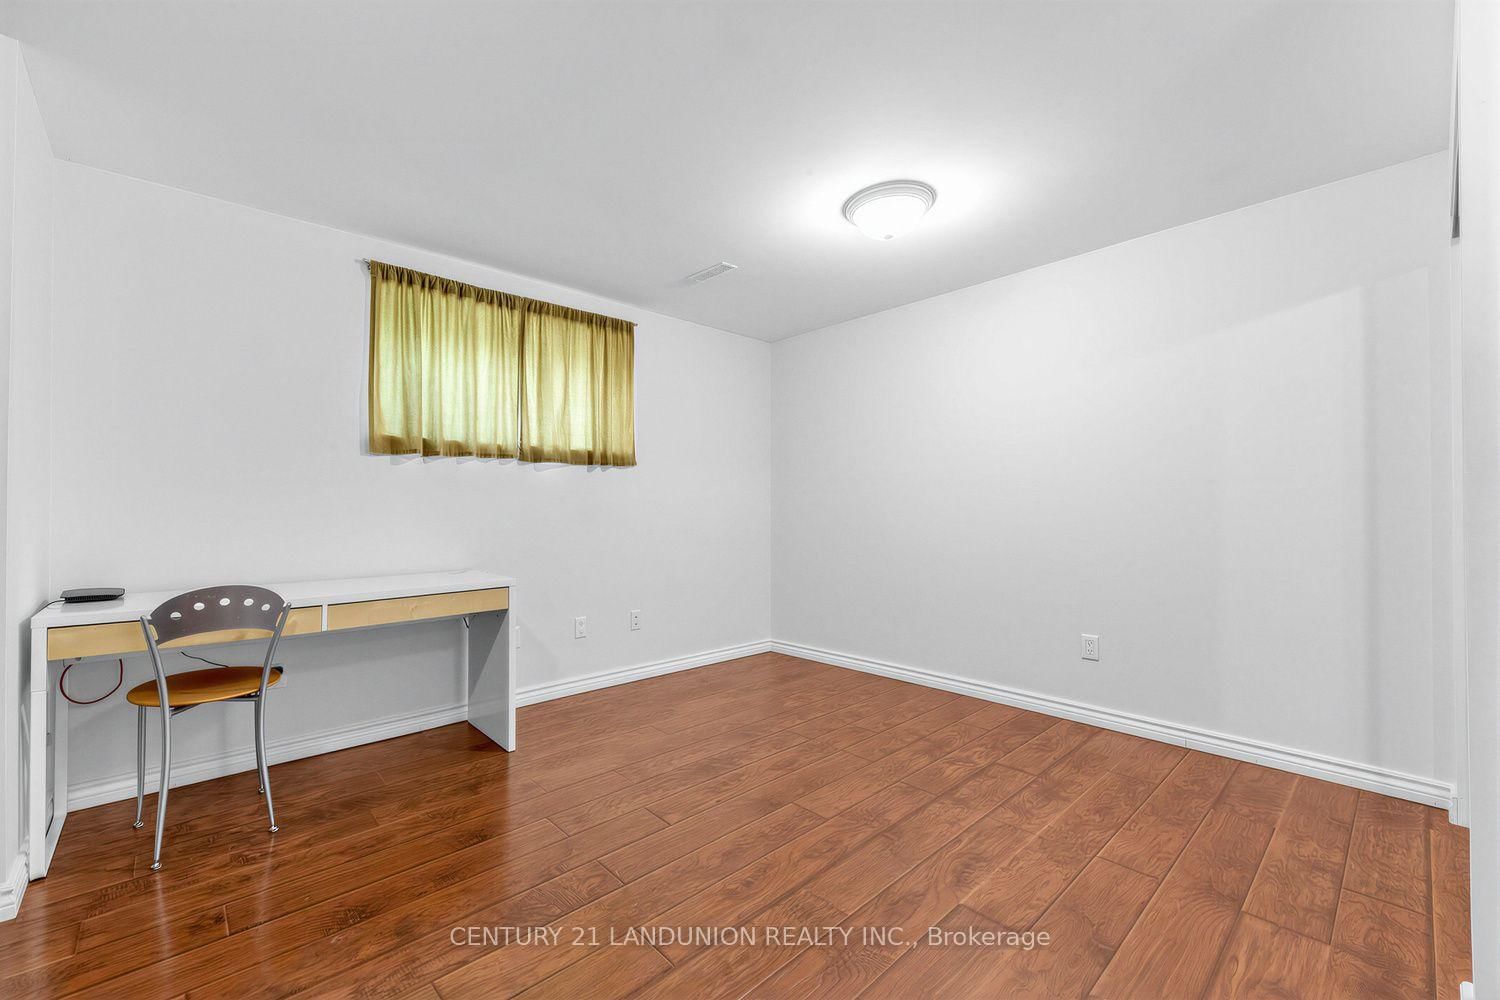
Laminate · 4 Pc Ensuite · Mirrored Closet
Level: Bsmt
Laminate · 3 Pc Ensuite · Mirrored Closet
Level: Bsmt
Comparable sales require sign in
Closing prices and sold comps are available to registered visitors who accept MLS® VOW terms on this site.
Monthly Payment
$6,413
Total monthly payment
$6,875
Break-even down payment
100%
Expand Neighbourhood demographics to load Statistics Canada census charts.
Expand Market details to load neighbourhood price and activity trends.
$1,399,000
$1,399,000
CAD
Estimated market value
The trademarks MLS®, Multiple Listing Service® and the associated logos are owned by CREA and identify the quality of services provided by real estate professionals who are members of CREA.