


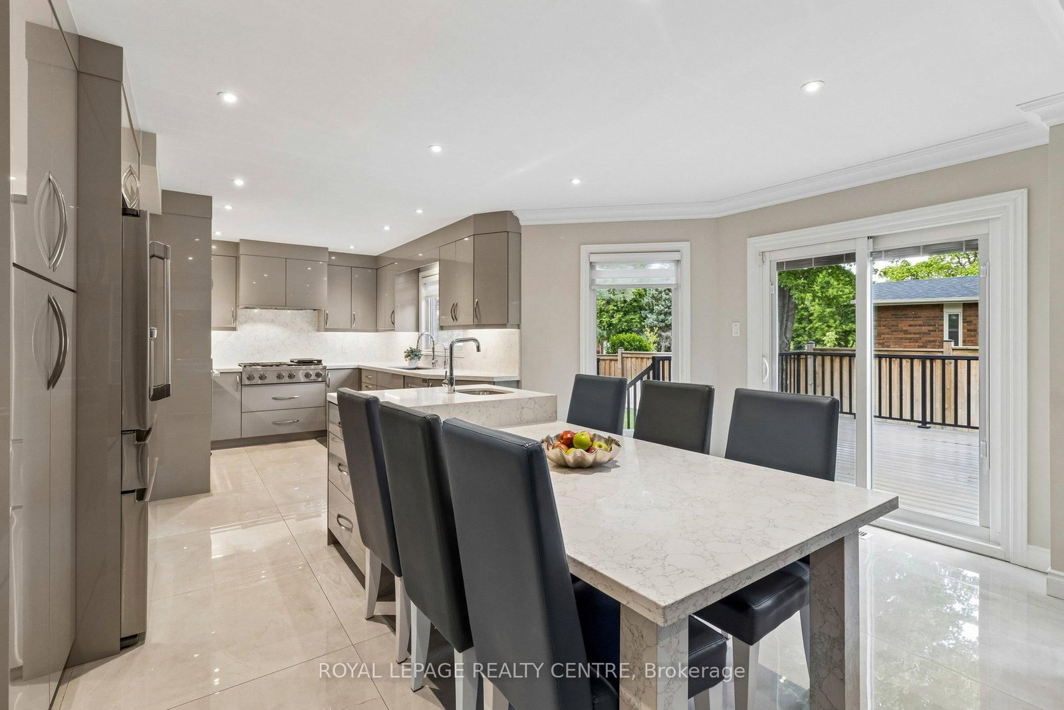
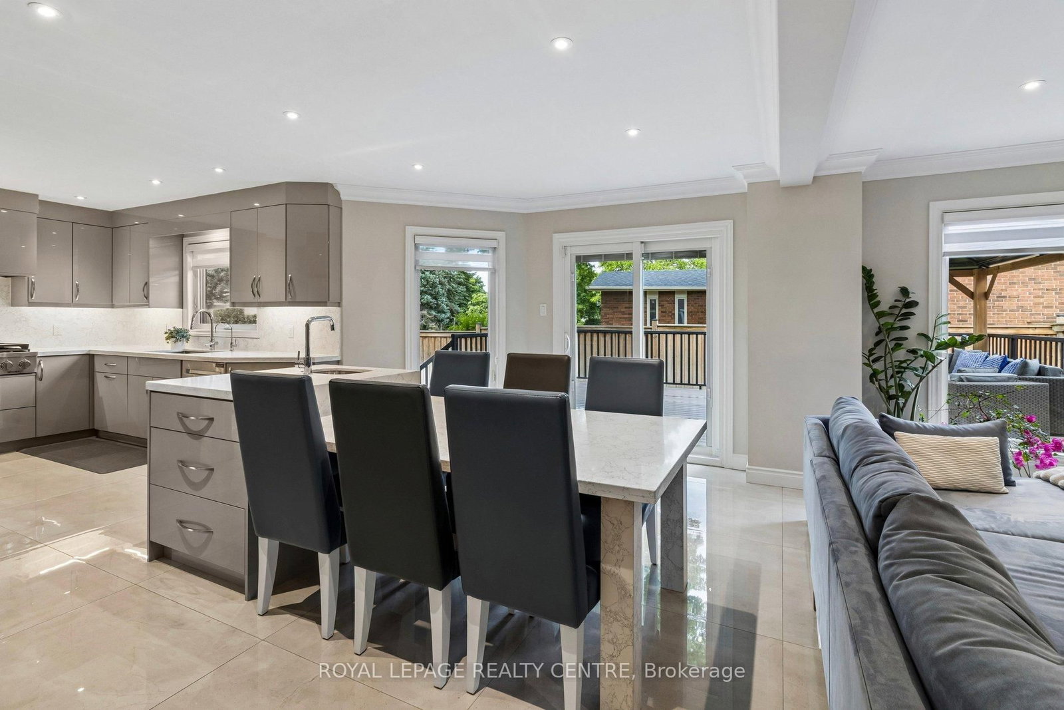
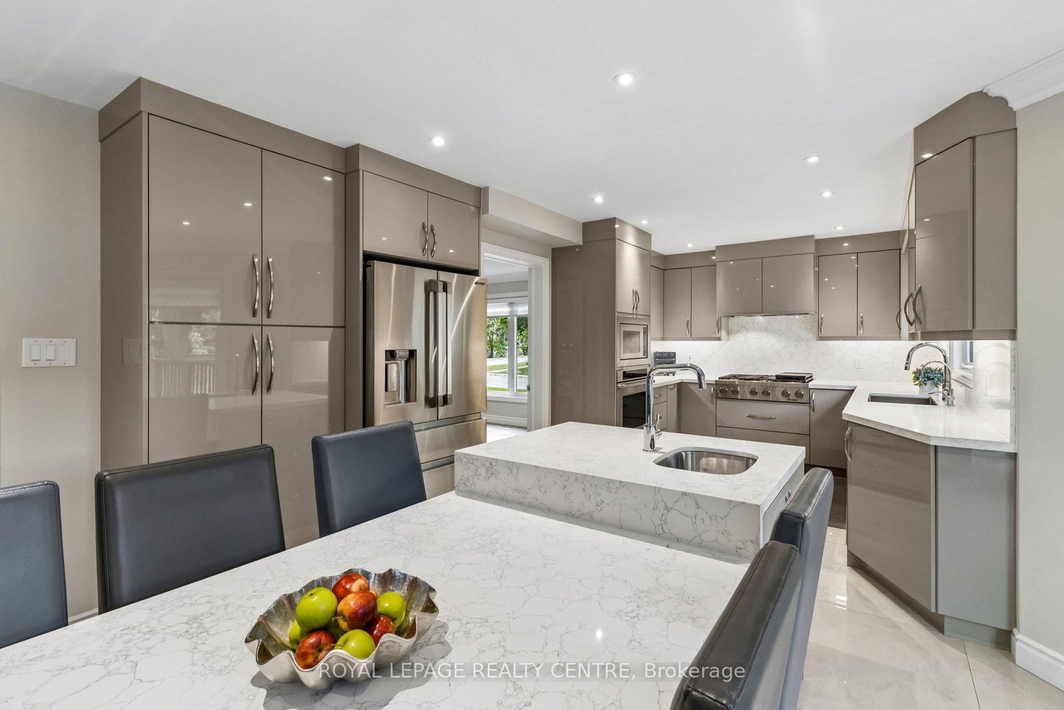
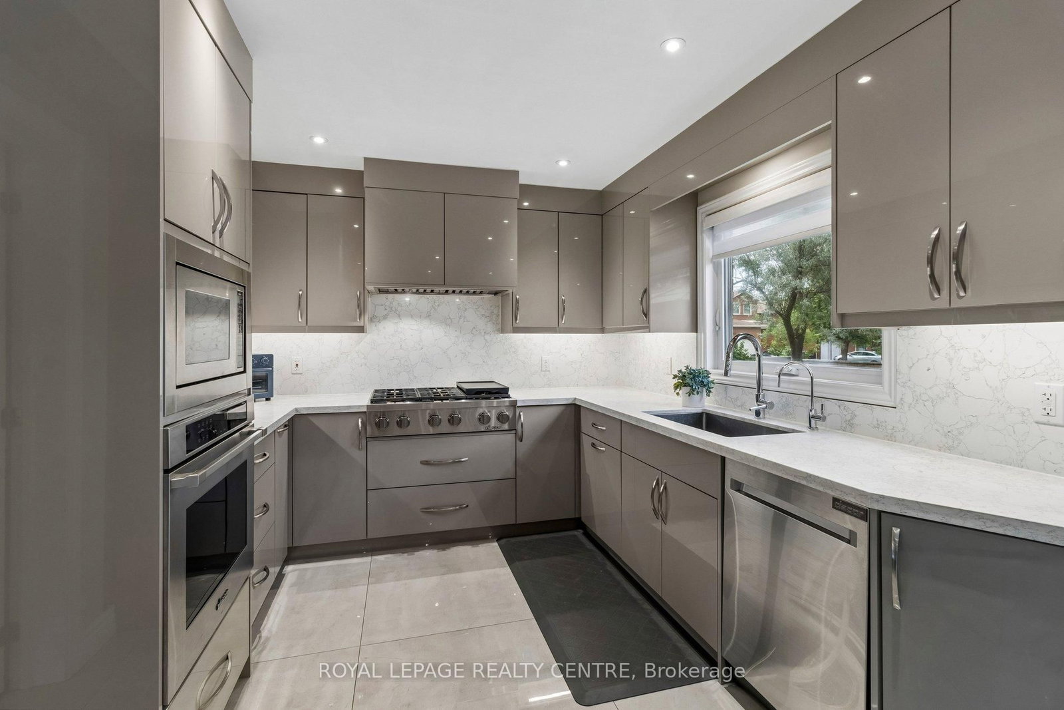



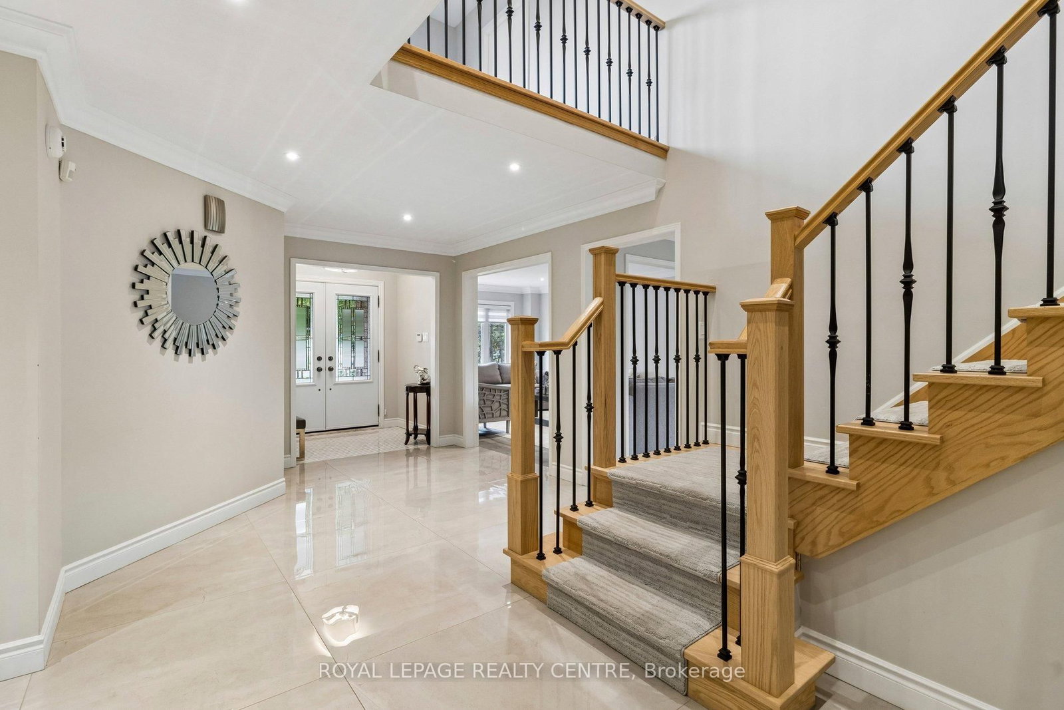






Foyer (3.49 × 7.97)
Porcelain Floor · Mirrored Closet · 2 Pc Bath
Level: Main
Central Erin Mills, Mississauga, Ontario L5M 3C4
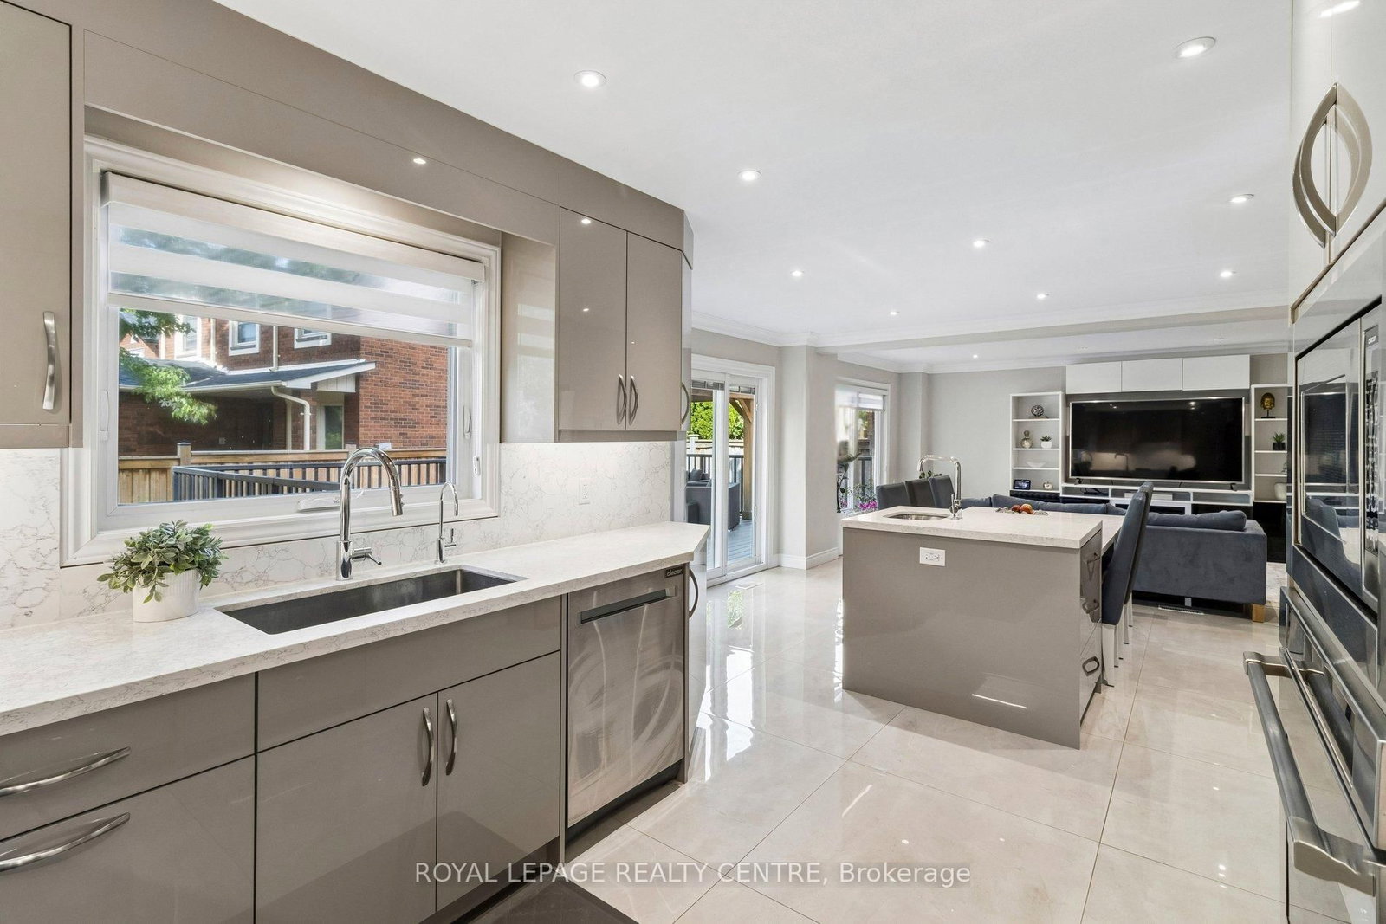
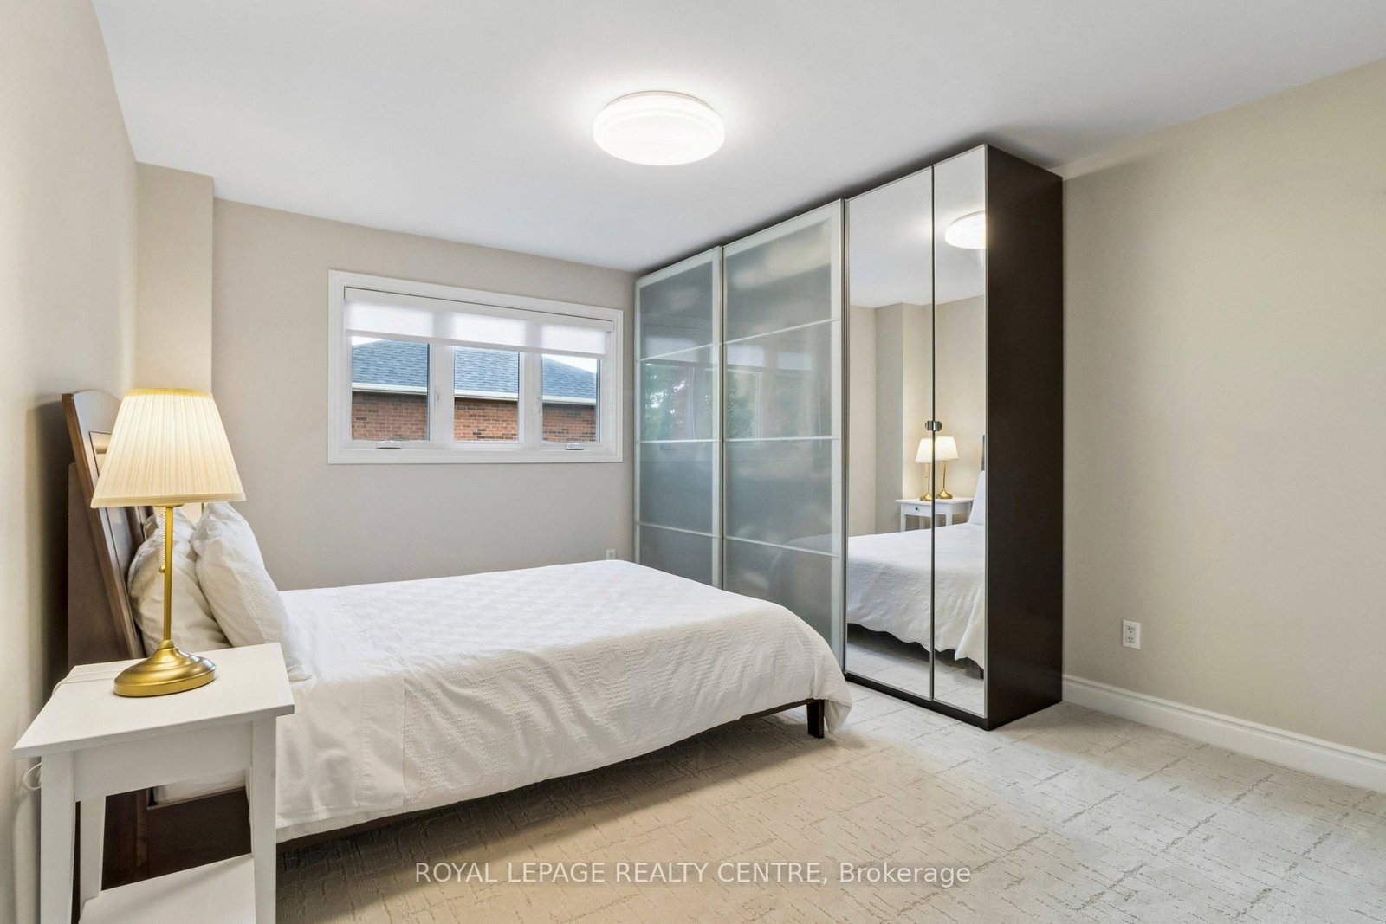
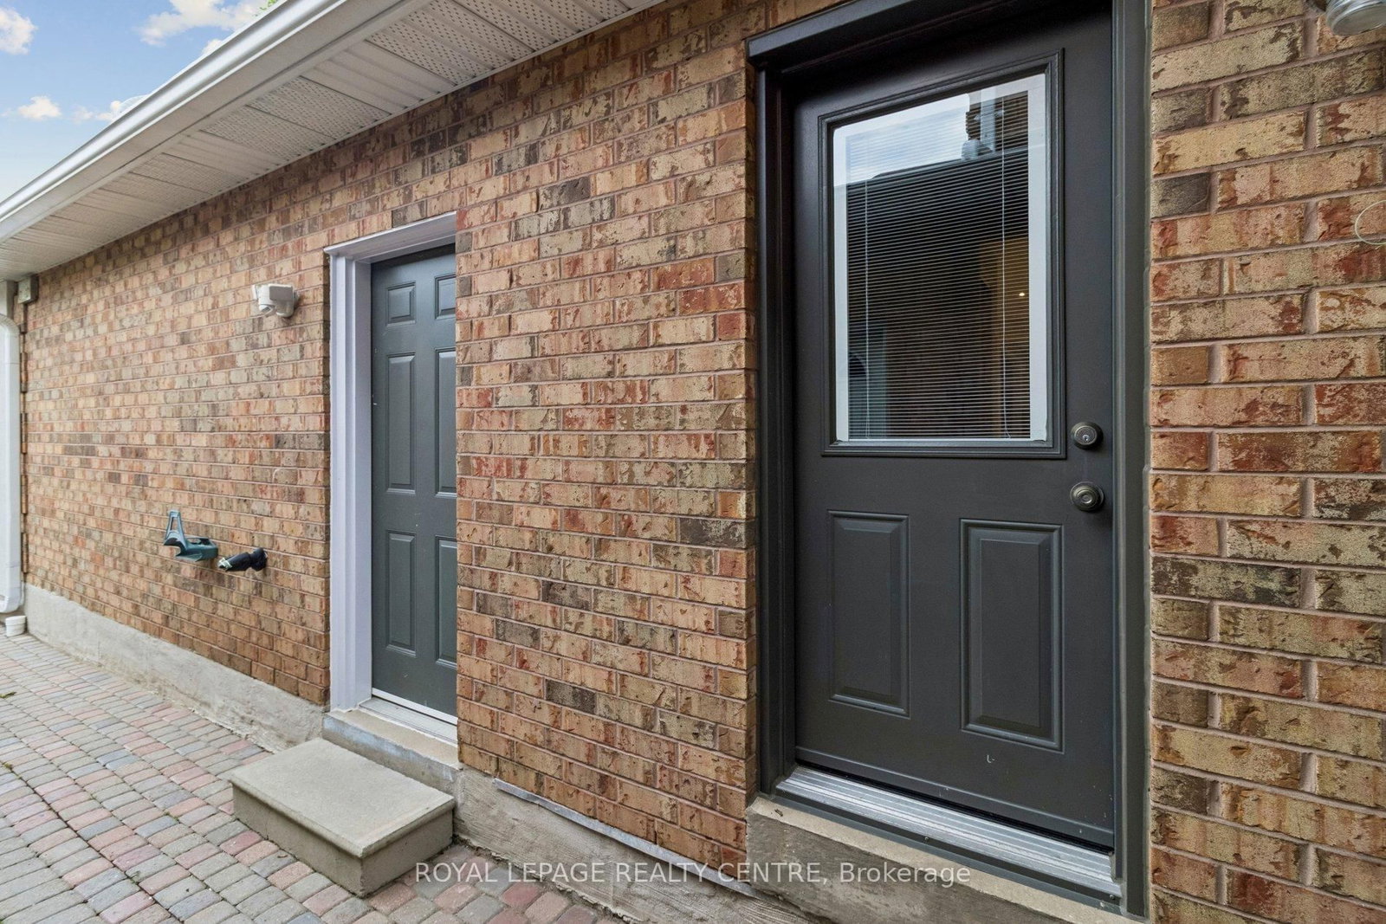
Welcome To This Timeless, Bright, And Beautifully Renovated Family Residence, Offers Approximately Over 4000 Square Feet, Where Refined Luxury Meets Everyday Comfort. Featuring 4 Spacious Bedrooms, 5.5 Bathrooms, And A Legal 2-Bedroom Basement Apartment With A Separate Entrance Offering Approximately $2,200/Month In Rental Income, This Exceptional Home Combines Elegance, Functionality, And Lasting Value. A Grand Foyer Opens To An Expansive Open-Concept Layout Featuring Porcelain Flooring, Crown Moulding, And Pot Lights. The Chef-Inspired Kitchen Offers Abundant Cabinetry And A Bright Breakfast Area Overlooking The Spacious Family Room, Creating The Perfect Space For Everyday Living And Entertaining. Step Outside To A Private Deck, Charming Gazebo, Lush Landscaping, And A Fully Fenced Backyard Designed For Relaxation And Gatherings. The Upper Level Features A Luxurious Primary Retreat With A Spa-Inspired Ensuite And Walk-In Closet, Along With Three Additional Generously Sized Bedrooms. The Fully Finished Legal Basement Apartment Provides Excellent Flexibility For Rental Income, Extended Family, Or Guest Accommodations. Ideally Located Near Top-Ranked Schools Including John Fraser Secondary School, St. Rose Of Lima, And Gonzaga Secondary School, As Well As Credit Valley Hospital, Parks, Shopping, Dining, Transit, And Highways. A Rare Opportunity To Own A Home Where Timeless Elegance, Modern Comfort, And Exceptional Functionality Come Together In One Of Mississauga's Most Desirable Communities.
Buy/Sell history for 4480 Haydock Park Dr, Mississauga, Ontario
Sale history on this site covers the last 2 years, the window permitted under the TRREB MLS® VOW agreement.
| Date Start | Date End | List Price | Price | Event | Listing ID |
|---|---|---|---|---|---|
| N/A | N/A | $1,700,000 | N/A | Pc | W13670072 |
Estimated value requires sign in
AI market estimates use sold comparables and are available after you sign in and accept MLS® VOW terms.
Porcelain Floor · Mirrored Closet · 2 Pc Bath
Level: Main
Laminate · Bow Window · Pot Lights
Level: Main
Porcelain Floor · Bow Window · Open Concept
Level: Main
Laminate · Bow Window · O/Looks Living
Level: Main
Porcelain Floor · Modern Kitchen · W/O To Deck
Level: Main
Porcelain Floor · Laundry Sink · Side Door
Level: Main
Broadloom · 3 Pc Ensuite · W/I Closet
Level: 2nd
Broadloom · Large Window · Closet
Level: 2nd
Broadloom · Large Closet · B/I Closet
Level: 2nd
Broadloom · 3 Pc Ensuite · Large Window
Level: 2nd
Laminate · Large Window · Open Concept
Level: Bsmt
Broadloom · Large Window · Large Closet
Level: Bsmt
Broadloom · Large Window · Large Closet
Level: Bsmt
Laminate · Open Concept · Window
Level: Bsmt
Laminate · Open Concept · Window
Level: Bsmt
Tile Floor · 3 Pc Bath · Pot Lights
Level: Bsmt
Broadloom · Separate Rm
Level: Bsmt
Comparable sales require sign in
Closing prices and sold comps are available to registered visitors who accept MLS® VOW terms on this site.
Monthly Payment
$7,793
Total monthly payment
$8,593
Break-even down payment
100%
Expand Neighbourhood demographics to load Statistics Canada census charts.
Expand Market details to load neighbourhood price and activity trends.
$1,700,000
$1,700,000
CAD
Estimated market value
The trademarks MLS®, Multiple Listing Service® and the associated logos are owned by CREA and identify the quality of services provided by real estate professionals who are members of CREA.