


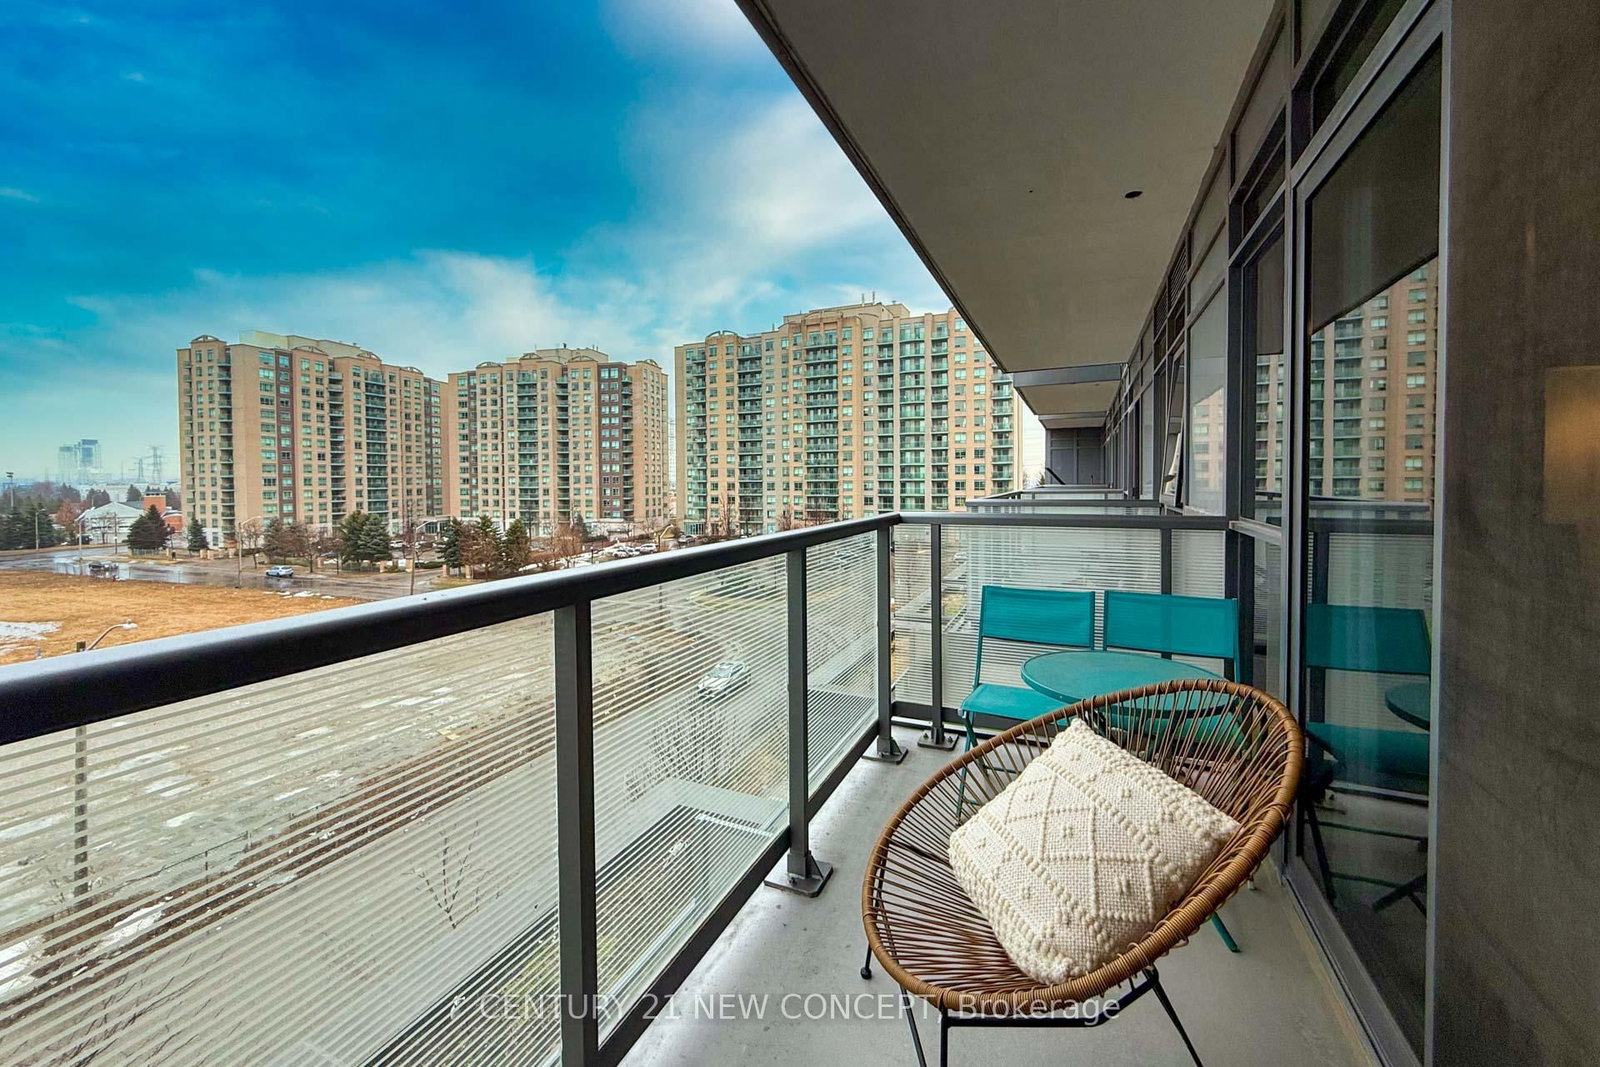








Living (4.15 × 5.88)
Vinyl Floor · Balcony · Open Concept
Level: Flat
Langstaff, Richmond Hill, Ontario L4B 0E8
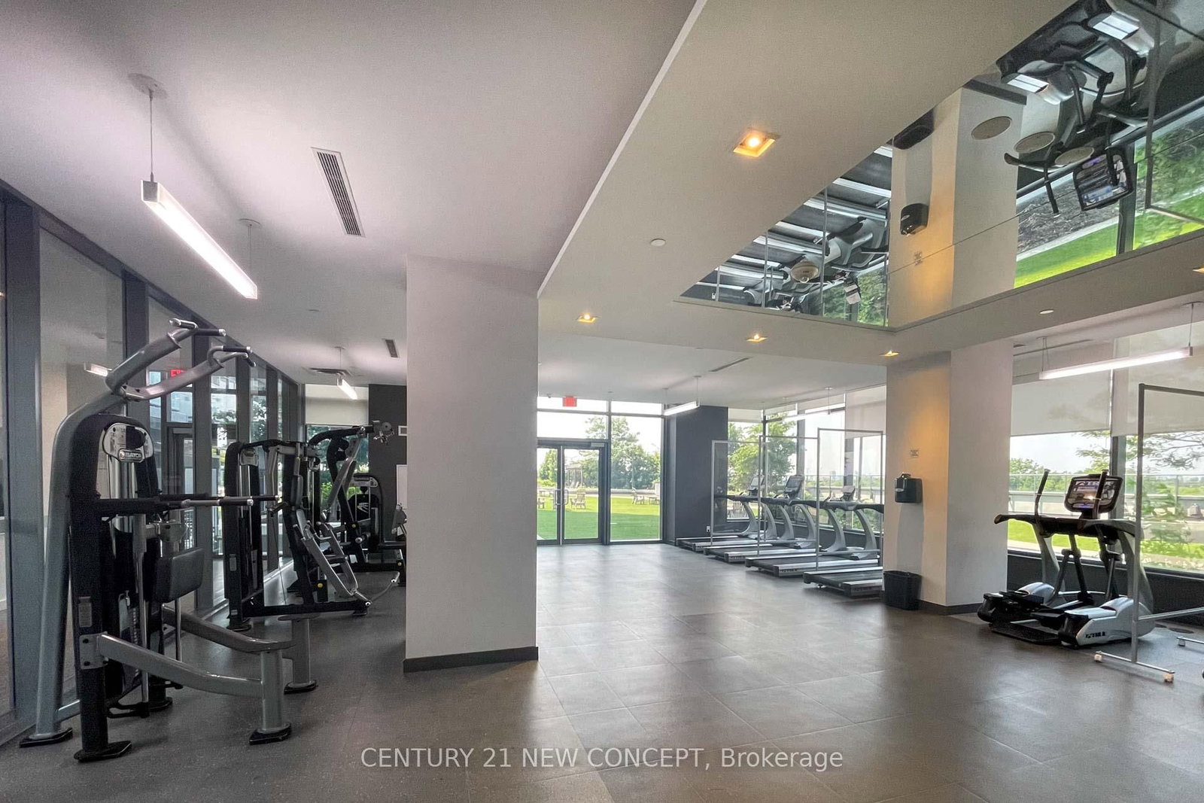
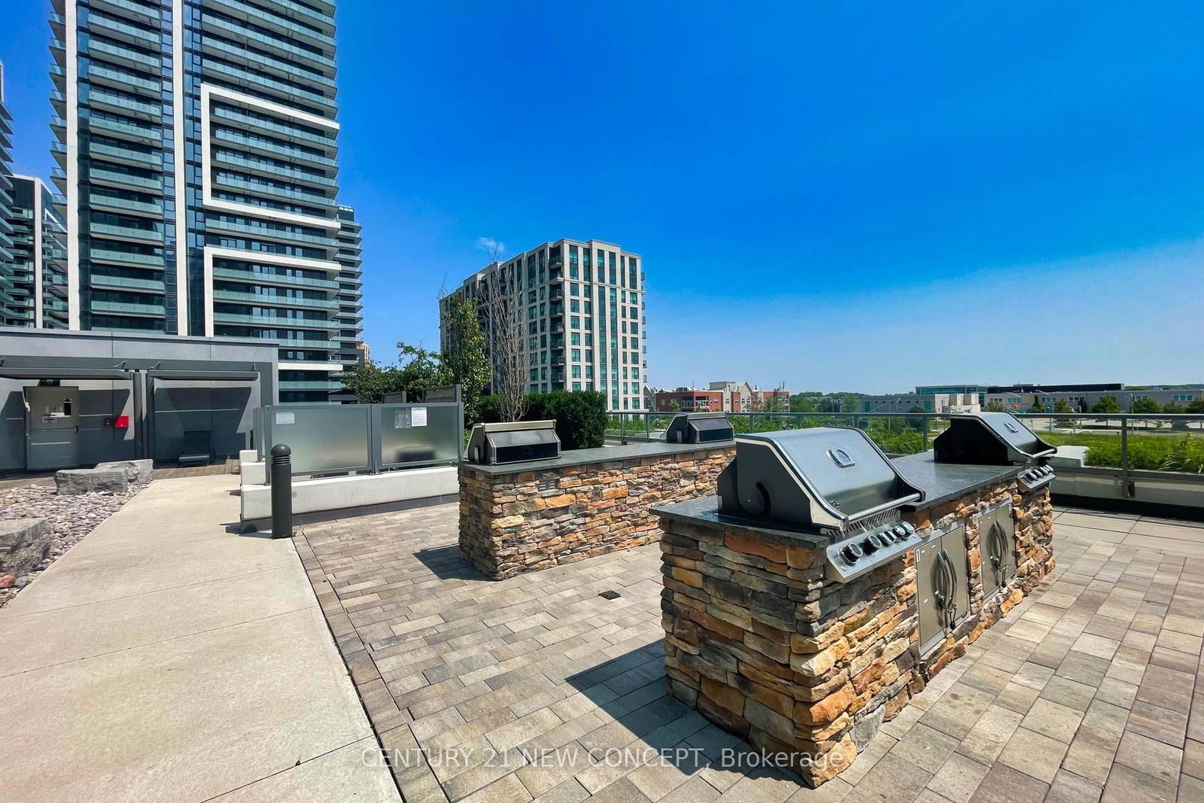
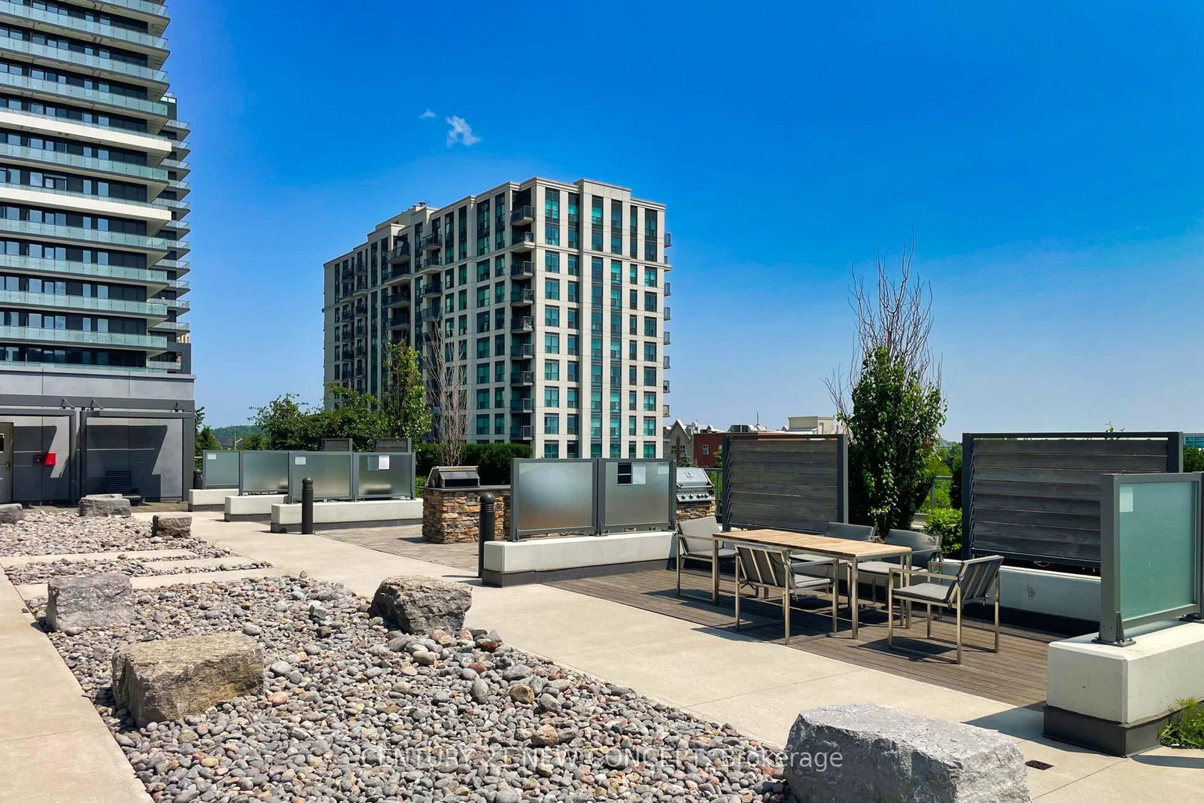
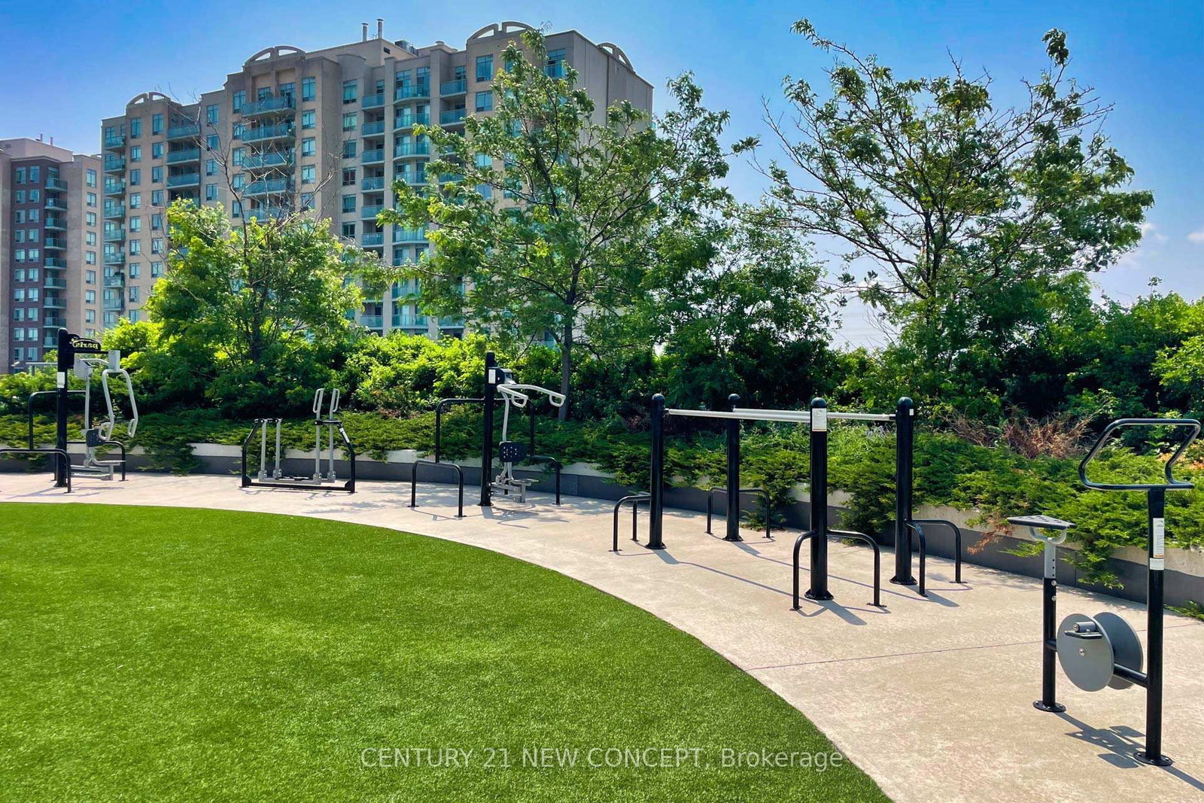
945 sqft of Living Space with ** Two Parking Spots ** One Rare Double sized ground level indoor parking right next to door plus one standard sized 2nd level indoor parking !!! Step into the ultimate in luxury living at Sky City Condos, nestled in the vibrant heart of Richmond Hill. Upgraded to Waterproof Luxury Vinyl Flooring and with soaring 9-foot ceilings and a vast living/dining area nearly 14 feet wide, it offers an abundance of natural light through large windows. The private corner unit features unobstructed east-facing views, complemented by two separate walkouts leading to a generous balcony. Just minutes away from the future Yonge Subway Extension, and steps to VIVA, GO, Hwy 407, Hwy 7, top-rated schools, shopping, and dining. Enjoy exclusive amenities, including 24-hour concierge, a gym, an indoor pool, multimedia theater, dedicated yoga area, guest suites, sauna, and a rooftop terrace.
Buy/Sell history for 409-55 Oneida Cres, Richmond Hill, Ontario
Sale history on this site covers the last 2 years, the window permitted under the TRREB MLS® VOW agreement.
| Date Start | Date End | List Price | Price | Event | Listing ID |
|---|---|---|---|---|---|
| N/A | N/A | $679,000 | N/A | For Sale | N13507712 |
Estimated value requires sign in
AI market estimates use sold comparables and are available after you sign in and accept MLS® VOW terms.
Vinyl Floor · Balcony · Open Concept
Level: Flat
Vinyl Floor · Open Concept
Level: Flat
Vinyl Floor · 4 Pc Ensuite · Balcony
Level: Flat
Vinyl Floor · Closet
Level: Flat
Comparable sales require sign in
Closing prices and sold comps are available to registered visitors who accept MLS® VOW terms on this site.
Monthly Payment
$3,113
Total monthly payment
$3,392
Break-even down payment
100%
Expand Neighbourhood demographics to load Statistics Canada census charts.
Expand Market details to load neighbourhood price and activity trends.
$679,000
$679,000
CAD
Estimated market value
The trademarks MLS®, Multiple Listing Service® and the associated logos are owned by CREA and identify the quality of services provided by real estate professionals who are members of CREA.