


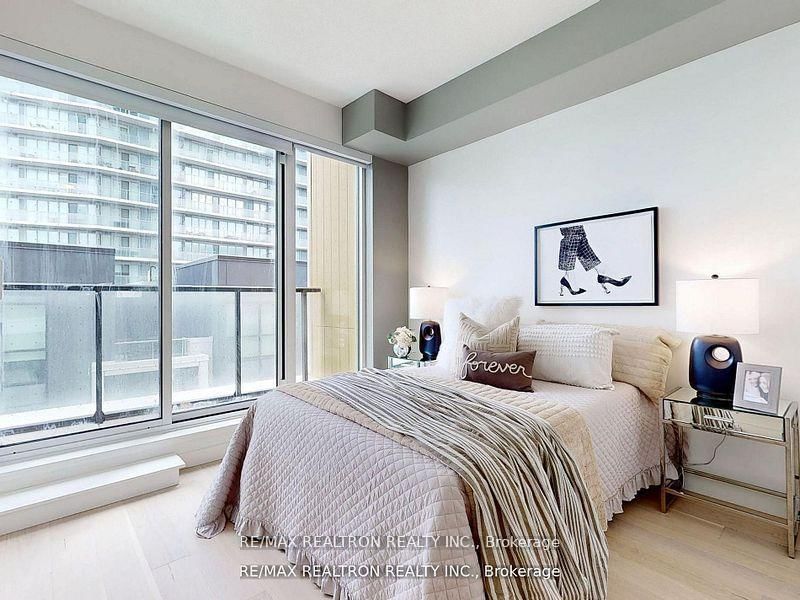


Living (3.0 × 4.58)
hardwood floor · Open Concept · W/O To Balcony
Level: Main
Bayview Village, Toronto, Ontario M2K 0H2
Welcome to this stunning 2-storey 3-bedroom townhouse by Concord, ideally located in the highly desirable Bayview Village community. This luxurious residence features a spacious open-concept layout with premium finishes throughout, including engineered hardwood flooring, soaring 10' ceilings on the main floor and 9' ceilings on the bedroom level, and dramatic floor-to-ceiling windows on both floors. The modern gourmet kitchen is equipped with premium Miele appliances and elegant granite countertops. Residents enjoy exclusive access to the state-of-the-art 80,000 sq. ft. Mega Club, featuring tennis and basketball courts, swimming pool, dance studio, formal ballroom and more. Conveniently located just minutes to the subway, Hwy 401 & 404, North York YMCA, North York General Hospital and nearby electric vehicle charging stations.
Buy/Sell history for Th515-95 McMahon Dr, Toronto, Ontario
Sale history on this site covers the last 2 years, the window permitted under the TRREB MLS® VOW agreement.
| Date Start | Date End | List Price | Price | Event | Listing ID |
|---|---|---|---|---|---|
| N/A | N/A | $839,000 | N/A | For Sale | C13807730 |
Estimated value requires sign in
AI market estimates use sold comparables and are available after you sign in and accept MLS® VOW terms.
hardwood floor · Open Concept · W/O To Balcony
Level: Main
hardwood floor · Combined W/Living · Window Flr to Ceil
Level: Main
hardwood floor · B/I Appliances · Granite Counter
Level: Main
hardwood floor · Side Door · B/I Closet
Level: Main
hardwood floor · 4 Pc Ensuite · W/O To Balcony
Level: Lower
hardwood floor · Window Flr to Ceil · W/I Closet
Level: Lower
Comparable sales require sign in
Closing prices and sold comps are available to registered visitors who accept MLS® VOW terms on this site.
Monthly Payment
$3,846
Total monthly payment
$4,325
Break-even down payment
100%
Expand Neighbourhood demographics to load Statistics Canada census charts.
Expand Market details to load neighbourhood price and activity trends.
$839,000
$839,000
CAD
Estimated market value
The trademarks MLS®, Multiple Listing Service® and the associated logos are owned by CREA and identify the quality of services provided by real estate professionals who are members of CREA.