












Laundry (4.04 × 5.31)
Level: Lower
Annex, Toronto, Ontario M5R 2E3
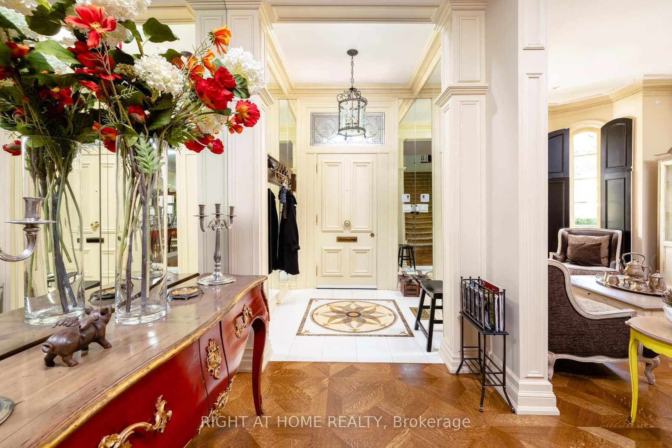
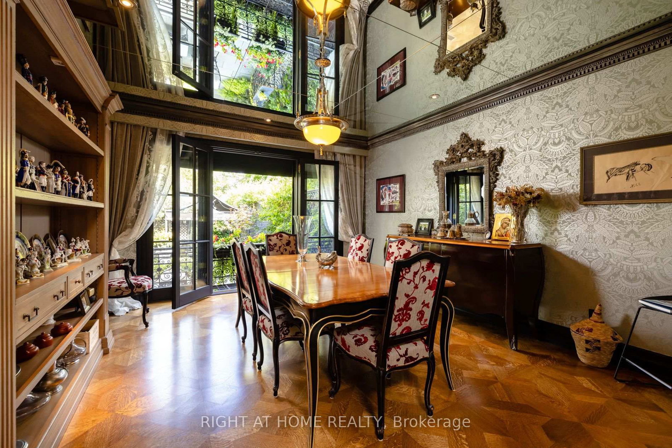
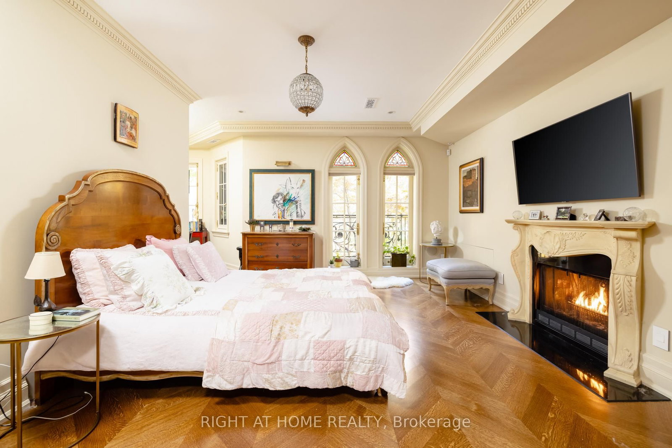
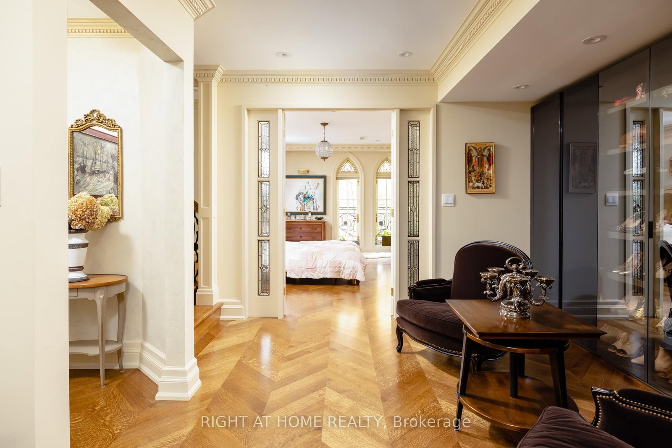
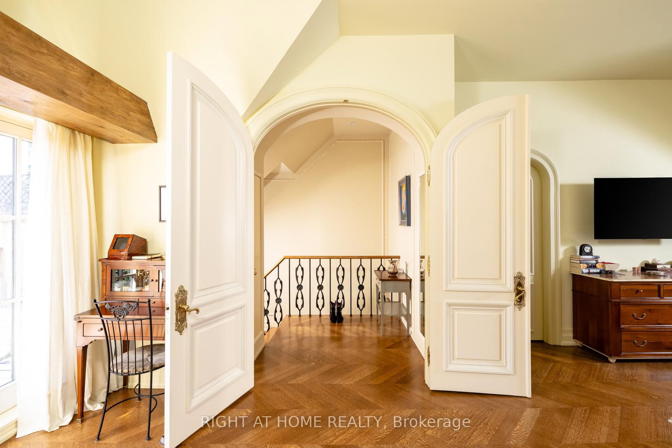
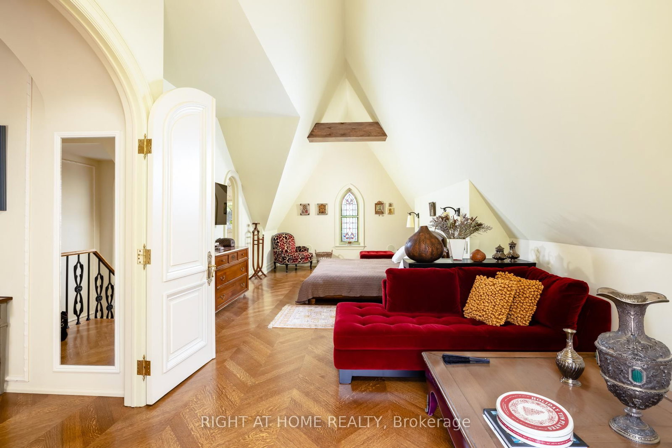
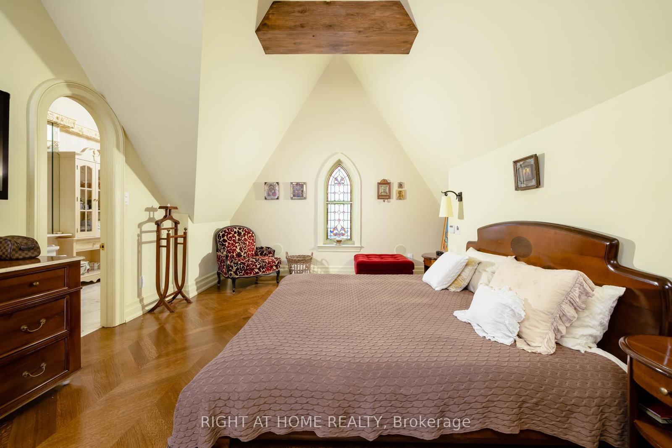
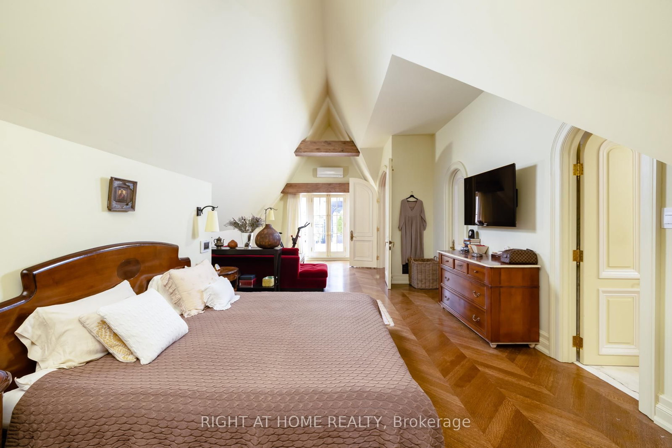
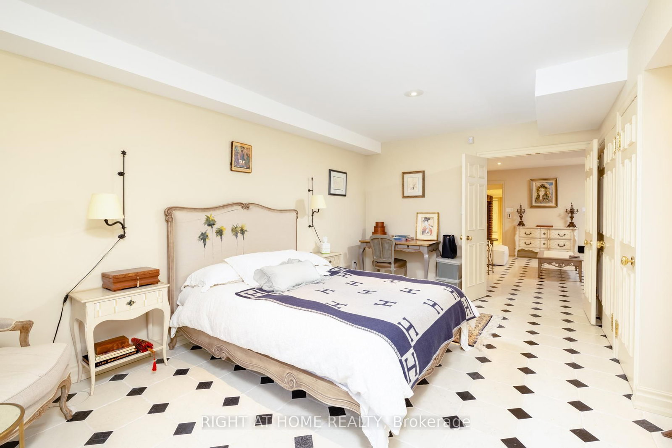
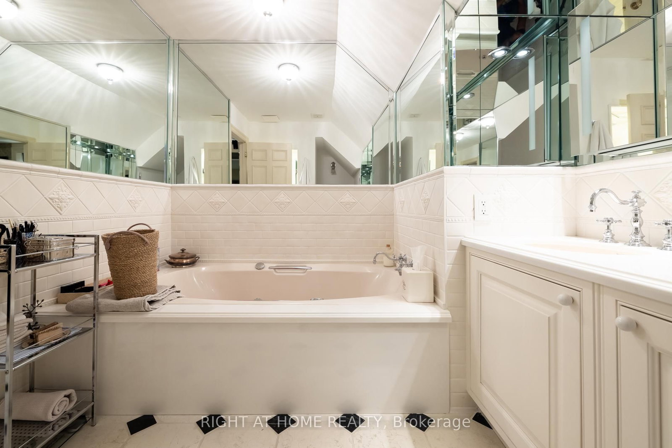
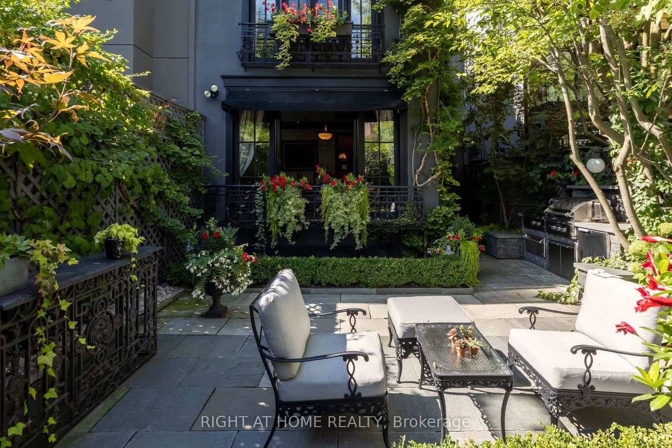
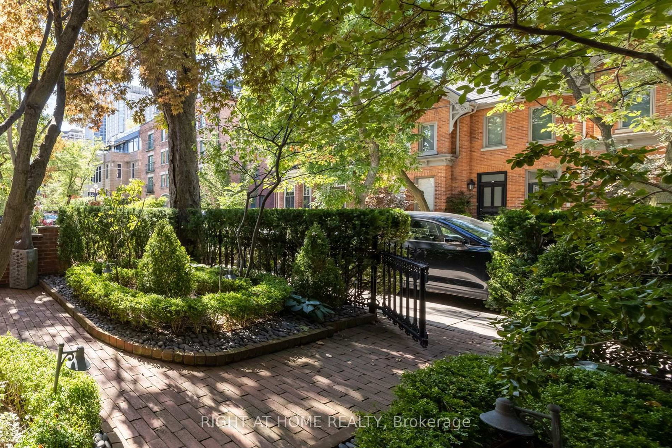
A Much Admired Victorian Landmark On Hazelton Ave. This Sophisticated House W/Spacious Magical Garden And Large Terrace W/Exceptional City View Located Just Steps Away From Luxury Brand Stores, Galleries And Restaurants In Yorkville. High End Finishes And Remarkable Attention To Detail In Its Interior. Detached Garage For Two Cars.
Buy/Sell history for 51 Hazelton Ave, Toronto, Ontario
Sale history on this site covers the last 2 years, the window permitted under the TRREB MLS® VOW agreement.
| Date Start | Date End | List Price | Price | Event | Listing ID |
|---|---|---|---|---|---|
| N/A | N/A | $8,280,000 | N/A | For Sale | C13704326 |
Estimated value requires sign in
AI market estimates use sold comparables and are available after you sign in and accept MLS® VOW terms.
Level: Lower
Cathedral Ceiling · 4 Pc Ensuite · Walk-Out
Level: 3rd
W/O To Balcony · O/Looks Garden · hardwood floor
Level: Main
Level: Lower
Marble Fireplace · Bay Window · hardwood floor
Level: Main
W/W Closet · Pot Lights
Level: Lower
Fireplace · 3 Pc Ensuite · hardwood floor
Level: 2nd
Modern Kitchen · Granite Counter · Indirect Lights
Level: Main
Fireplace · W/W Closet
Level: Lower
B/I Bookcase · O/Looks Garden · hardwood floor
Level: 2nd
3 Pc Ensuite · French Doors · O/Looks Garden
Level: 2nd
Comparable sales require sign in
Closing prices and sold comps are available to registered visitors who accept MLS® VOW terms on this site.
Monthly Payment
$37,956
Total monthly payment
$40,174
Break-even down payment
100%
Expand Neighbourhood demographics to load Statistics Canada census charts.
Expand Market details to load neighbourhood price and activity trends.
$8,280,000
$8,280,000
CAD
Estimated market value
The trademarks MLS®, Multiple Listing Service® and the associated logos are owned by CREA and identify the quality of services provided by real estate professionals who are members of CREA.