

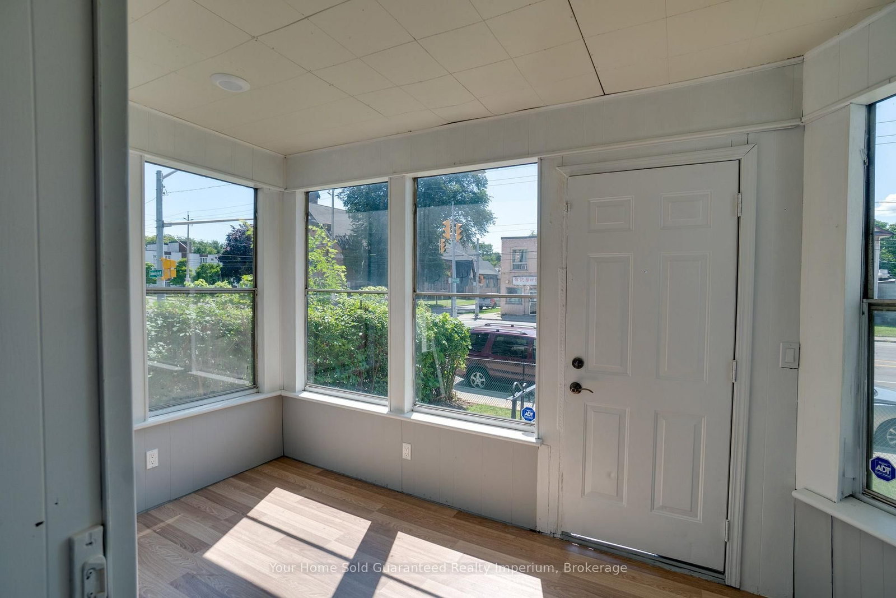
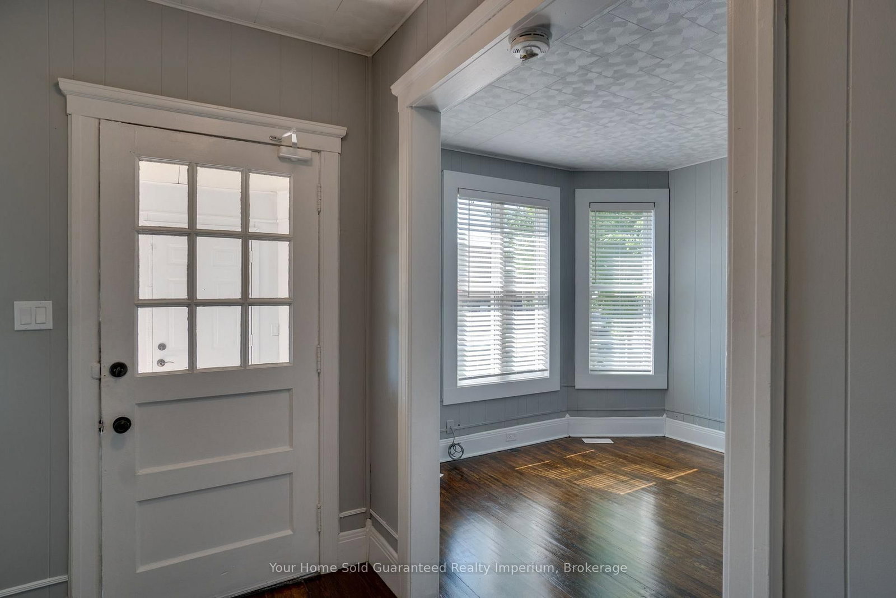
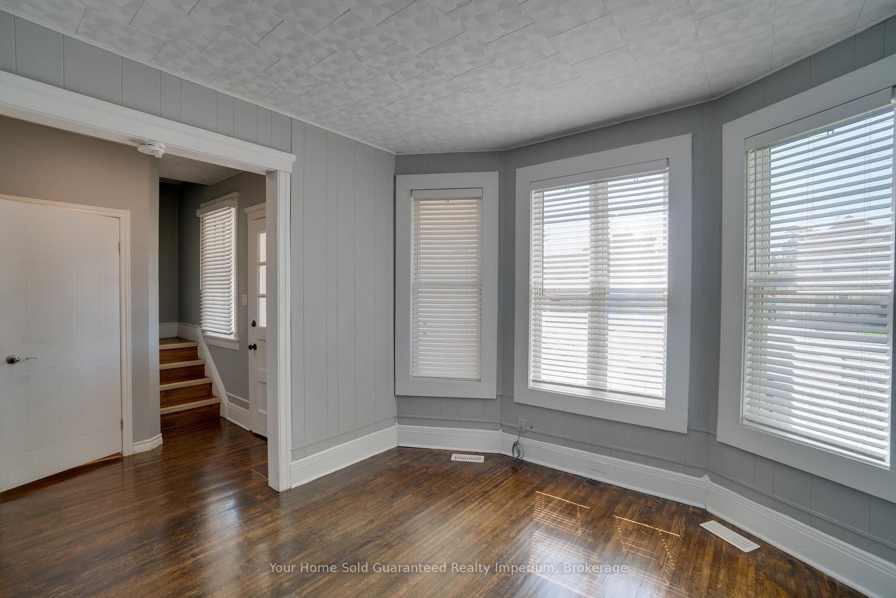

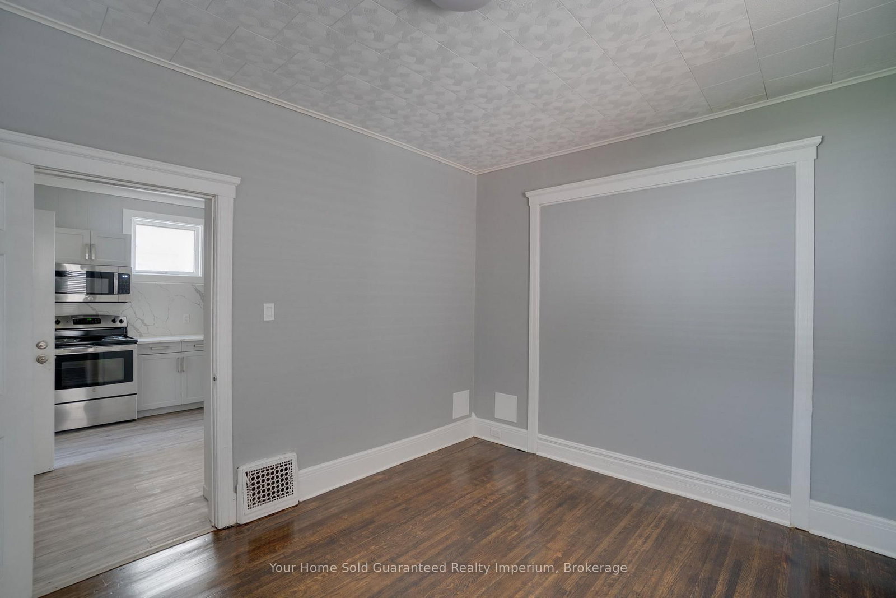





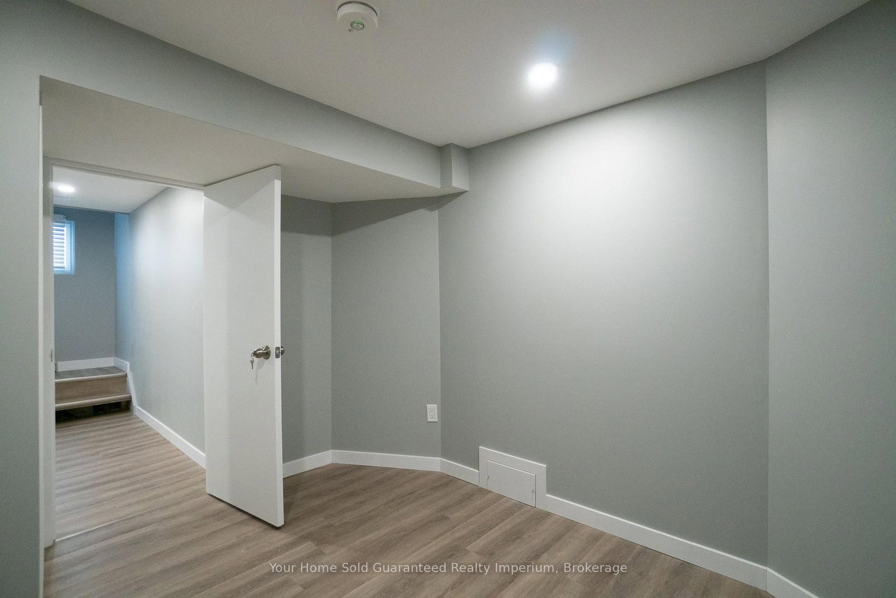
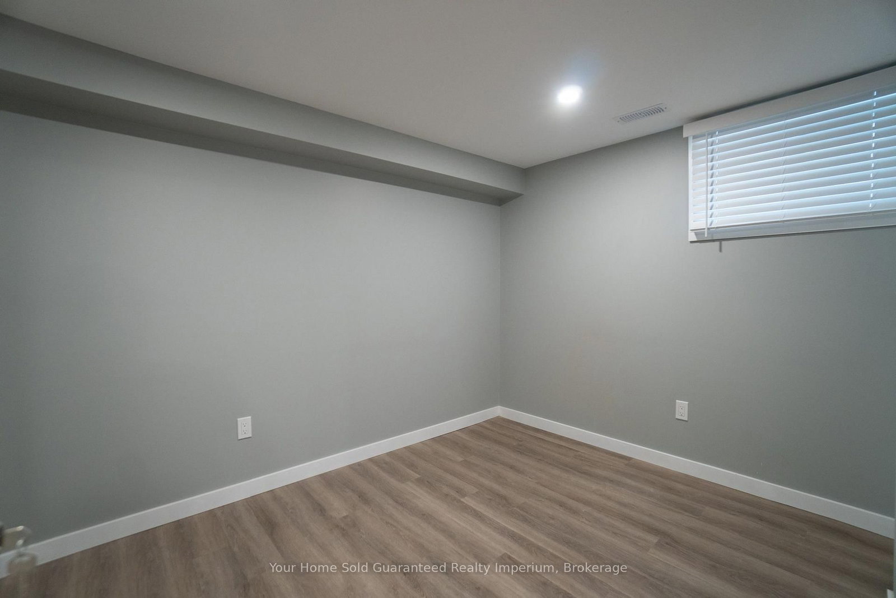
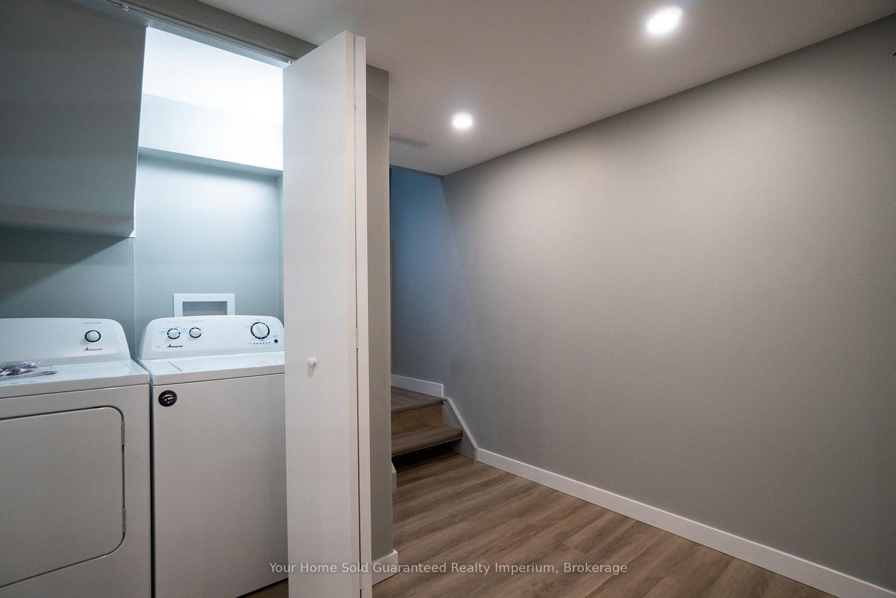
Living (3.35 × 3.66)
Level: Main
Windsor, Ontario N9B 1B7
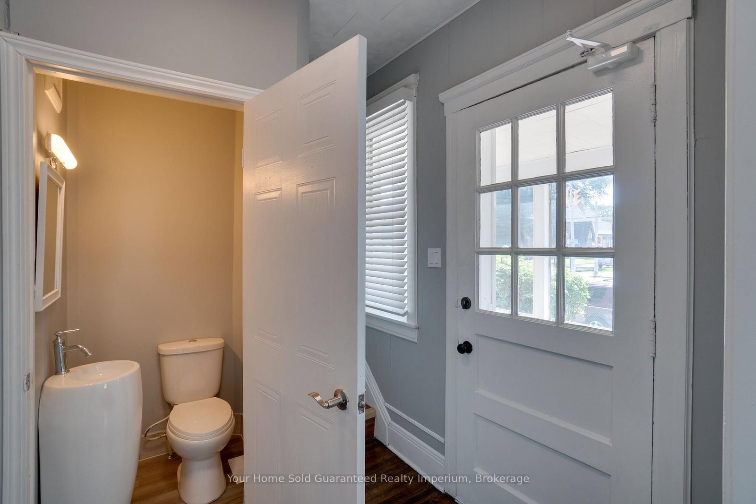
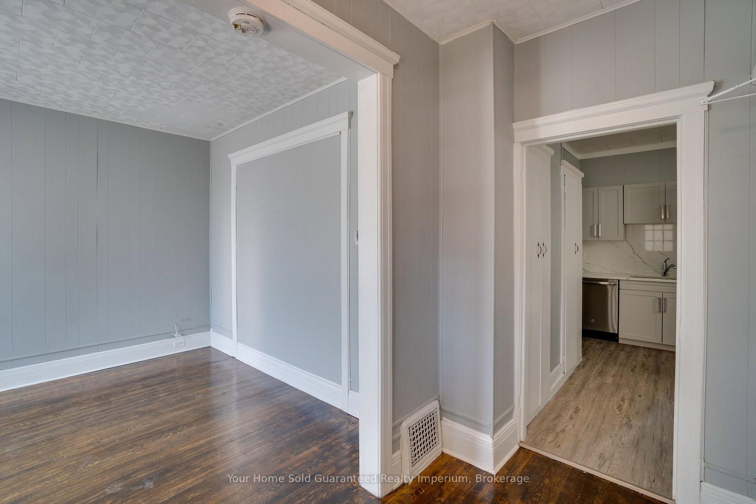
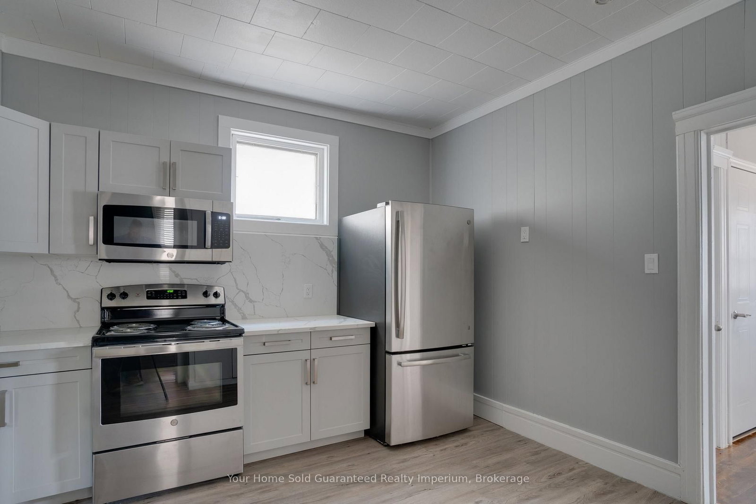
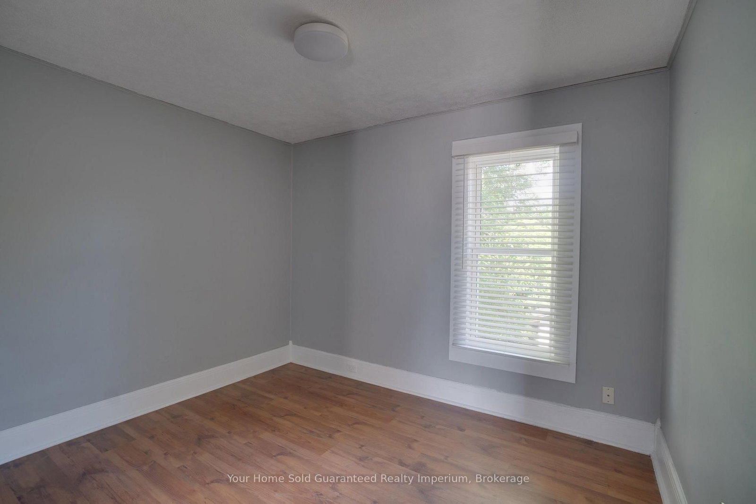
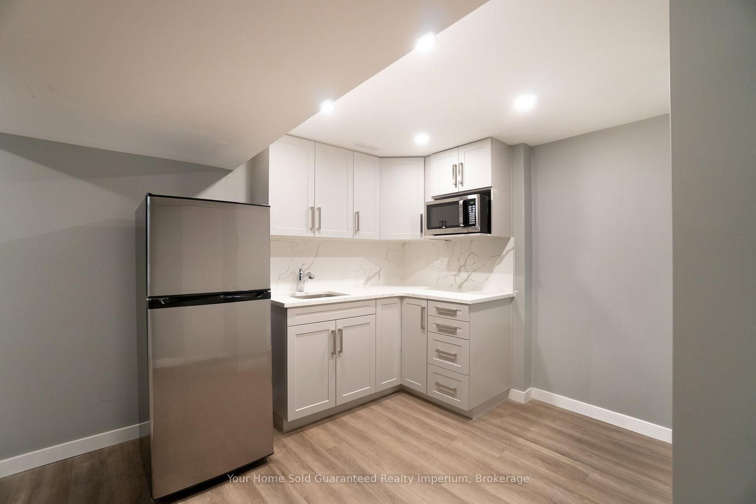
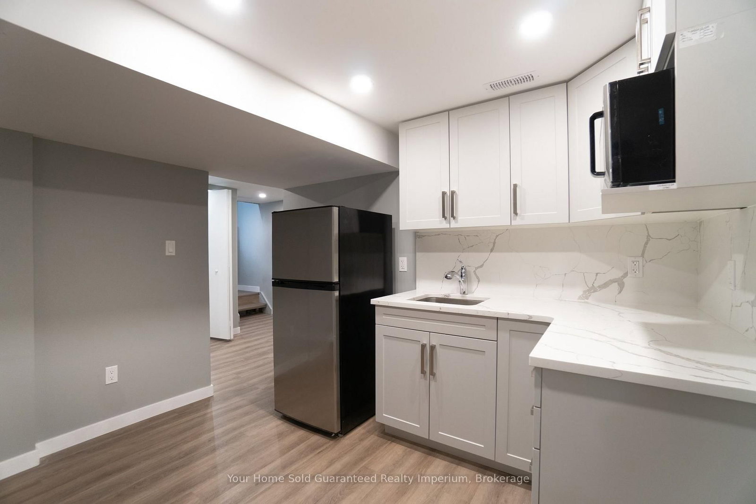
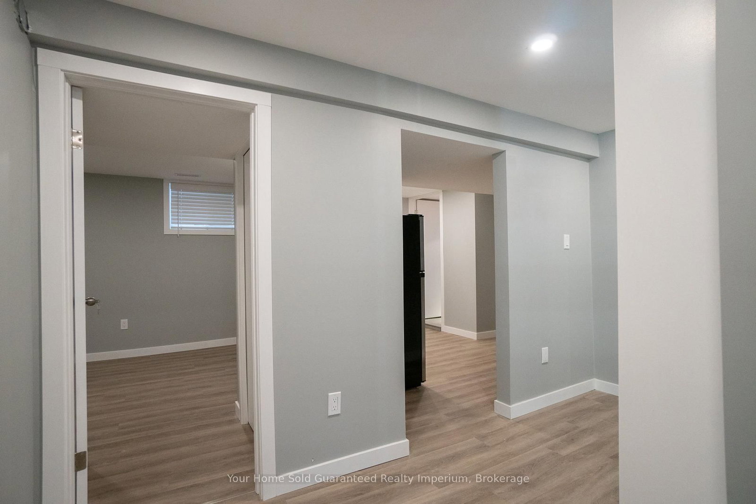
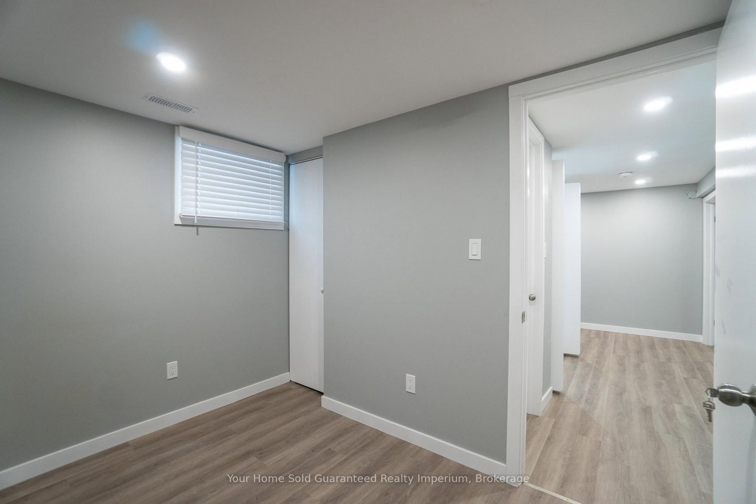
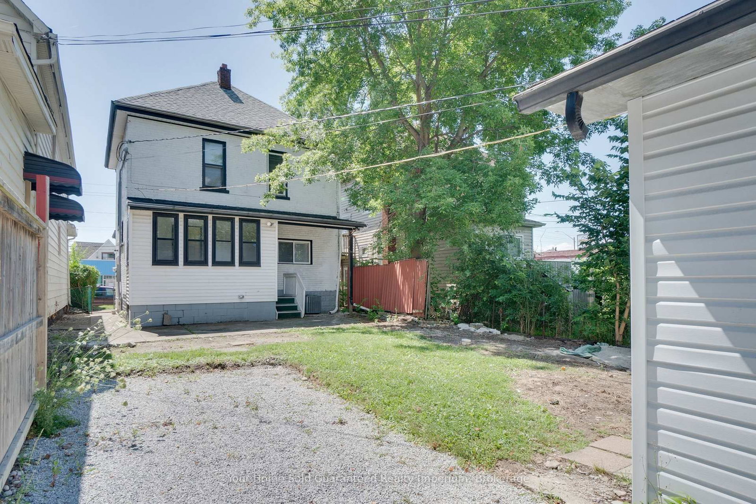
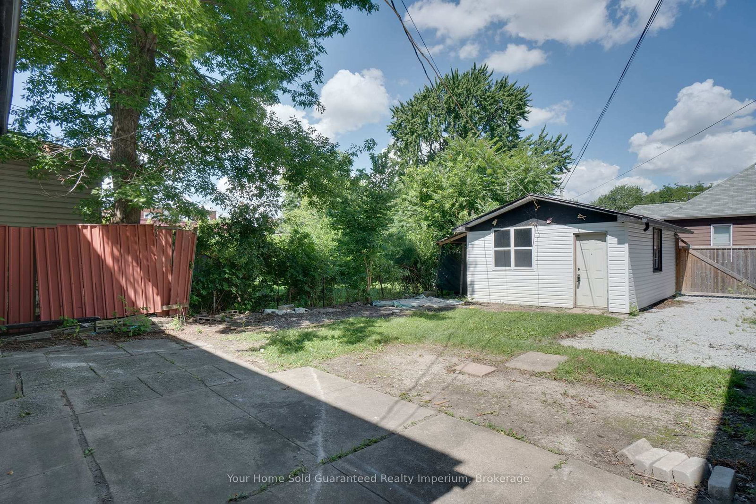
Welcome to 1420 University Avenue West, a spacious two-storey home offering an excellent opportunity for families, investors or those seeking flexible living arrangements. Featuring approximately 1,500 sq. ft., five bedrooms and three bathrooms, the home offers generous room sizes, plenty of natural light and charming original details throughout. The versatile layout provides excellent potential for student housing, multi-generational living or additional income, while the finished basement adds valuable extra space. Outside, you'll find parking for up to four vehicles and a convenient location just minutes from the University of Windsor, the riverfront, public transit, shopping, restaurants and everyday amenities. Whether you're looking for a place to call home or a promising addition to your investment portfolio, this centrally located property is filled with potential.
Buy/Sell history for 1420 University Ave, Windsor, Ontario
Sale history on this site covers the last 2 years, the window permitted under the TRREB MLS® VOW agreement.
| Date Start | Date End | List Price | Price | Event | Listing ID |
|---|---|---|---|---|---|
| N/A | N/A | $520,000 | N/A | For Sale | X13767416 |
Estimated value requires sign in
AI market estimates use sold comparables and are available after you sign in and accept MLS® VOW terms.
Level: Main
Level: Main
Level: Upper
Level: Upper
Level: Upper
Level: Upper
Level: Bsmt
Level: Bsmt
Level: Bsmt
Comparable sales require sign in
Closing prices and sold comps are available to registered visitors who accept MLS® VOW terms on this site.
Monthly Payment
$2,384
Total monthly payment
$2,688
Break-even down payment
100%
Expand Neighbourhood demographics to load Statistics Canada census charts.
Expand Market details to load neighbourhood price and activity trends.
$520,000
$520,000
CAD
Estimated market value
The trademarks MLS®, Multiple Listing Service® and the associated logos are owned by CREA and identify the quality of services provided by real estate professionals who are members of CREA.