


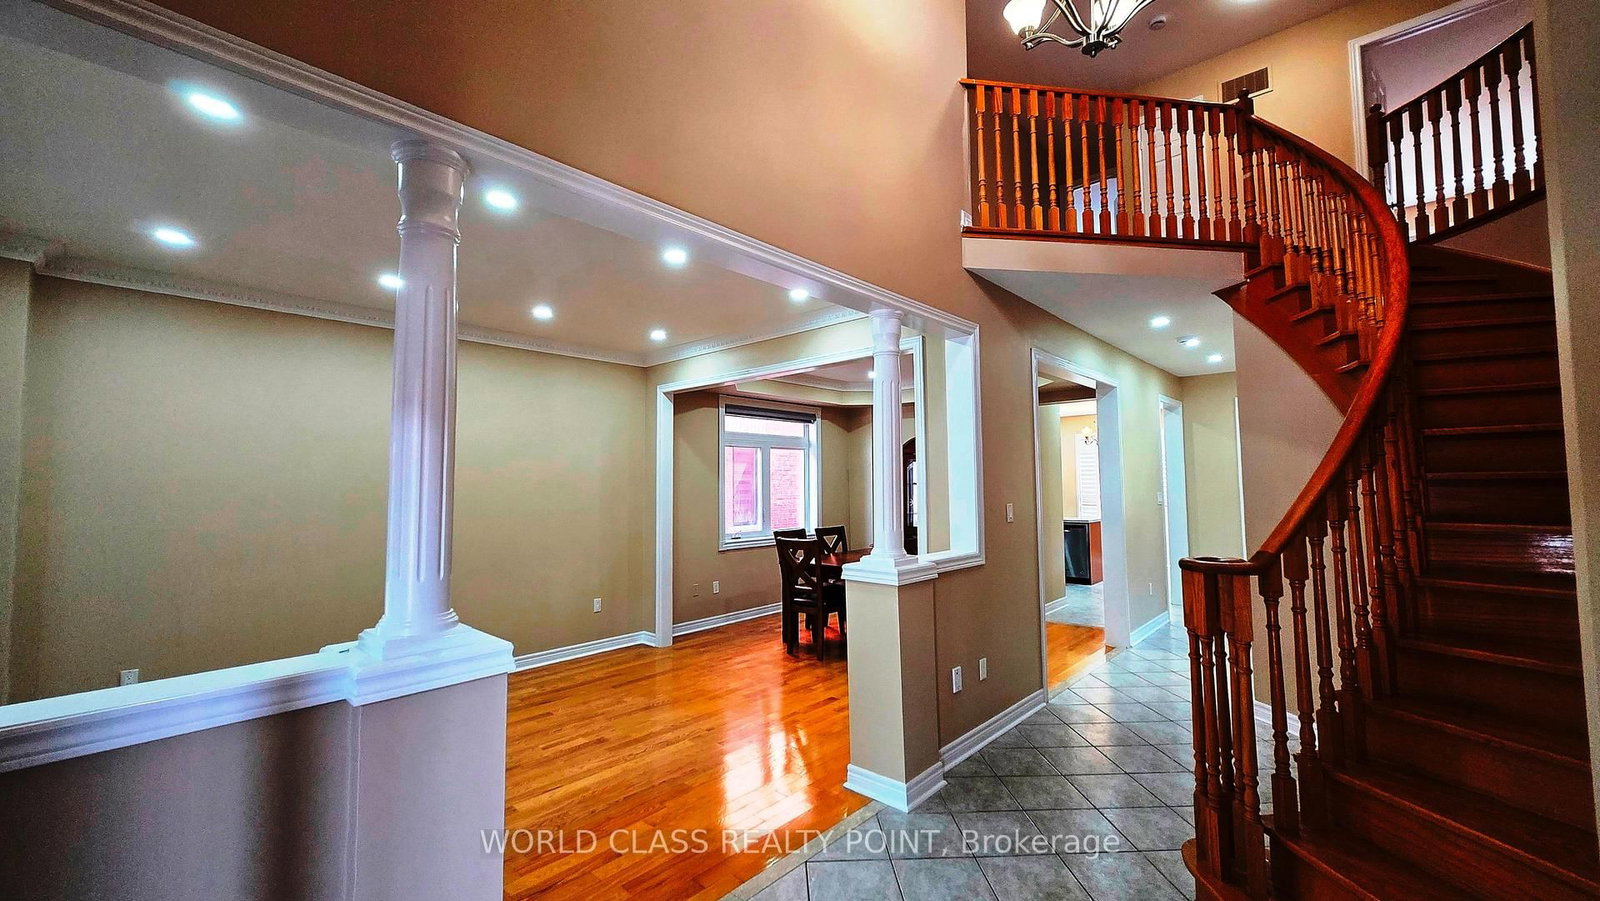






Foyer (2.5 × 9.12)
Tile Floor · Pot Lights · Access To Garage
Level: Main
Vellore Village, Vaughan, Ontario L4H 2W8
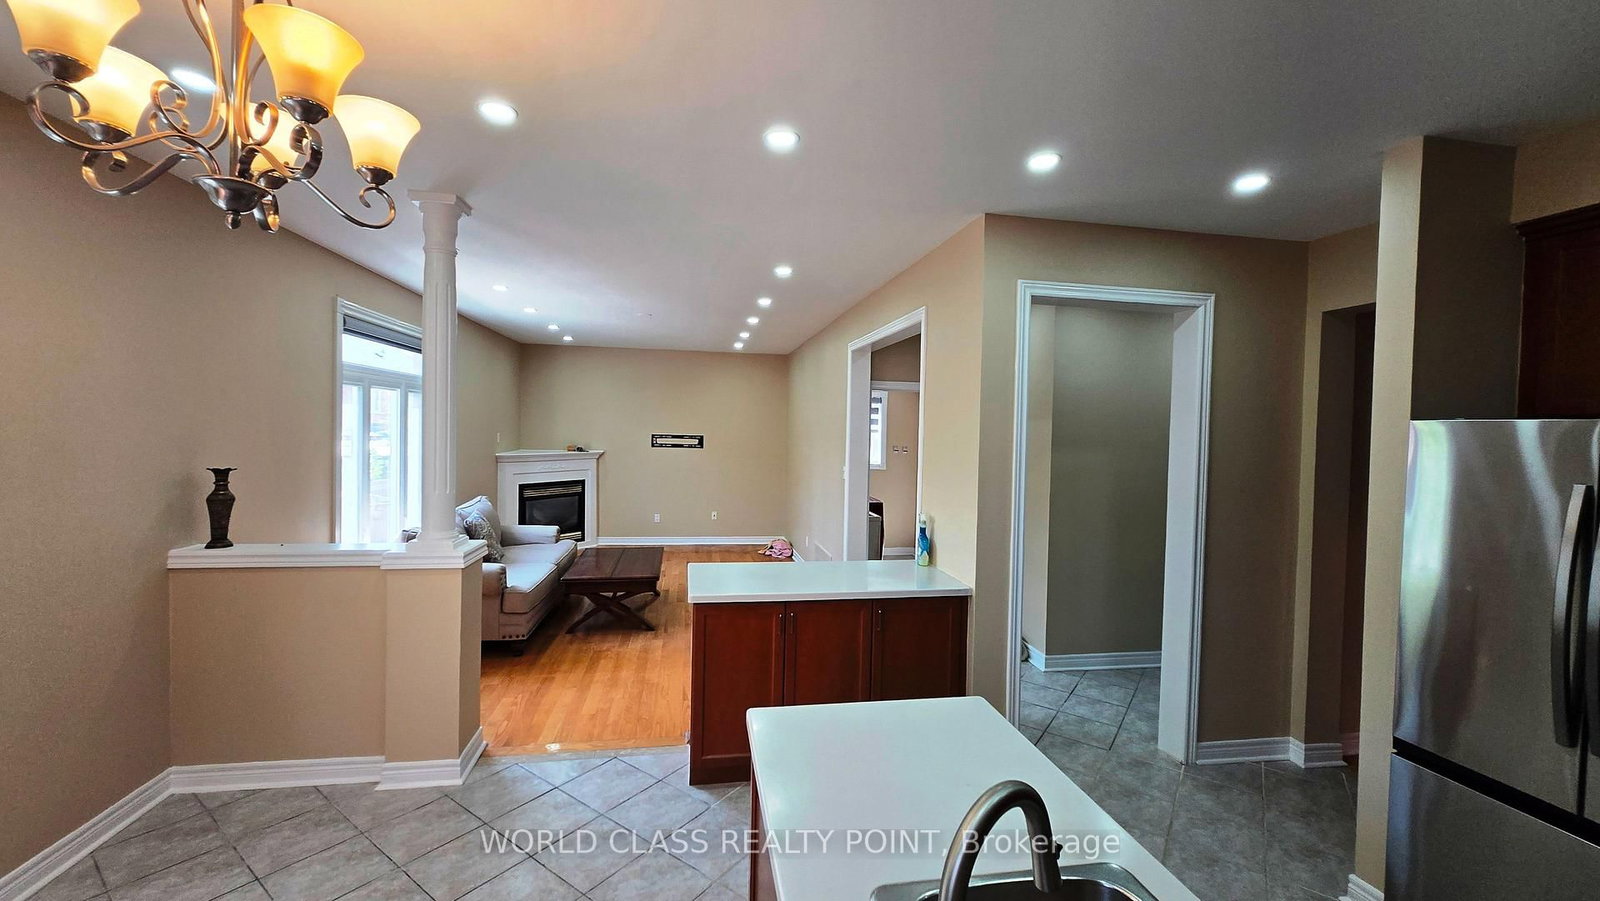
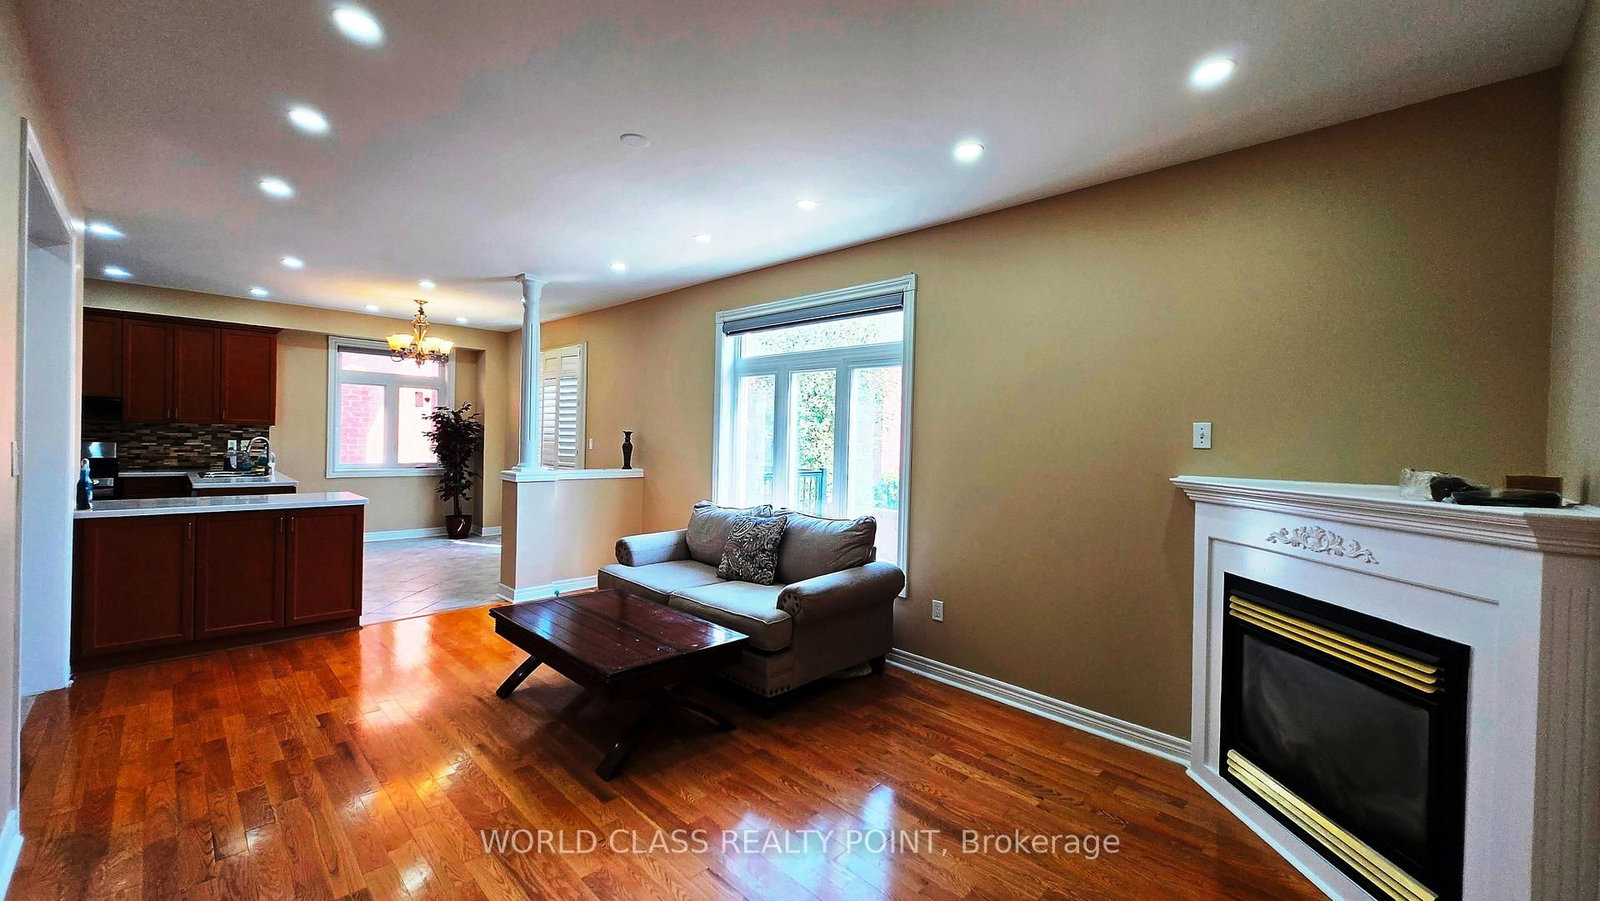
A rare offered property in the prestigious Woodbridge. This is a great opportunity to lease a 4 bed, 5 washroom house in a quite and highly coveted neighborhood. This property offers a beautiful and practical layout that will overwhelm everyone. The spacious main floor boasts generous principal rooms, including a large family room, elegant dining area, and unobstructed walk throughout. The property offers a huge family room with beautifully installed fireplace in the corner. An open concept living room has a dinning room separately attached to it and opens up in the family size eat-in kitchen. An Island between kitchen and family room offers morning breakfast bar or afternoon snacks comfort. The upper level is designed around a centralized, curved stairs for easy access to all bedrooms. Prime bedroom has a huge in suite washroom and His and Her walk in closets. 2nd bedroom also offers an in suite washroom. This is a perfect home with a finished basement for a single family who also wants to have their in-laws to stay and enjoy with them. Landlord and realestate agent do not warrant the retrofit status of the basement.
Buy/Sell history for 39 Tremblay Ave, Vaughan, Ontario
Sale history on this site covers the last 2 years, the window permitted under the TRREB MLS® VOW agreement.
| Date Start | Date End | List Price | Price | Event | Listing ID |
|---|---|---|---|---|---|
| N/A | N/A | $4,850 | N/A | Pc | N13720934 |
Estimated value requires sign in
AI market estimates use sold comparables and are available after you sign in and accept MLS® VOW terms.
Tile Floor · Pot Lights · Access To Garage
Level: Main
hardwood floor · Bay Window · Open Concept
Level: Main
hardwood floor · Large Window · Open Concept
Level: Main
hardwood floor · Eat-In Kitchen · O/Looks Backyard
Level: Main
hardwood floor · Fireplace · Breakfast Bar
Level: Main
Large Window · His/Hers Closets · 5 Pc Ensuite
Level: Upper
hardwood floor · O/Looks Backyard · 4 Pc Bath
Level: Upper
hardwood floor · Large Closet · Large Window
Level: Upper
hardwood floor · Large Window · O/Looks Frontyard
Level: Upper
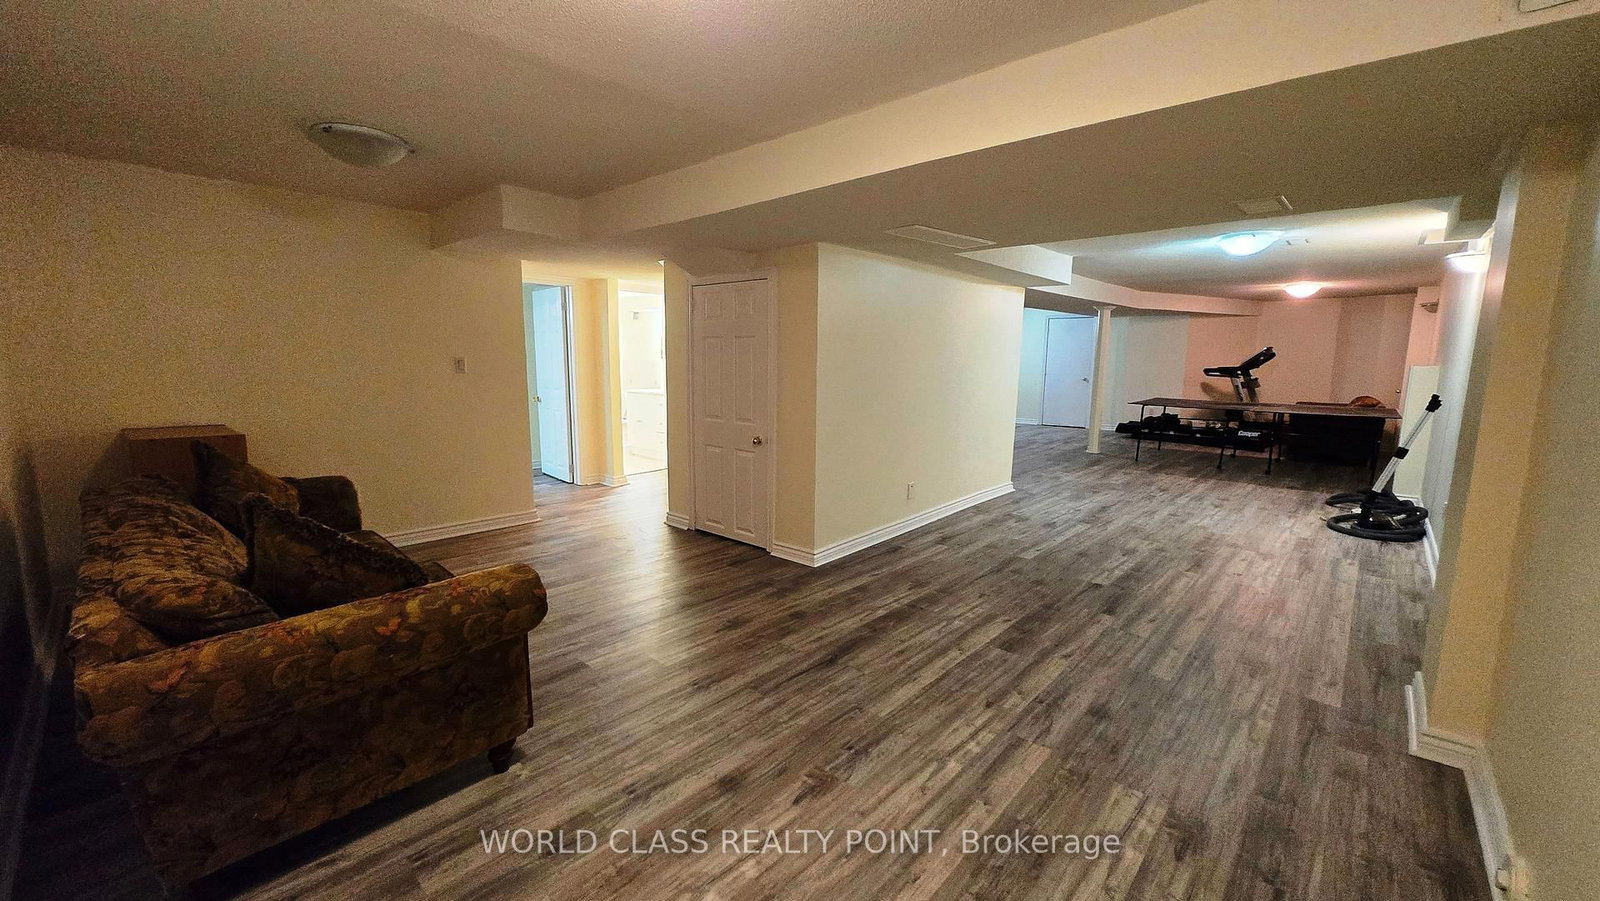
Laminate · Combined W/Sitting · Finished
Level: Bsmt
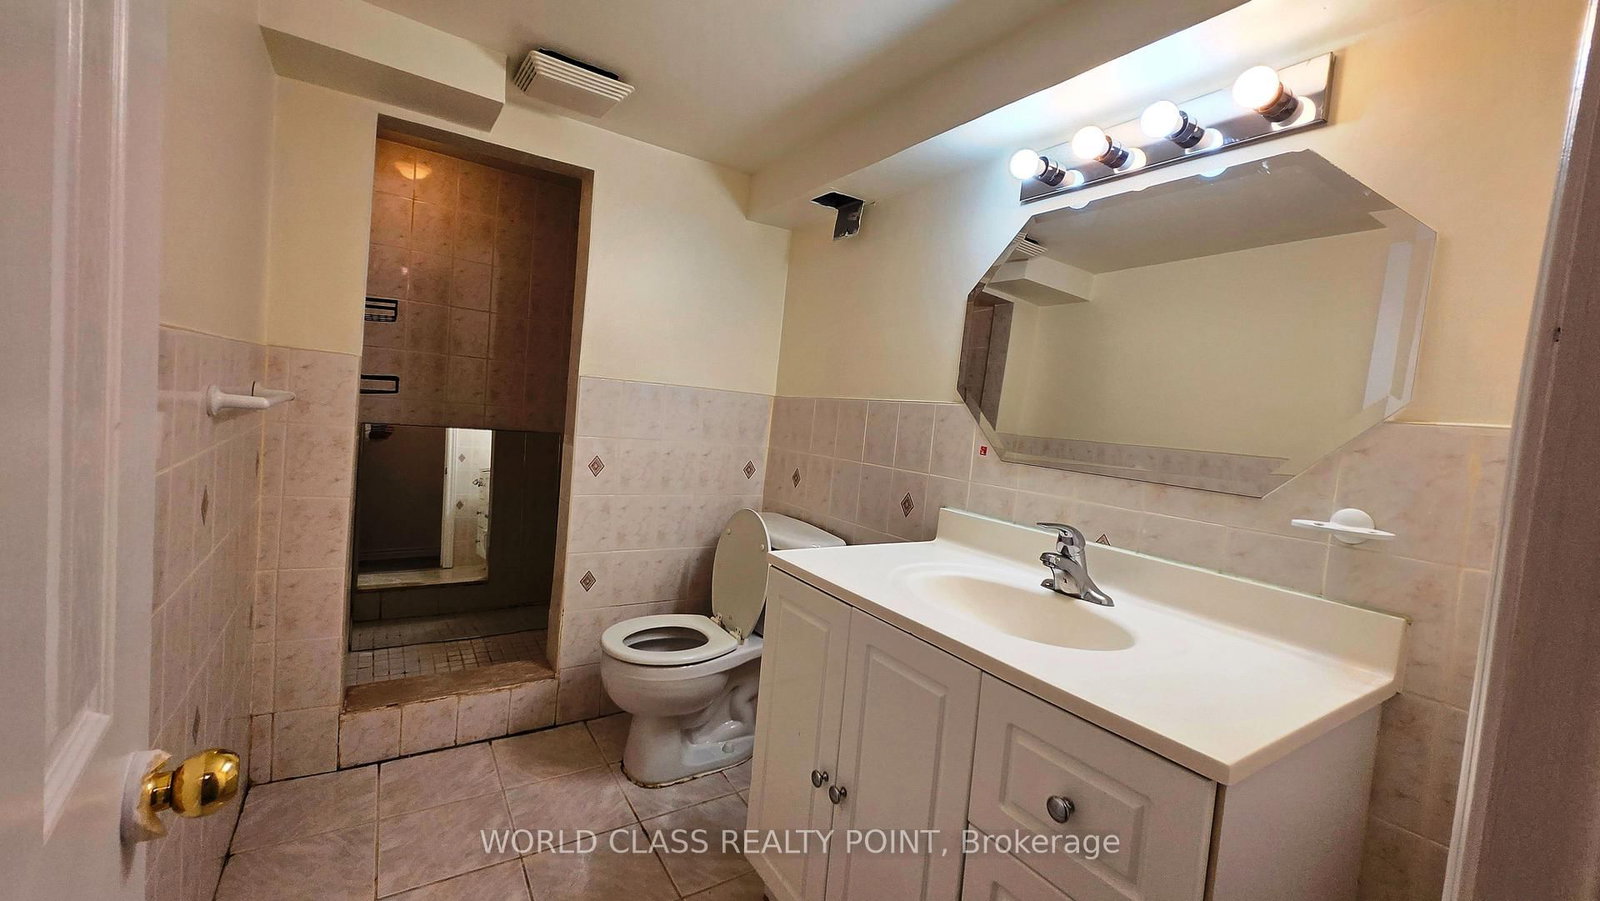
Laminate · Large Closet · 4 Pc Ensuite
Level: Bsmt
Comparable sales require sign in
Closing prices and sold comps are available to registered visitors who accept MLS® VOW terms on this site.
Mortgage tools apply to sale listings.
Expand Neighbourhood demographics to load Statistics Canada census charts.
Expand Market details to load neighbourhood price and activity trends.
$4,850/mo
$4,850/mo
CAD
Estimated market value
The trademarks MLS®, Multiple Listing Service® and the associated logos are owned by CREA and identify the quality of services provided by real estate professionals who are members of CREA.