

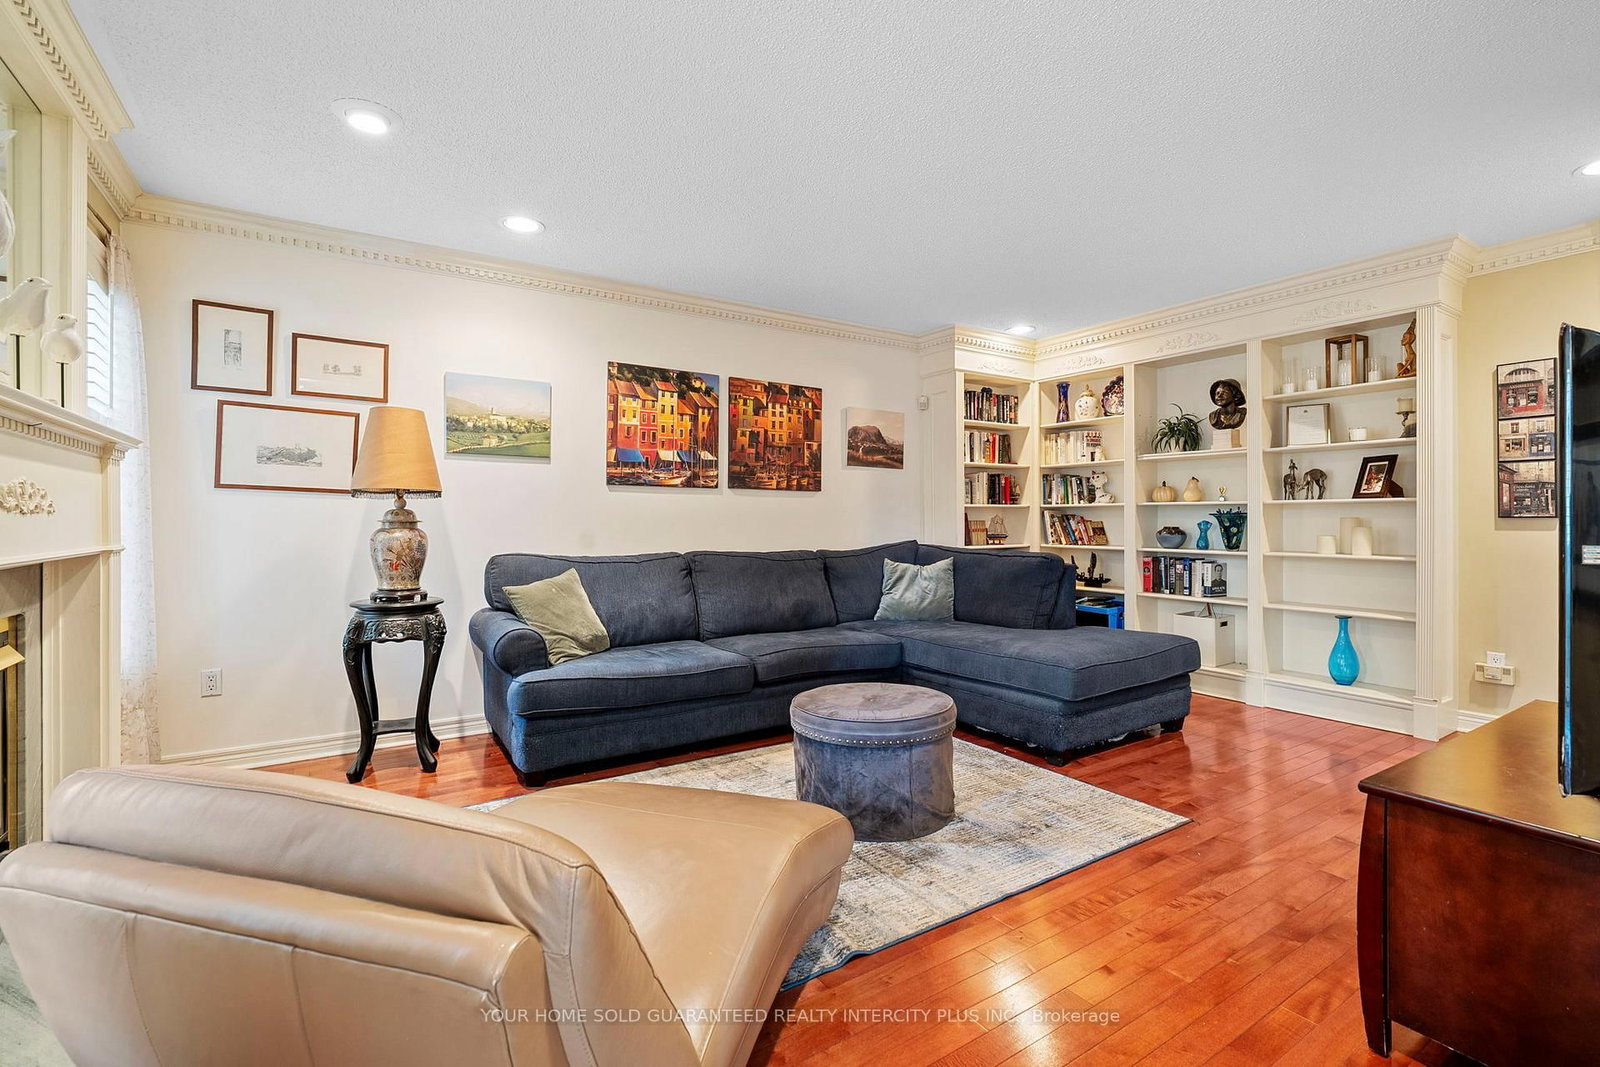






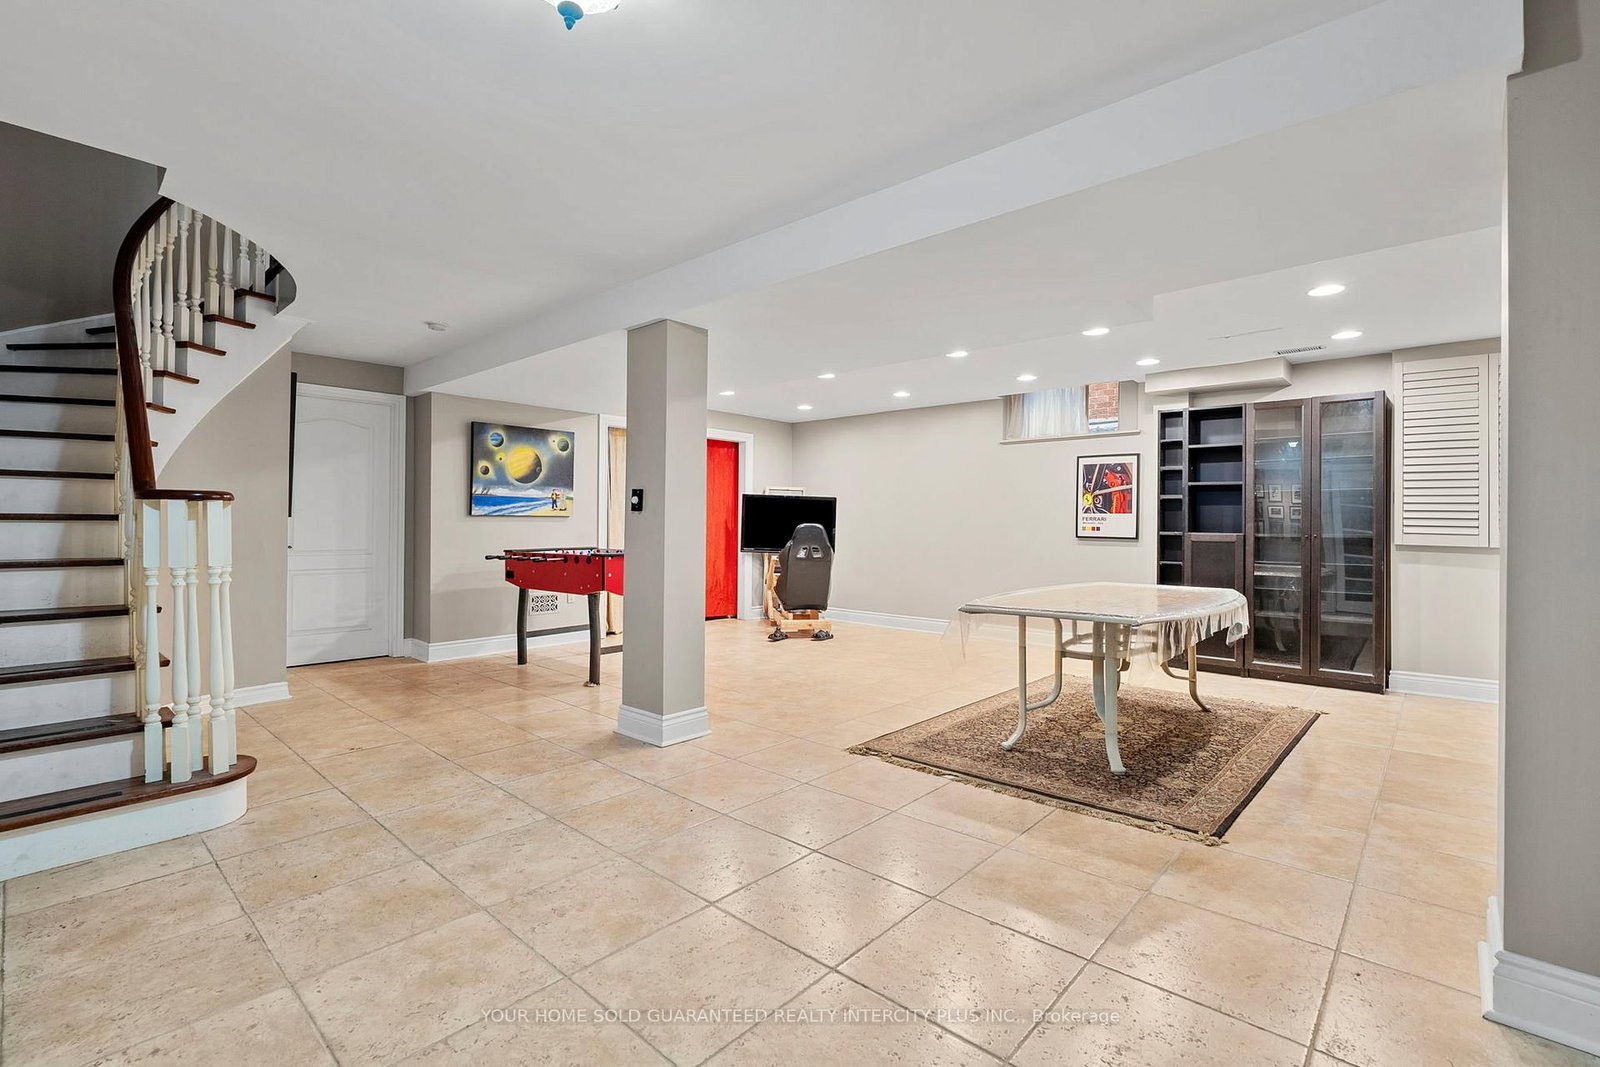




Living (3.26 × 4.26)
hardwood floor · Window · Crown Moulding
Level: Main
West Woodbridge, Vaughan, Ontario L4L 8T9
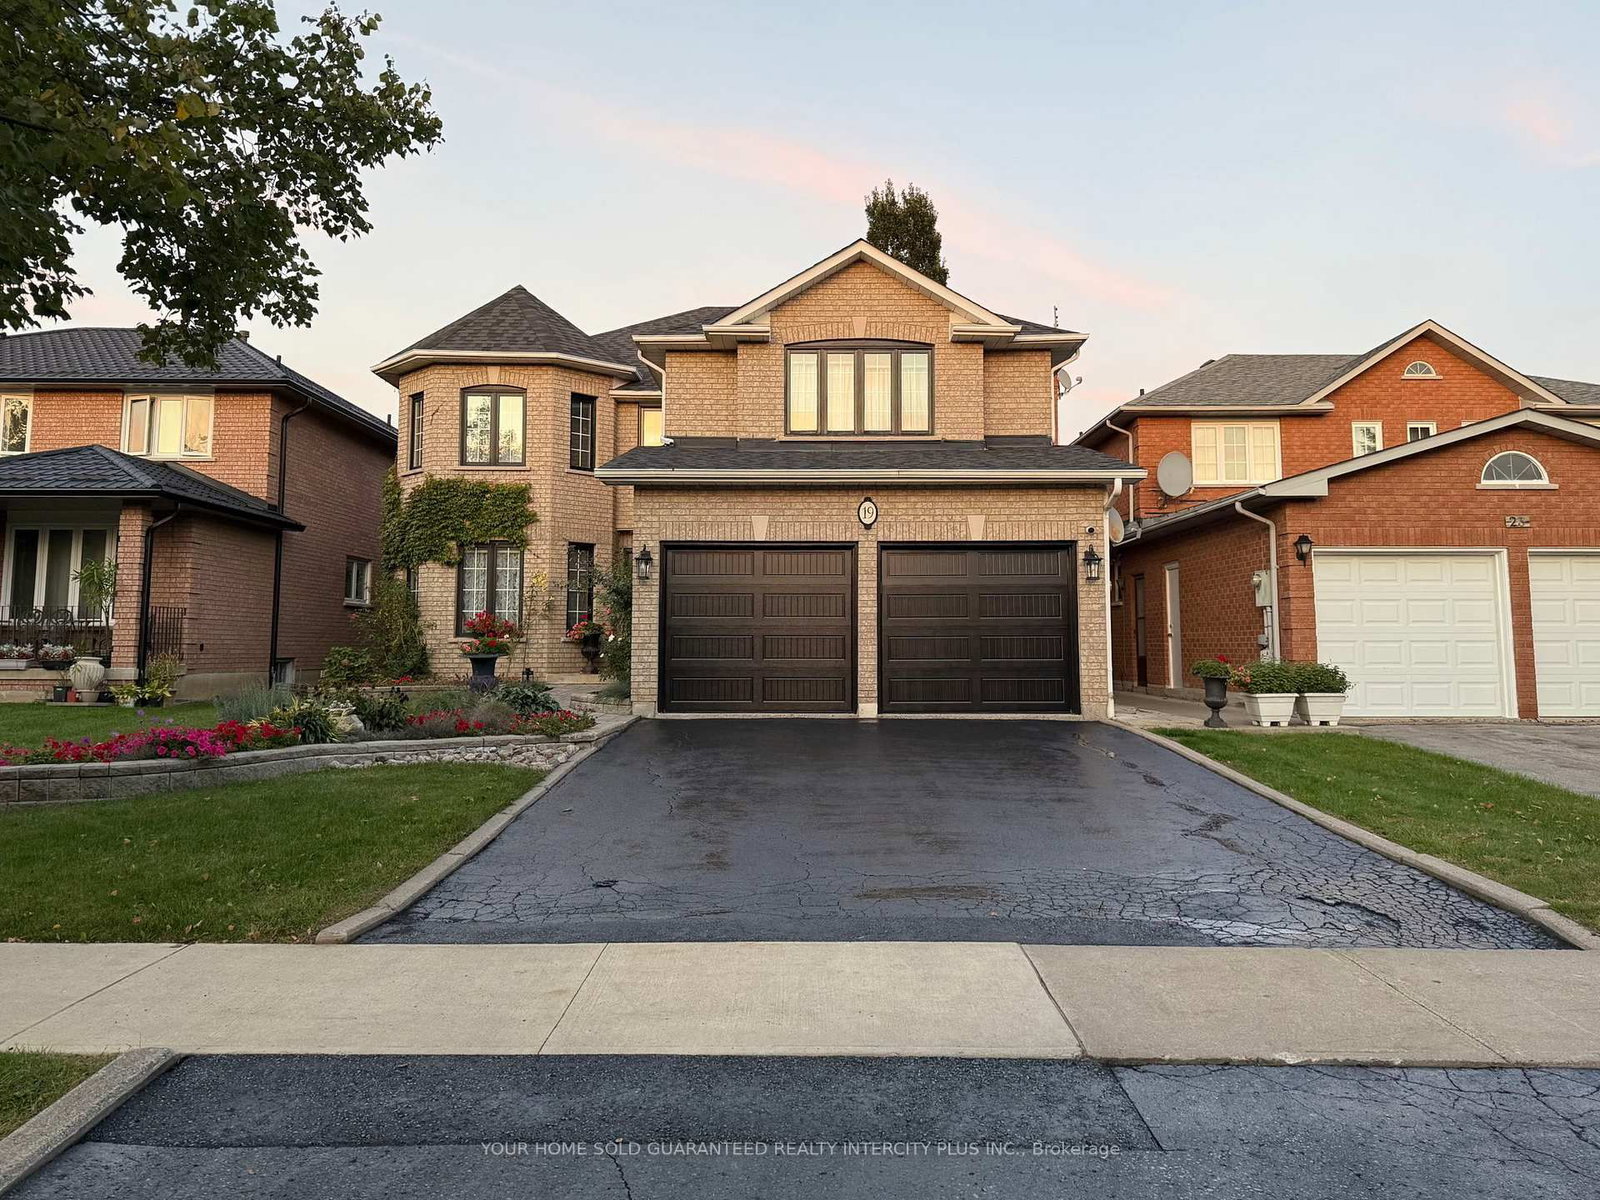
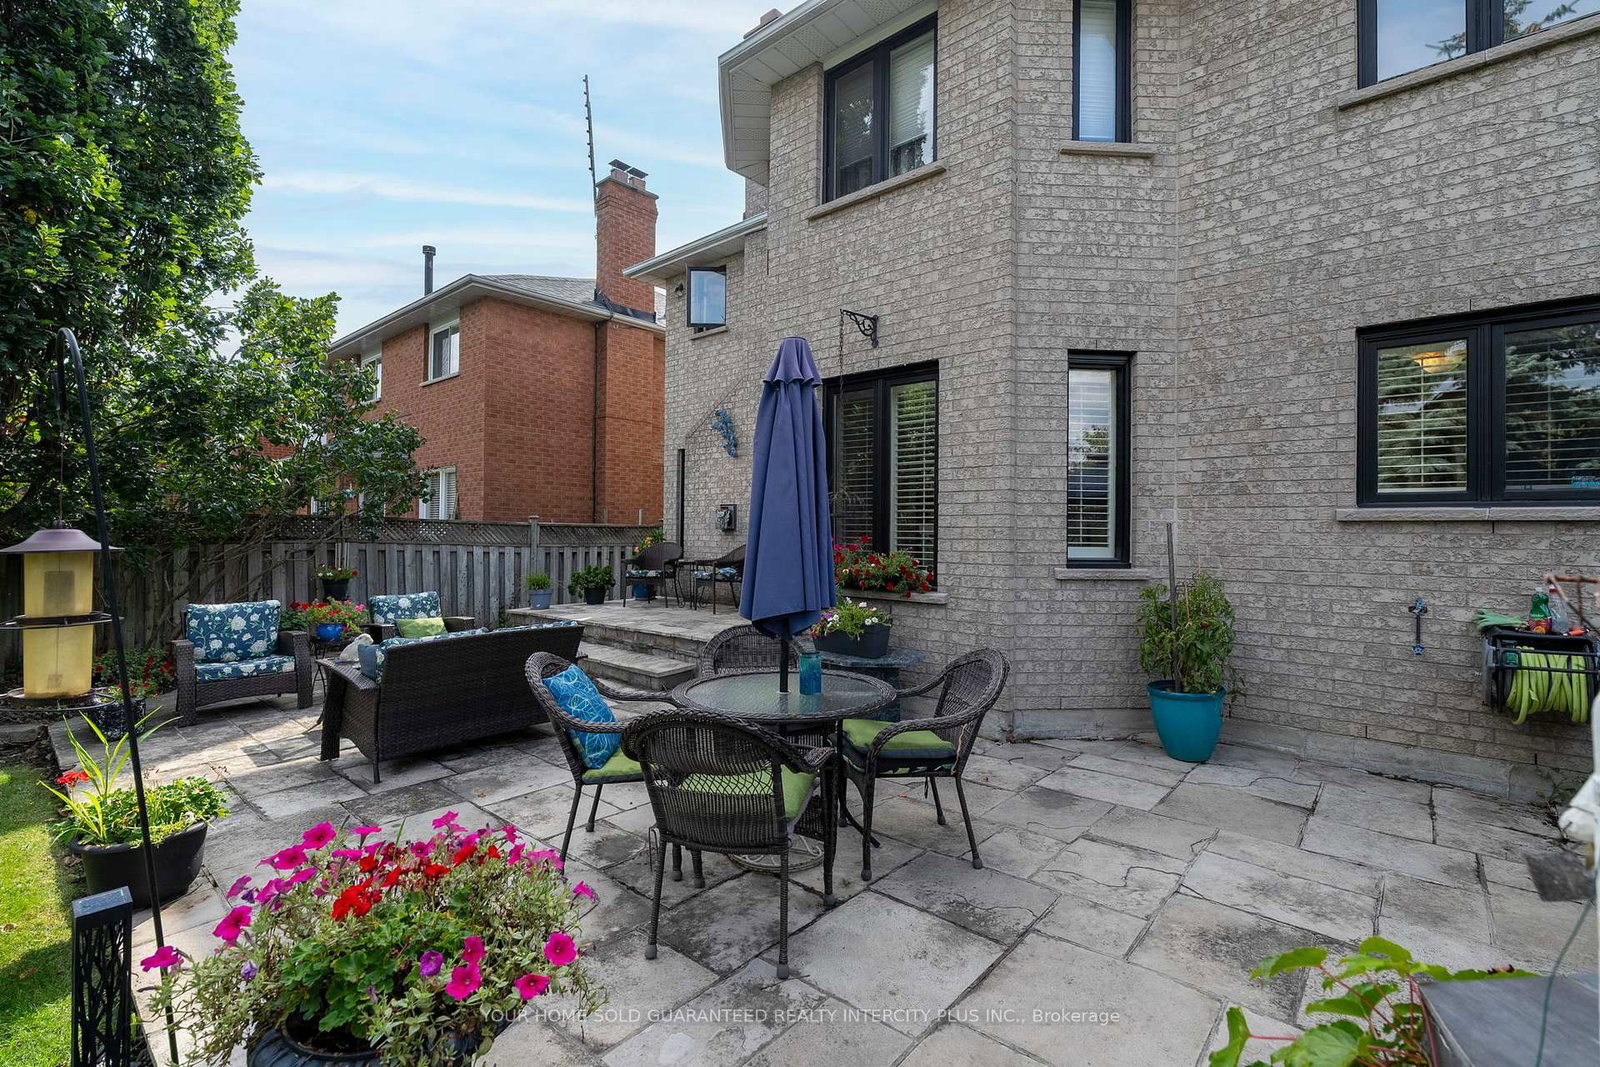
Spotless Family Home in Highly Sought-After Woodbridge! 19 Mandolin Court is nestled on a quiet cul-de-sac. This immaculate 4-bedroom detached home sits on an extra-deep approx. 45 x 150 ft lot! Featuring over 3,000 sq. ft. of pristine living space plus a fully finished basement with walk-up side entrance, this home has been lovingly maintained by the same owners for over 20 years. The spacious layout offers sun-filled living and dining areas, a large kitchen with breakfast area, and generous bedrooms ideal for family living. The basement provides versatile space for recreation, in-law suite, or home office, with private side access already in place. Enjoy outdoor living in the dream-sized backyard, perfect for entertaining or adding a future pool and patio oasis. Located in a quiet, family-friendly court, just minutes to parks, schools, community centre, shopping, and major highways. Don't miss this rare opportunity in one of Woodbridge's most desirable neighbourhoods! Welcome Home!
Buy/Sell history for 19 Mandolin Crt, Vaughan, Ontario
Sale history on this site covers the last 2 years, the window permitted under the TRREB MLS® VOW agreement.
| Date Start | Date End | List Price | Price | Event | Listing ID |
|---|---|---|---|---|---|
| N/A | N/A | $1,599,000 | N/A | For Sale | N13683364 |
Estimated value requires sign in
AI market estimates use sold comparables and are available after you sign in and accept MLS® VOW terms.
hardwood floor · Window · Crown Moulding
Level: Main
hardwood floor · Window · Crown Moulding
Level: Main
Ceramic Floor · Window · Crown Moulding
Level: Main
Ceramic Floor · Combined W/Kitchen · W/O To Yard
Level: Main
hardwood floor · B/I Shelves · Gas Fireplace
Level: Main
Ceramic Floor · Window · Laundry Sink
Level: Main
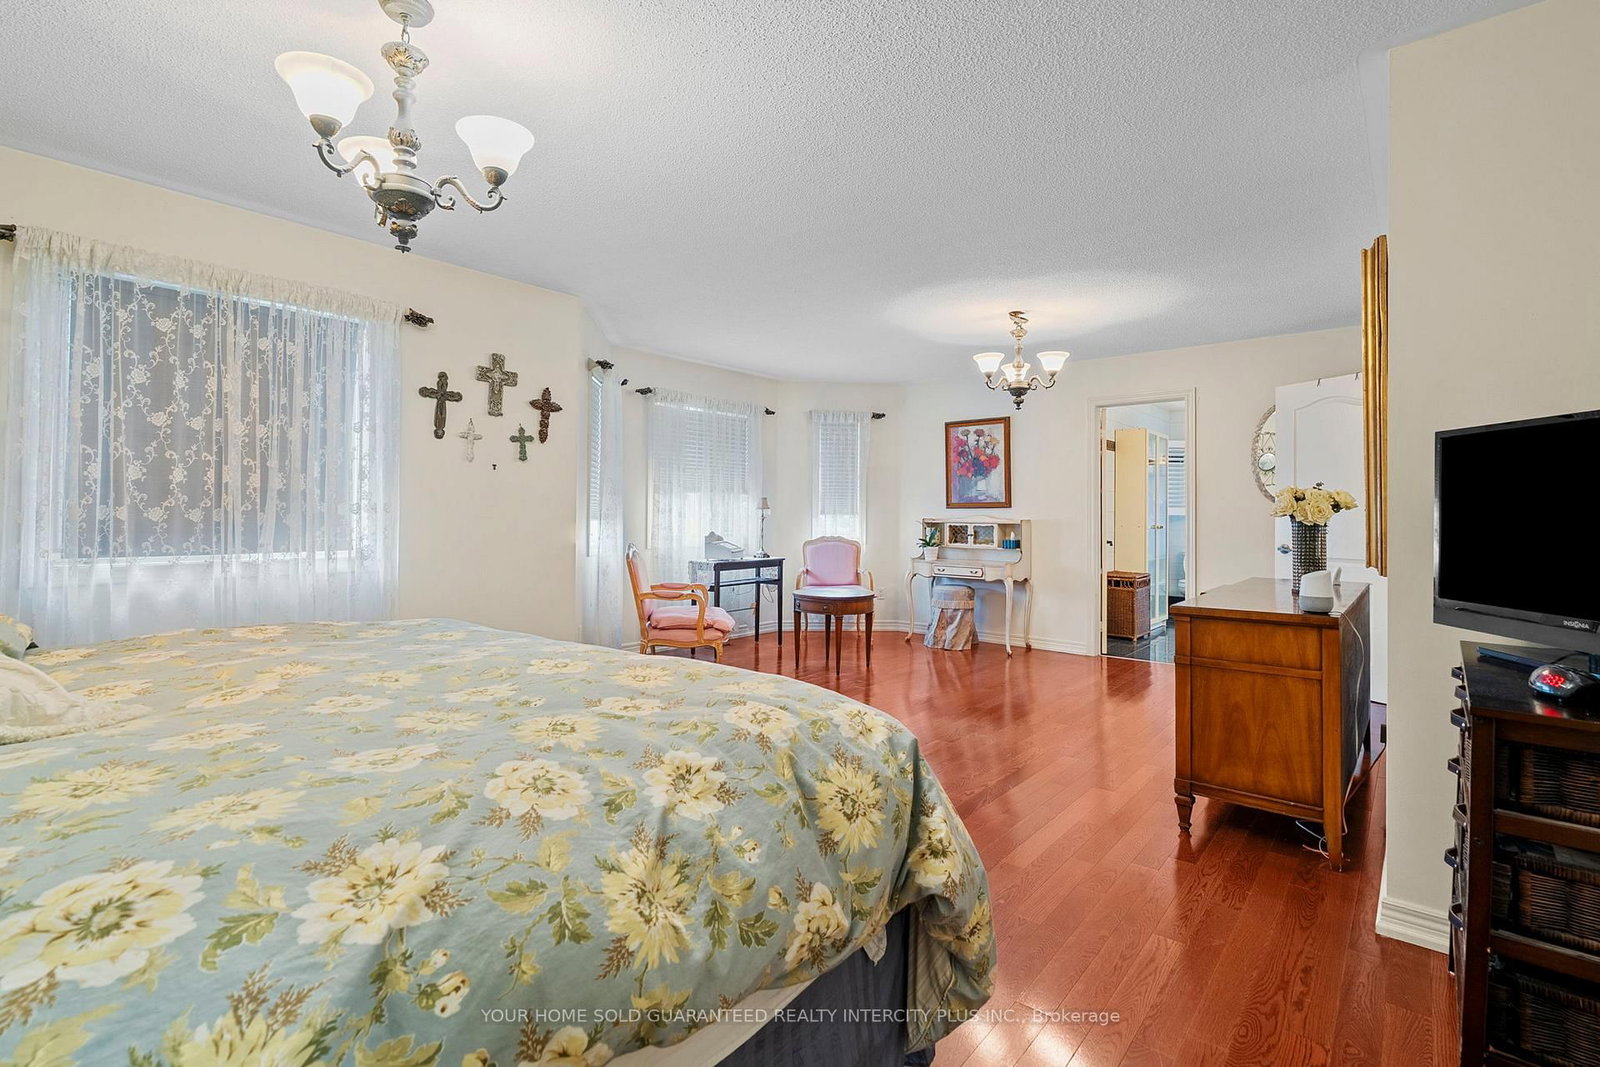
hardwood floor · W/I Closet · 6 Pc Ensuite
Level: 2nd
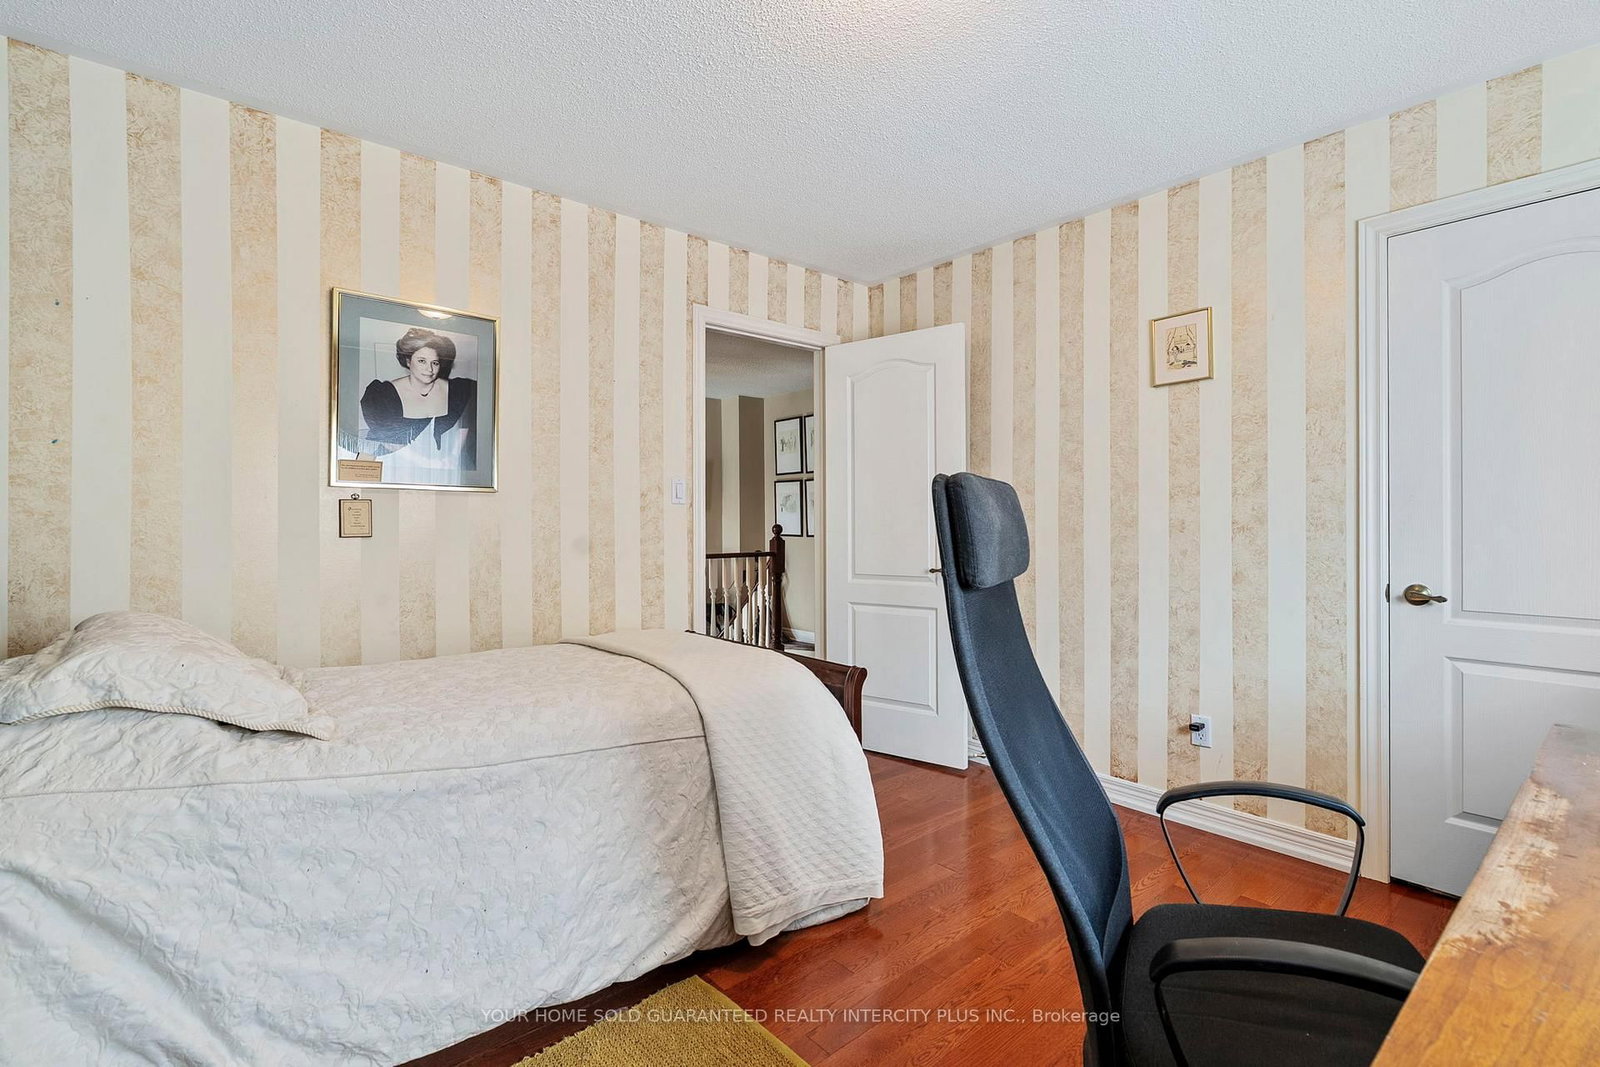
hardwood floor · Closet · Window
Level: 2nd
hardwood floor · Closet · Window
Level: 2nd
hardwood floor · Closet · Window
Level: 2nd
Ceramic Floor · Open Concept · Window
Level: Bsmt
Ceramic Floor · Separate Rm · Window
Level: Bsmt
Ceramic Floor · Separate Rm · Window
Level: Bsmt
Ceramic Floor · Separate Rm
Level: Bsmt
Ceramic Floor · Separate Rm
Level: Bsmt
Ceramic Floor · Separate Rm
Level: Bsmt
Comparable sales require sign in
Closing prices and sold comps are available to registered visitors who accept MLS® VOW terms on this site.
Monthly Payment
$7,330
Total monthly payment
$7,901
Break-even down payment
100%
Expand Neighbourhood demographics to load Statistics Canada census charts.
Expand Market details to load neighbourhood price and activity trends.
$1,599,000
$1,599,000
CAD
Estimated market value
The trademarks MLS®, Multiple Listing Service® and the associated logos are owned by CREA and identify the quality of services provided by real estate professionals who are members of CREA.