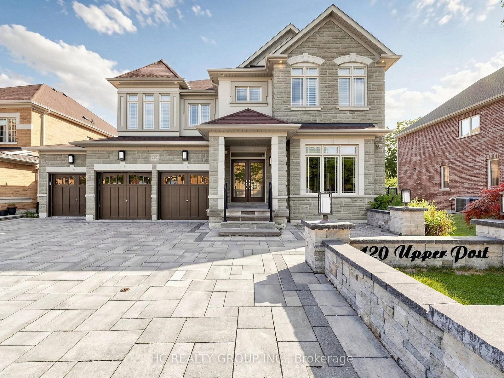

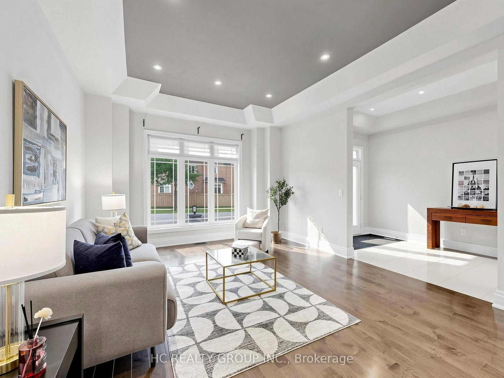
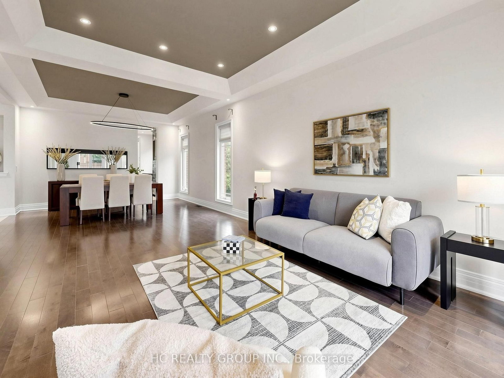
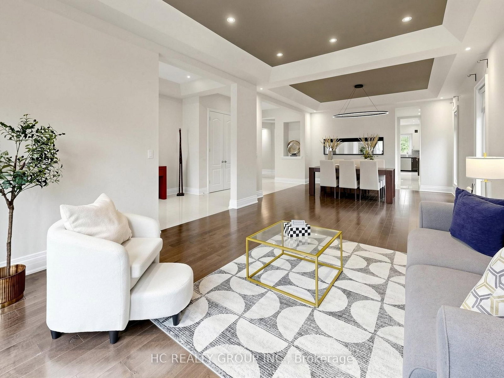


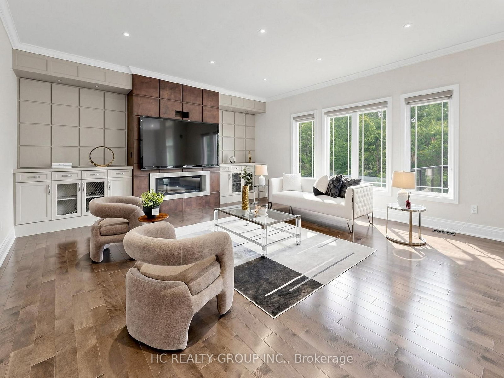

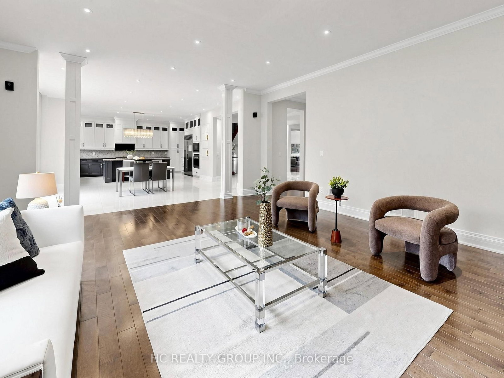
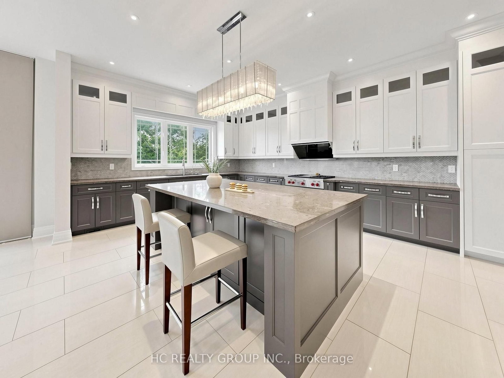
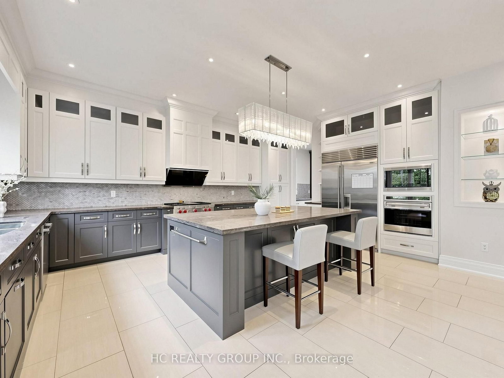
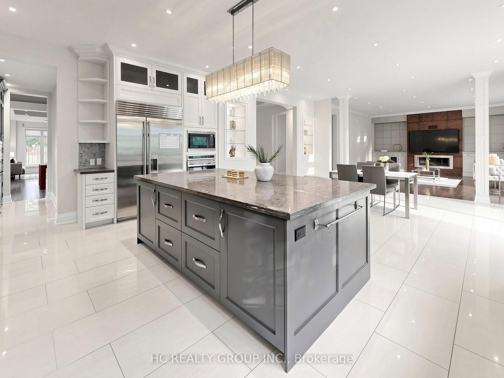
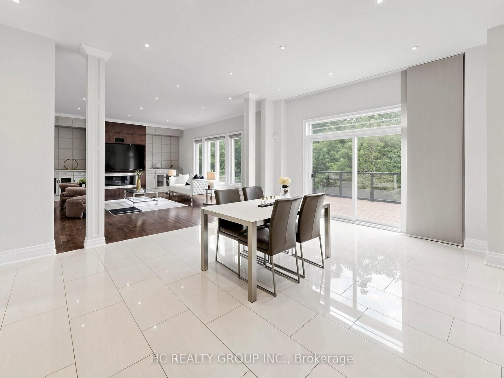
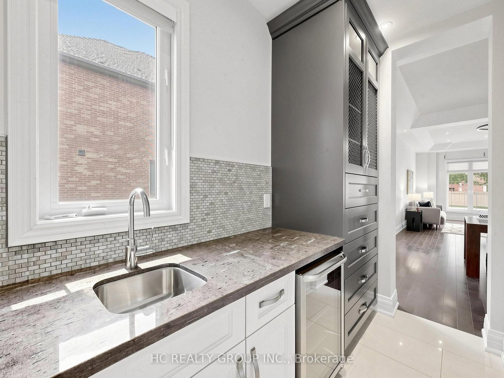
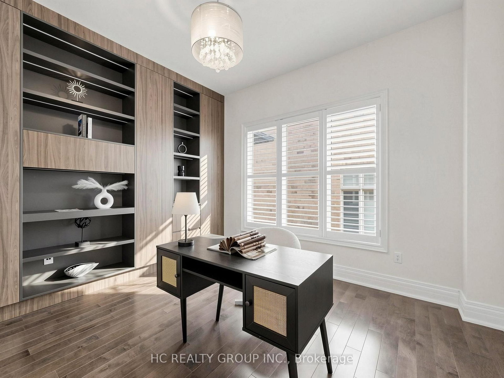
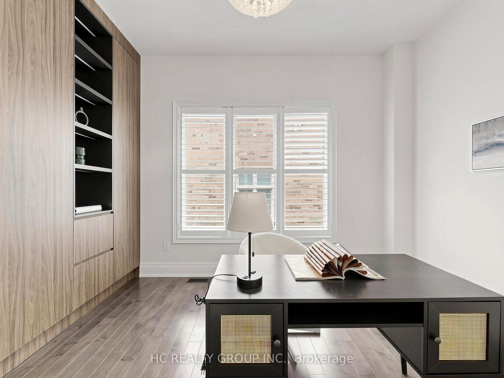



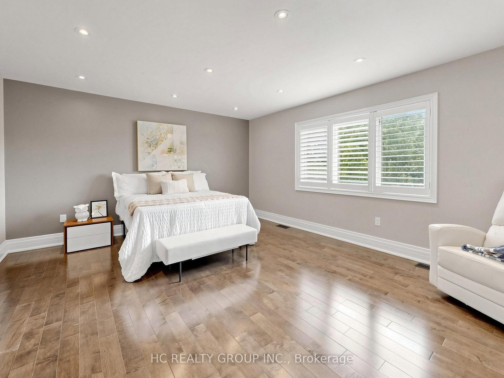
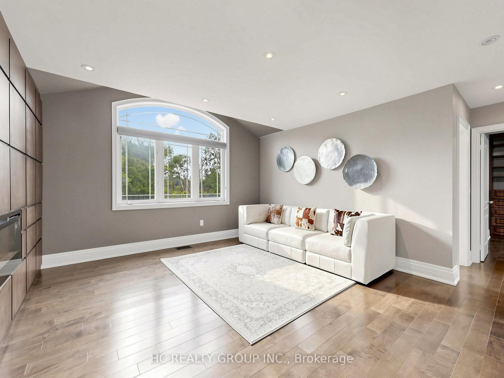


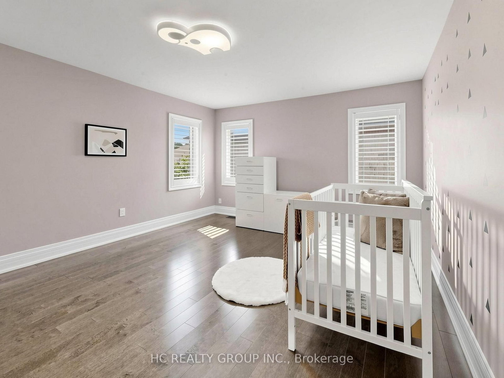

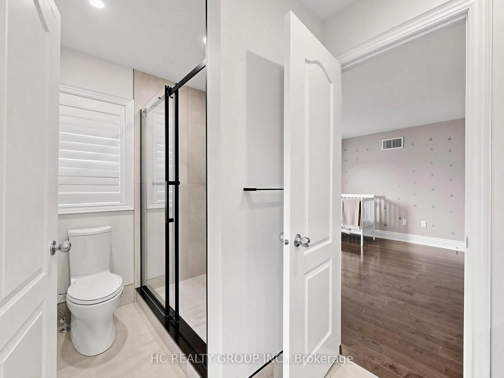

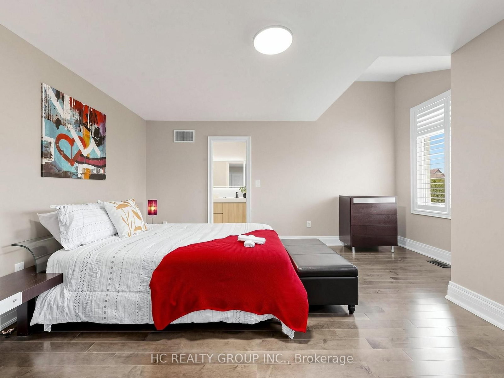
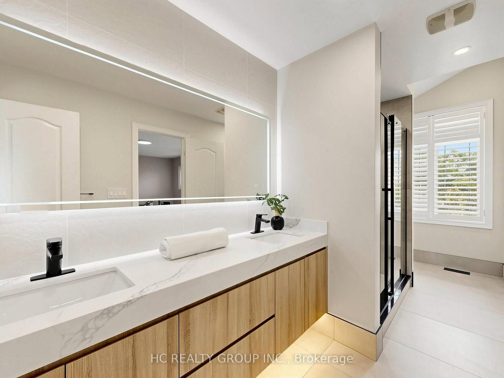




Living (5.05 × 3.96)
Hardwood Floor
Level: Main
Patterson, Vaughan, Ontario L6A 4J9
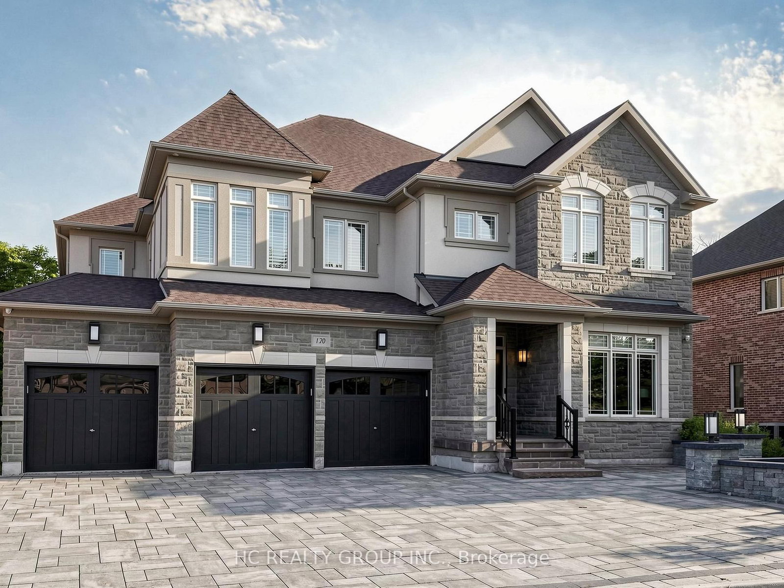
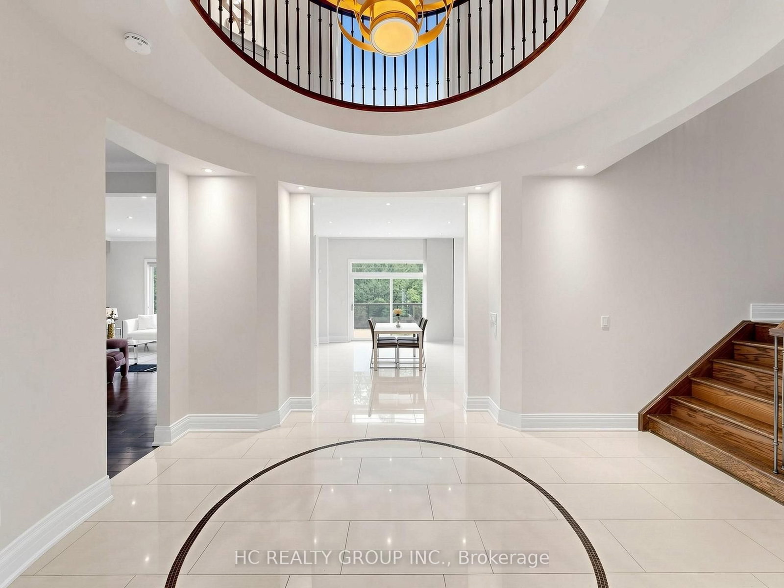
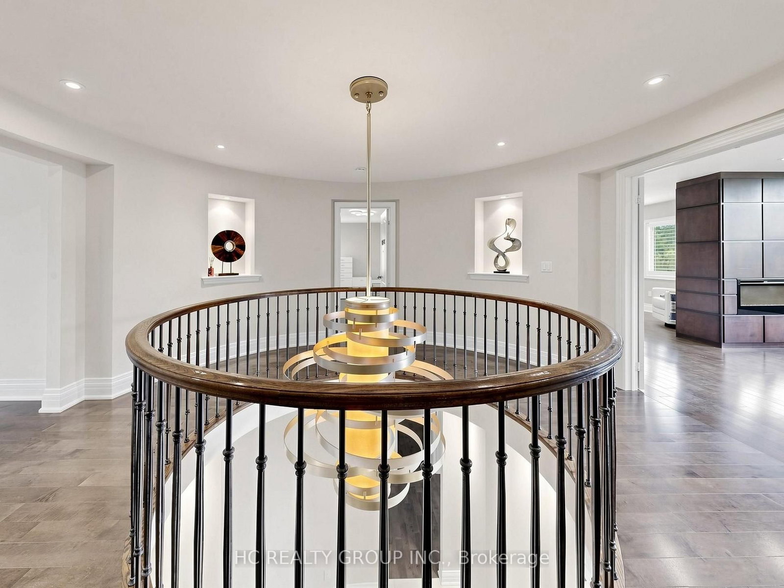
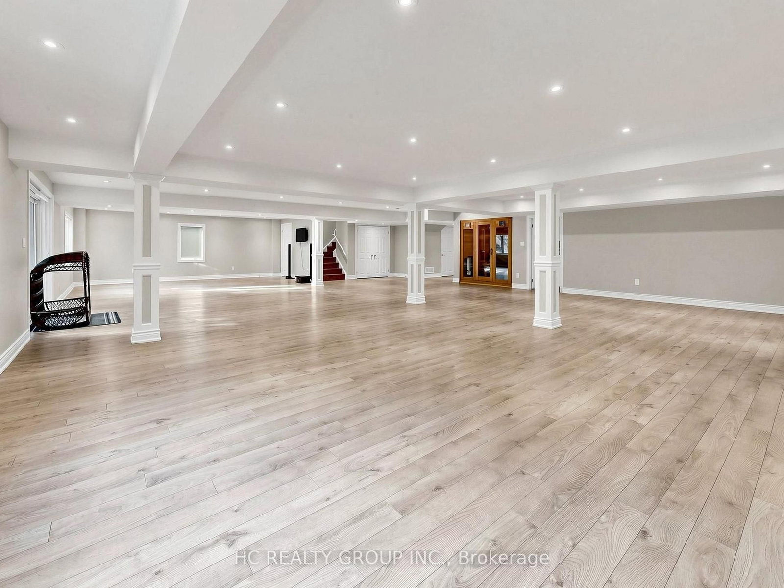
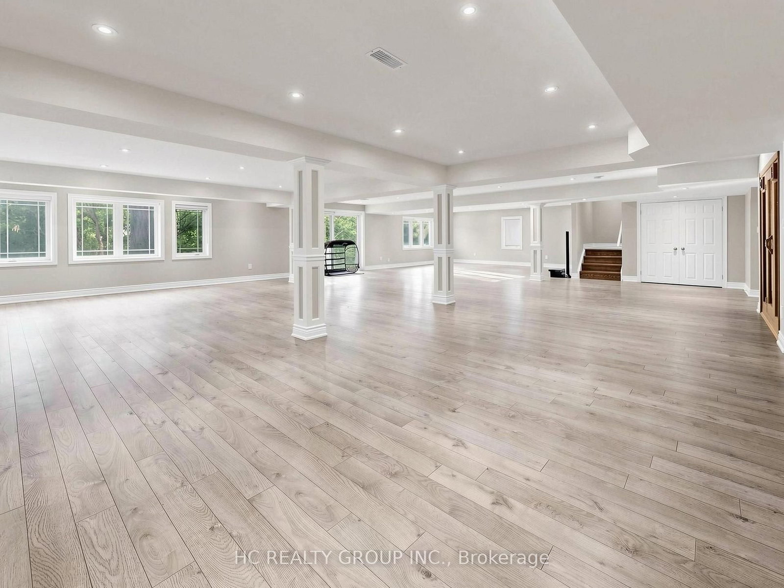
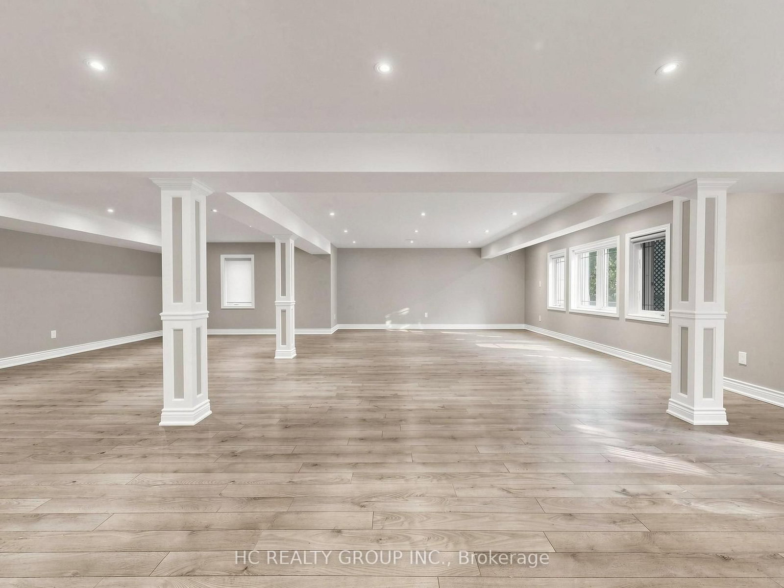
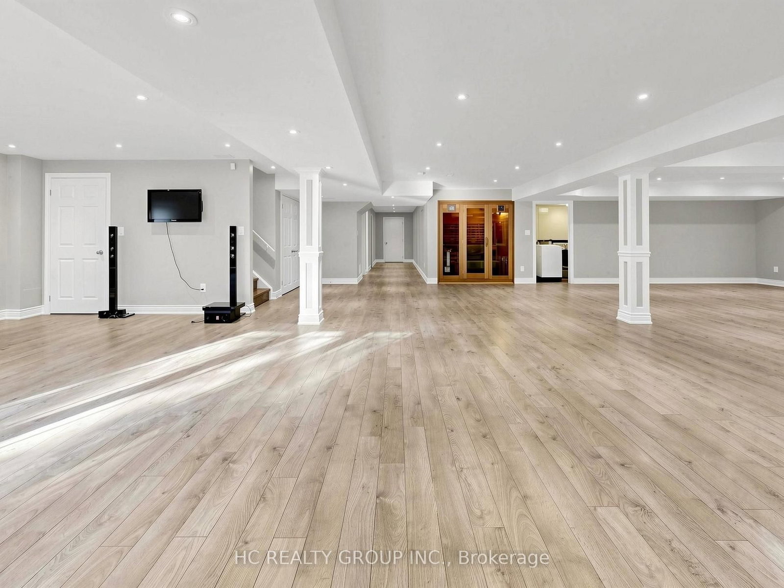
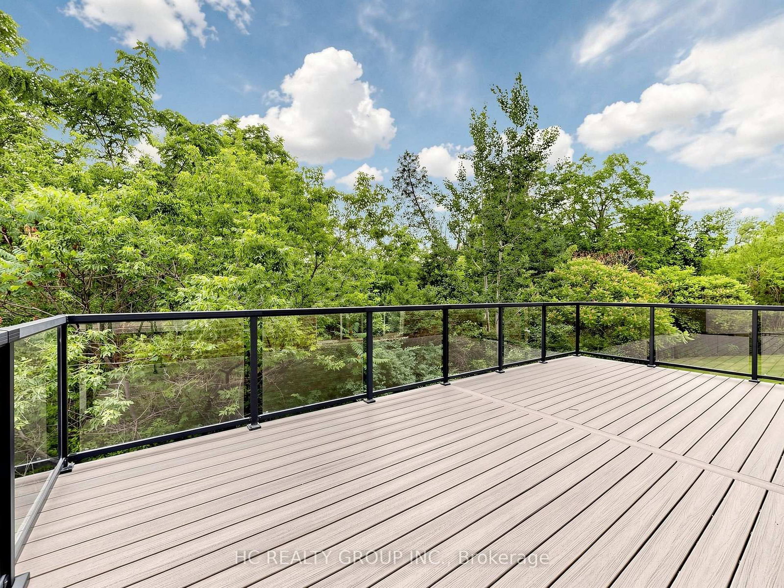
Welcome to 120 Upper Post Rd, a beautifully appointed luxury residence on a premium ravine lot in one of Patterson's most prestigious communities. This exceptional triple-car garage home blends timeless elegance with modern comfort.Designed for both everyday living and entertaining, the home features an expanded family room-a premium builder upgrade that creates a brighter, more spacious living area rarely found in similar homes. Elegant principal rooms, generously sized bedrooms, and a bright walk-out basement provide exceptional space and functionality. Extensively upgraded over the years and impeccably maintained, the home showcases refined finishes and true pride of ownership throughout.Ideally located just minutes from top-rated schools, parks, trails, golf courses, shopping, restaurants, Maple GO Station, and major highways. A rare opportunity to own a beautifully upgraded, move-in-ready home in one of Vaughan's most sought-after luxury neighbourhoods.
Buy/Sell history for 120 Upper Post Rd, Vaughan, Ontario
Sale history on this site covers the last 2 years, the window permitted under the TRREB MLS® VOW agreement.
| Date Start | Date End | List Price | Price | Event | Listing ID |
|---|---|---|---|---|---|
| N/A | N/A | $3,388,000 | N/A | For Sale | N13542310 |
Estimated value requires sign in
AI market estimates use sold comparables and are available after you sign in and accept MLS® VOW terms.
Hardwood Floor
Level: Main
Hardwood Floor
Level: Main
Backsplash · Modern Kitchen
Level: Main
Breakfast Area · O/Looks Ravine
Level: Main
hardwood floor · Fireplace
Level: Main
Hardwood Floor
Level: Main
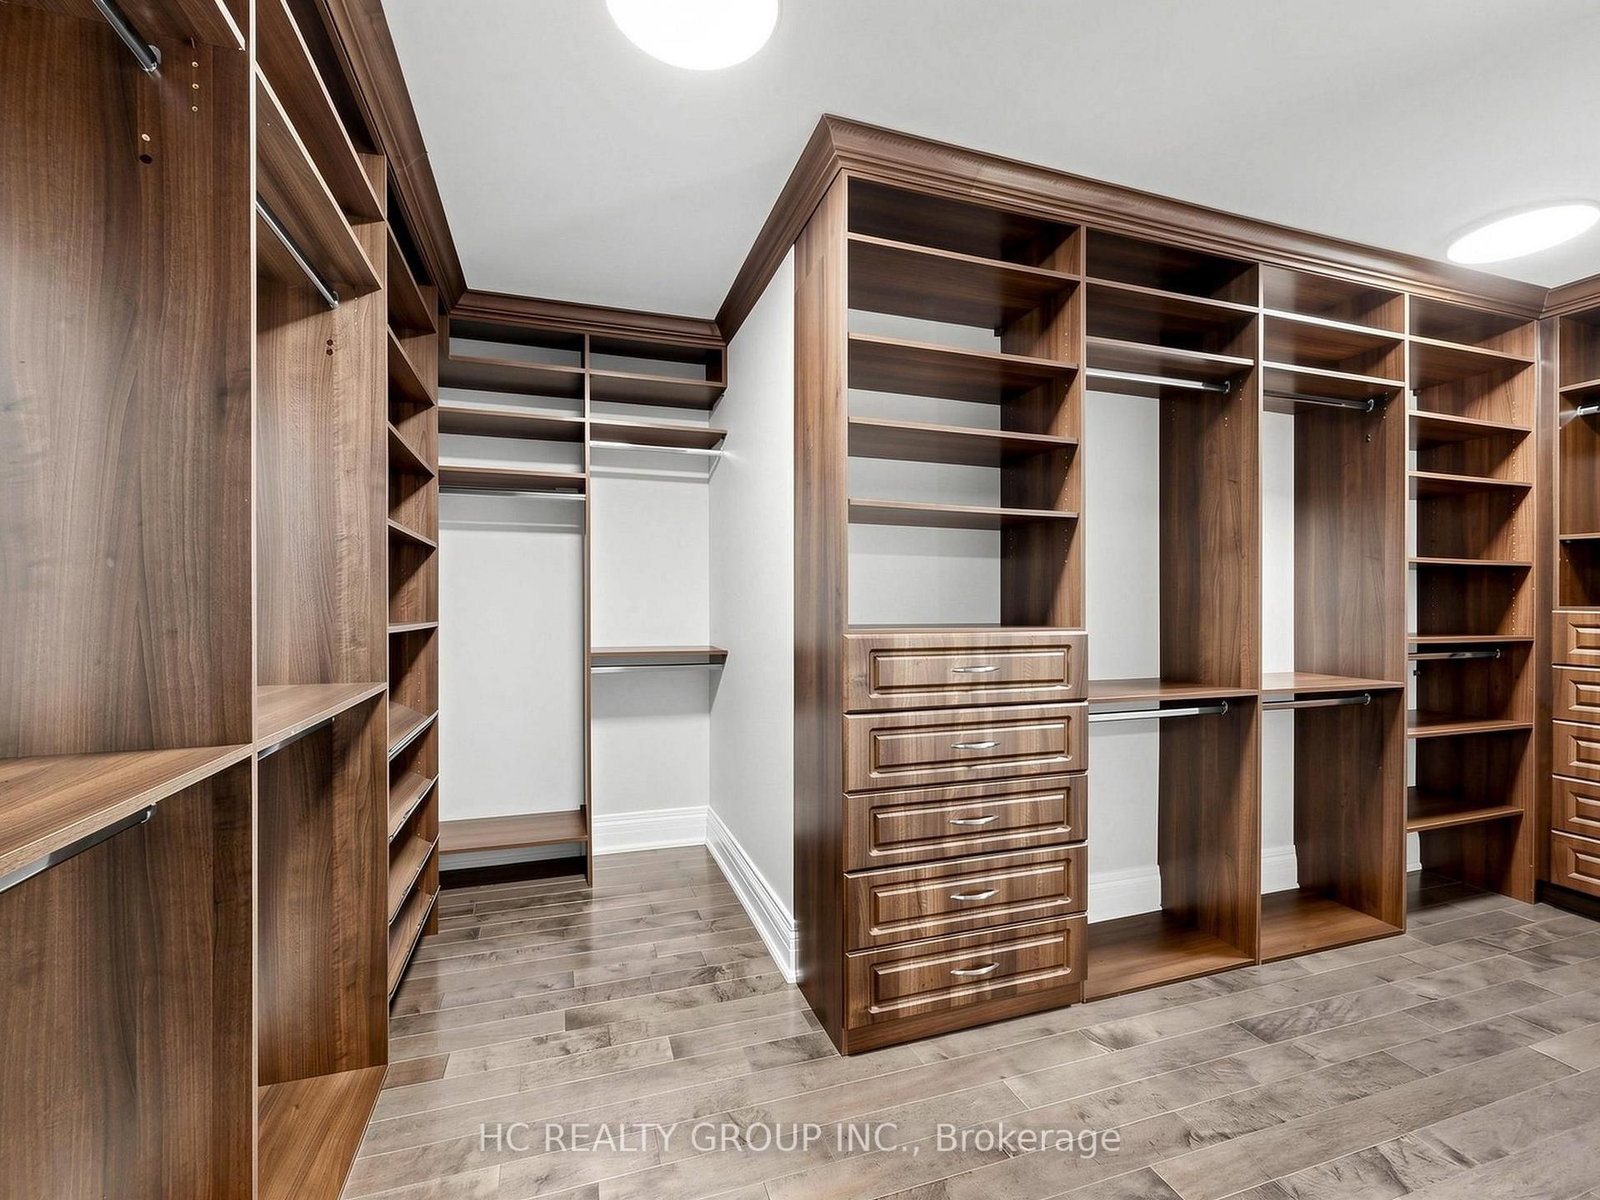
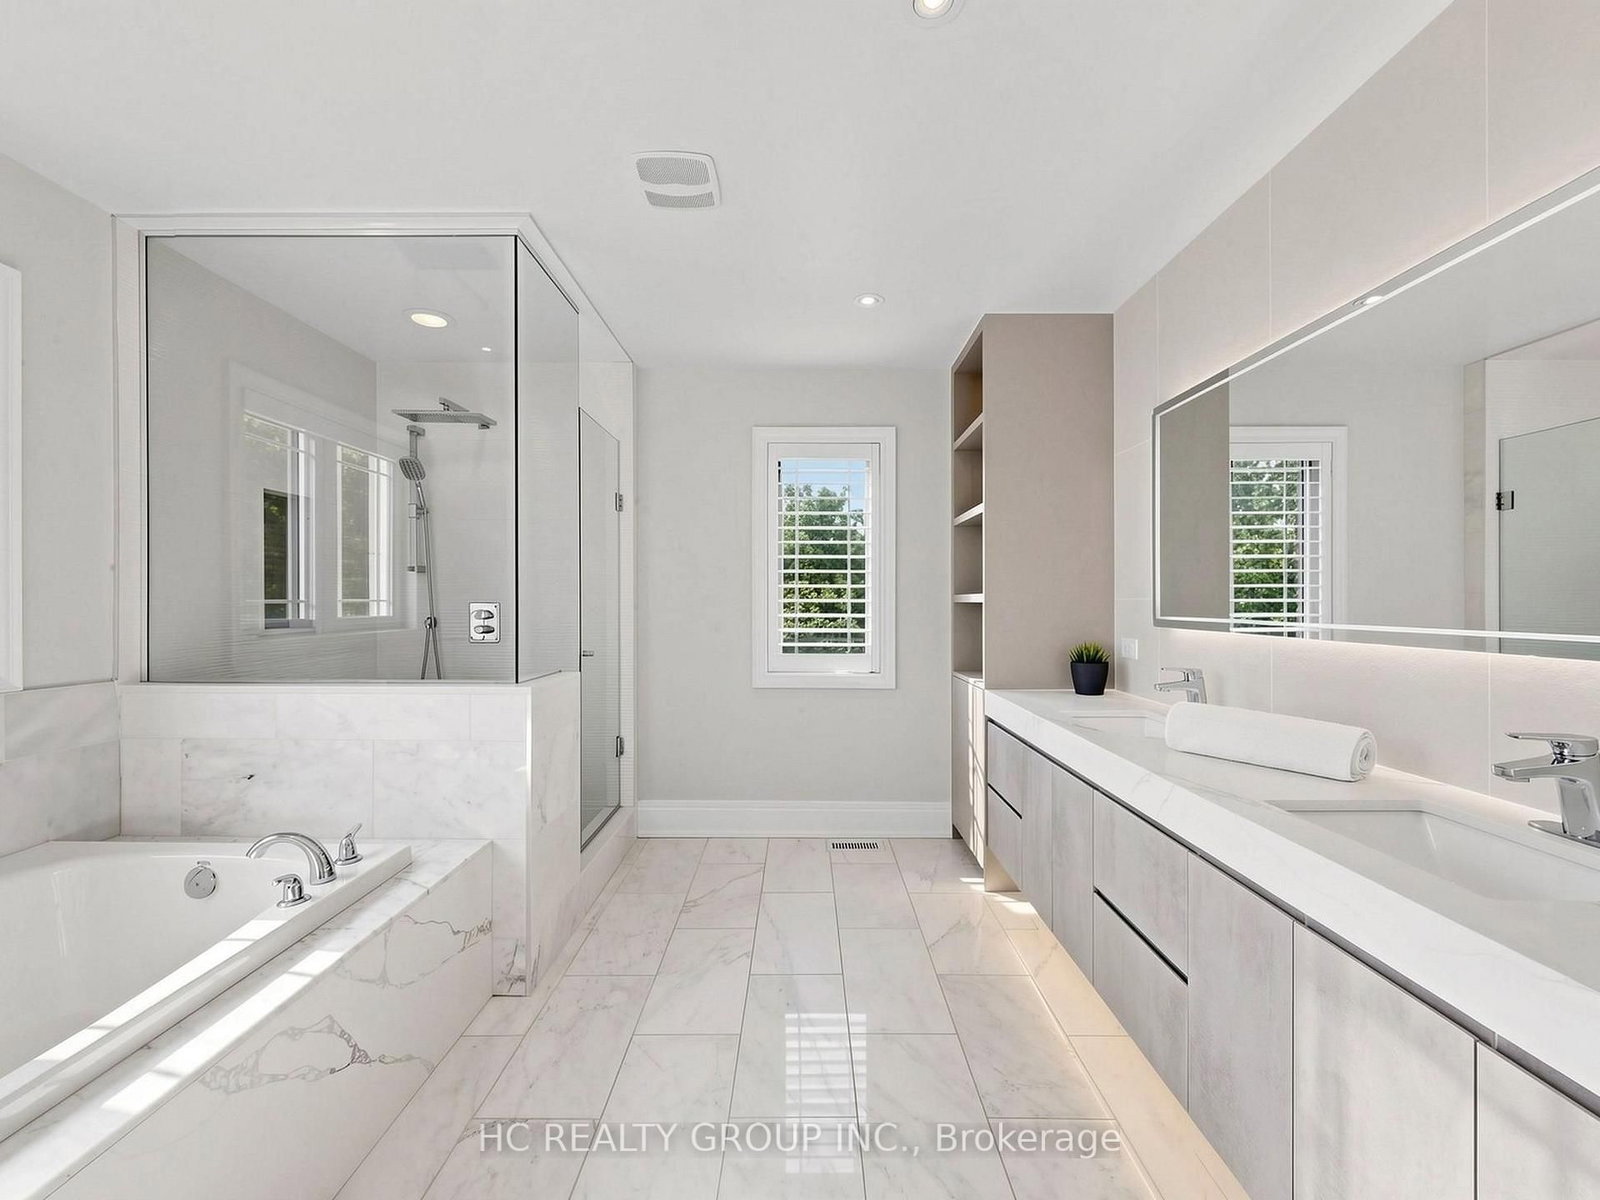
5 Pc Ensuite · His/Hers Closets · Combined W/Sitting
Level: 2nd
Semi Ensuite · W/I Closet · Broadloom
Level: 2nd
Semi Ensuite · W/I Closet · Broadloom
Level: 2nd
Semi Ensuite · W/I Closet · Broadloom
Level: 2nd
Semi Ensuite · W/I Closet · Broadloom
Level: 2nd
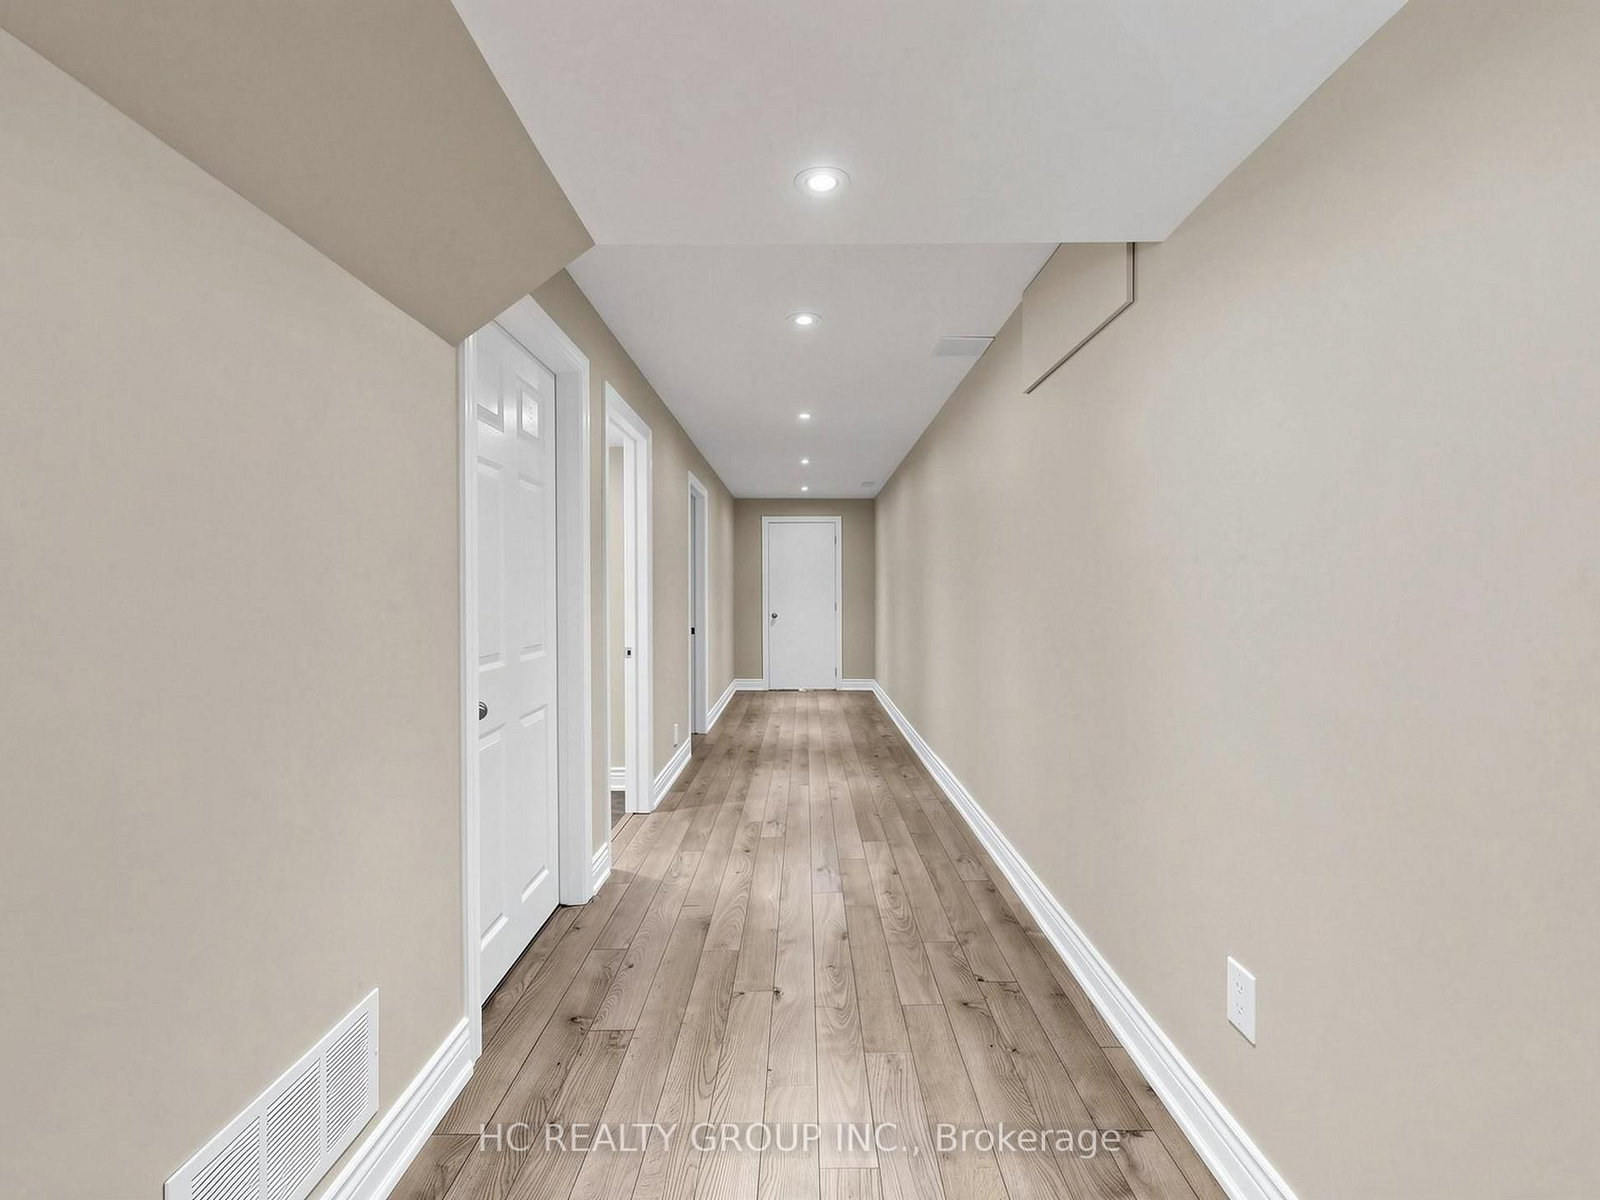
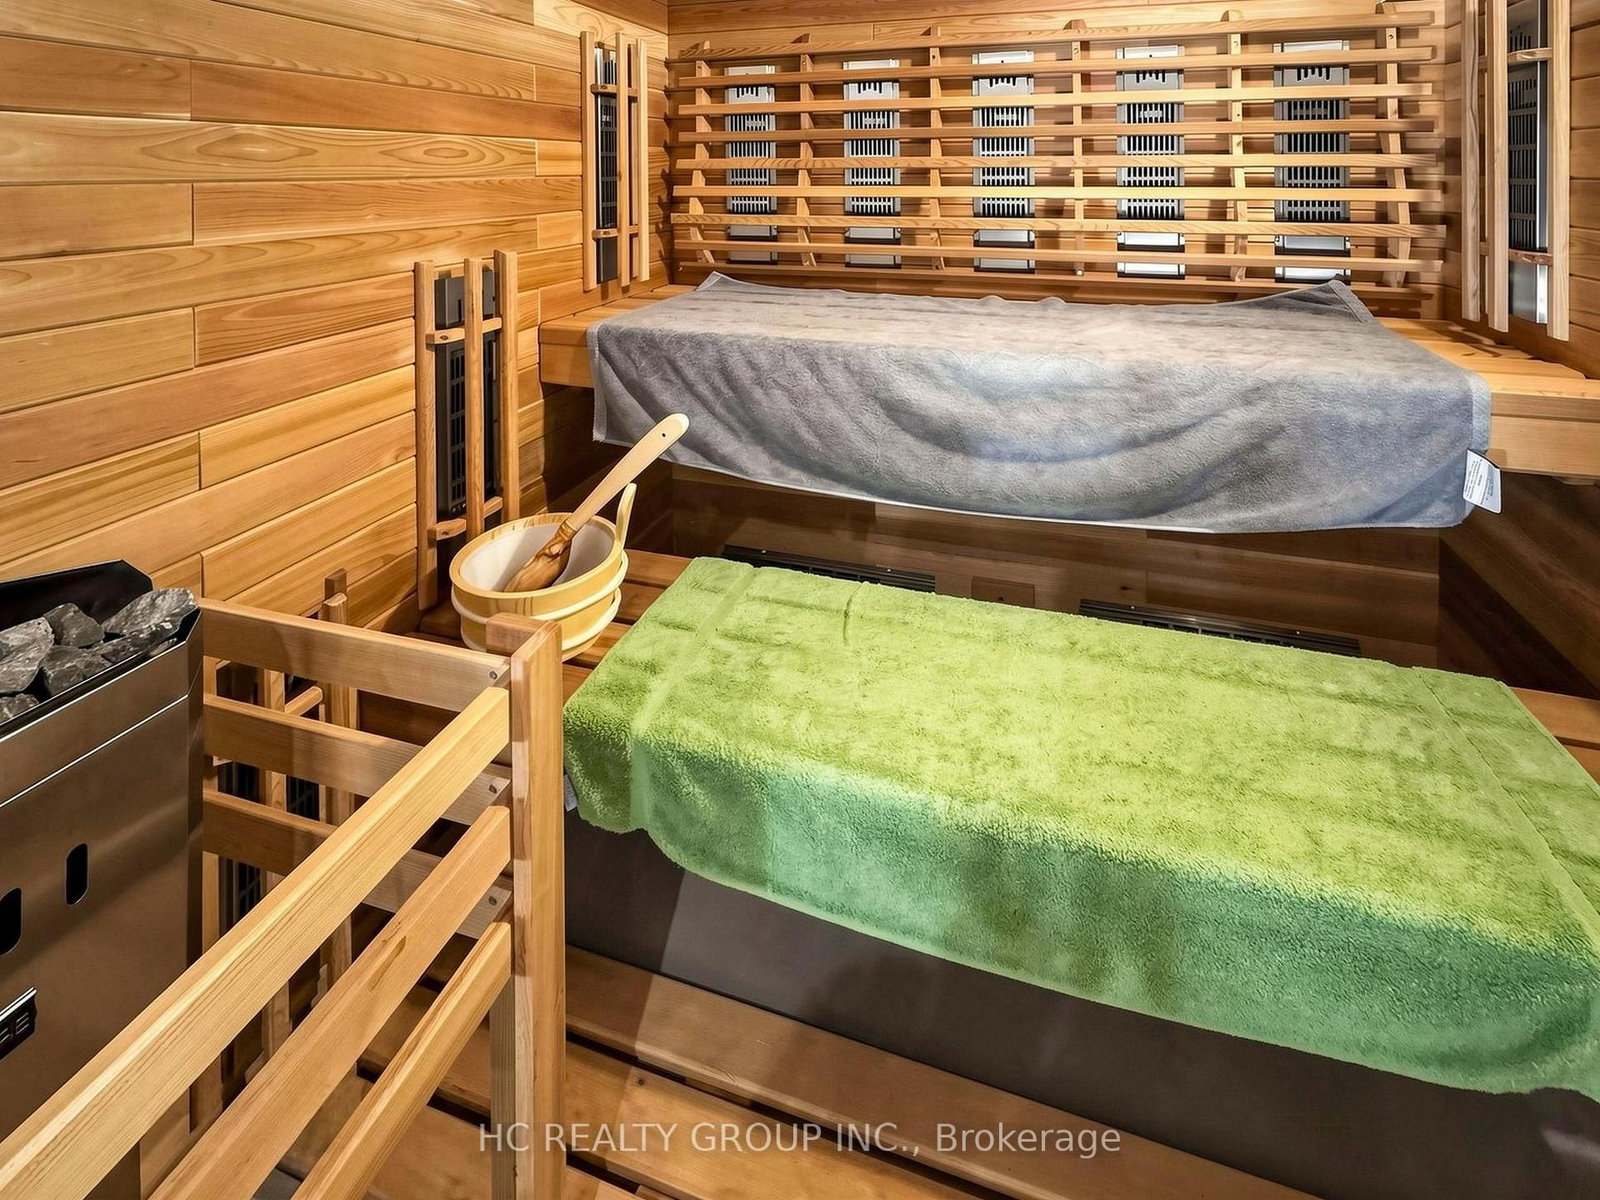
Level: Bsmt
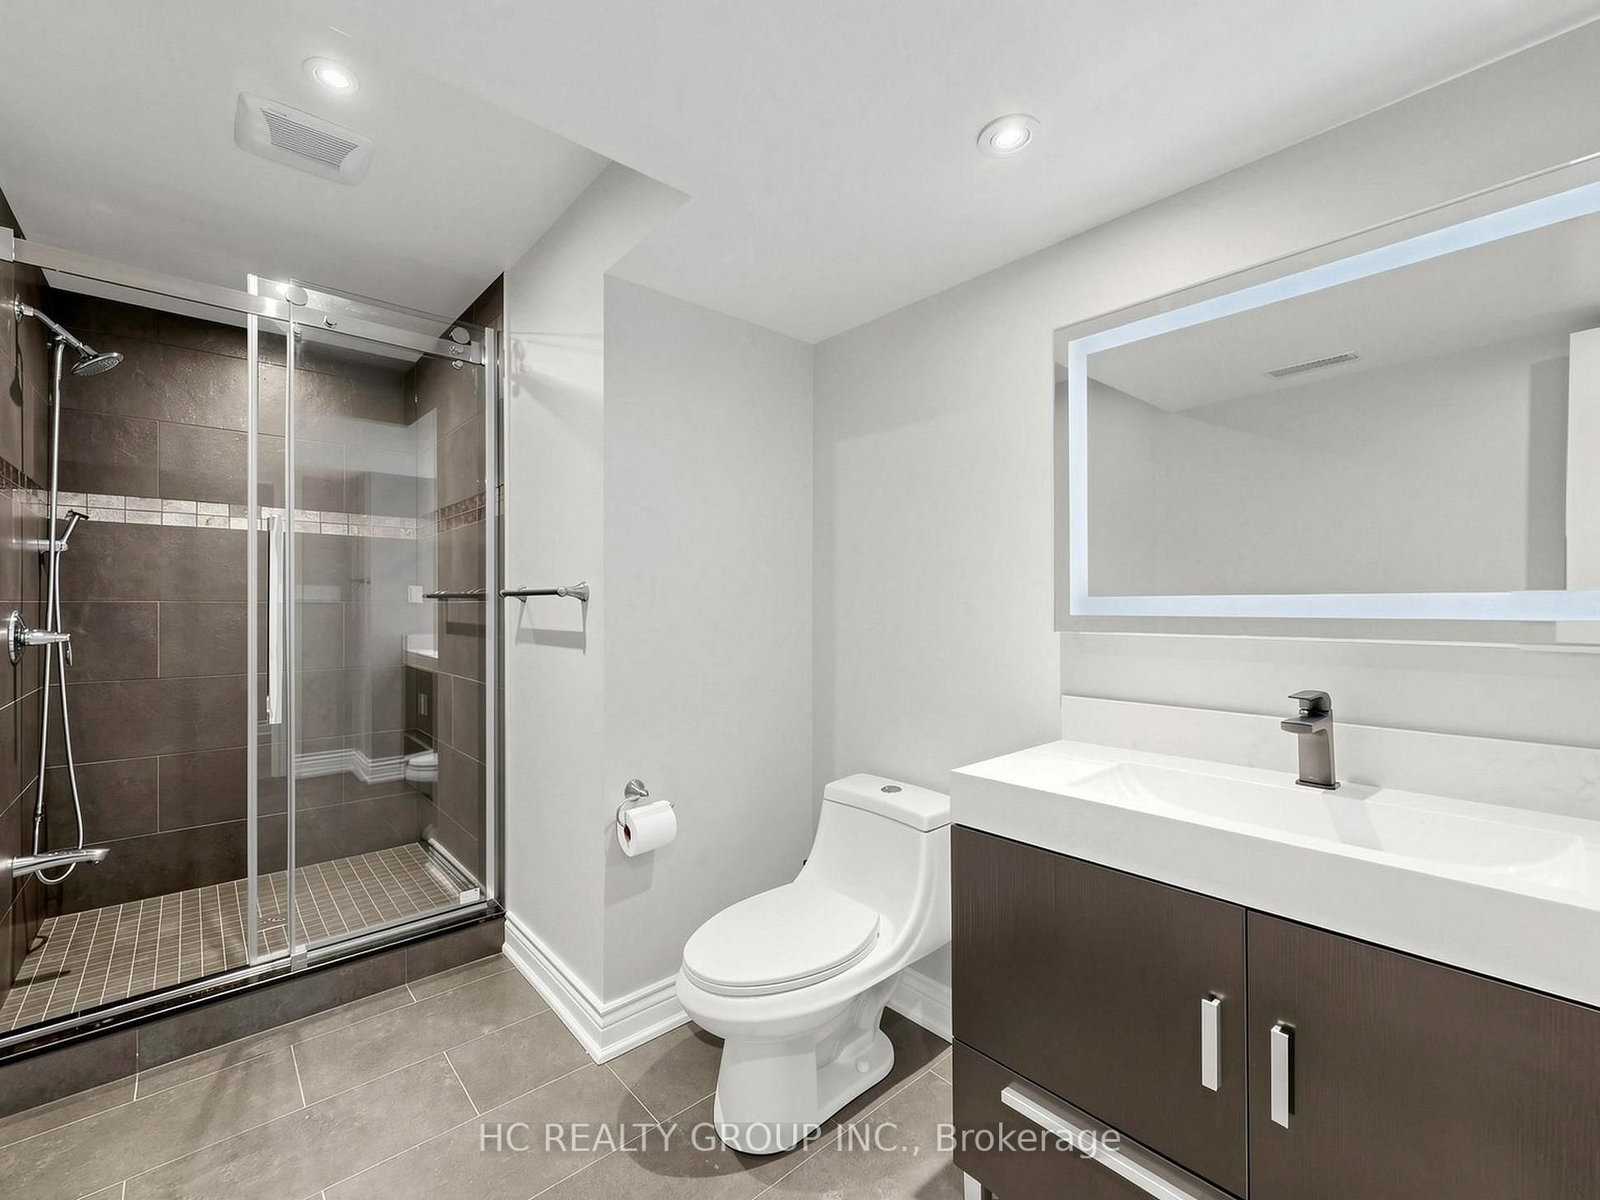
Level: Bsmt
Comparable sales require sign in
Closing prices and sold comps are available to registered visitors who accept MLS® VOW terms on this site.
Monthly Payment
$15,531
Total monthly payment
$16,078
Break-even down payment
100%
Expand Neighbourhood demographics to load Statistics Canada census charts.
Expand Market details to load neighbourhood price and activity trends.
$3,388,000
$3,388,000
CAD
Estimated market value
The trademarks MLS®, Multiple Listing Service® and the associated logos are owned by CREA and identify the quality of services provided by real estate professionals who are members of CREA.