

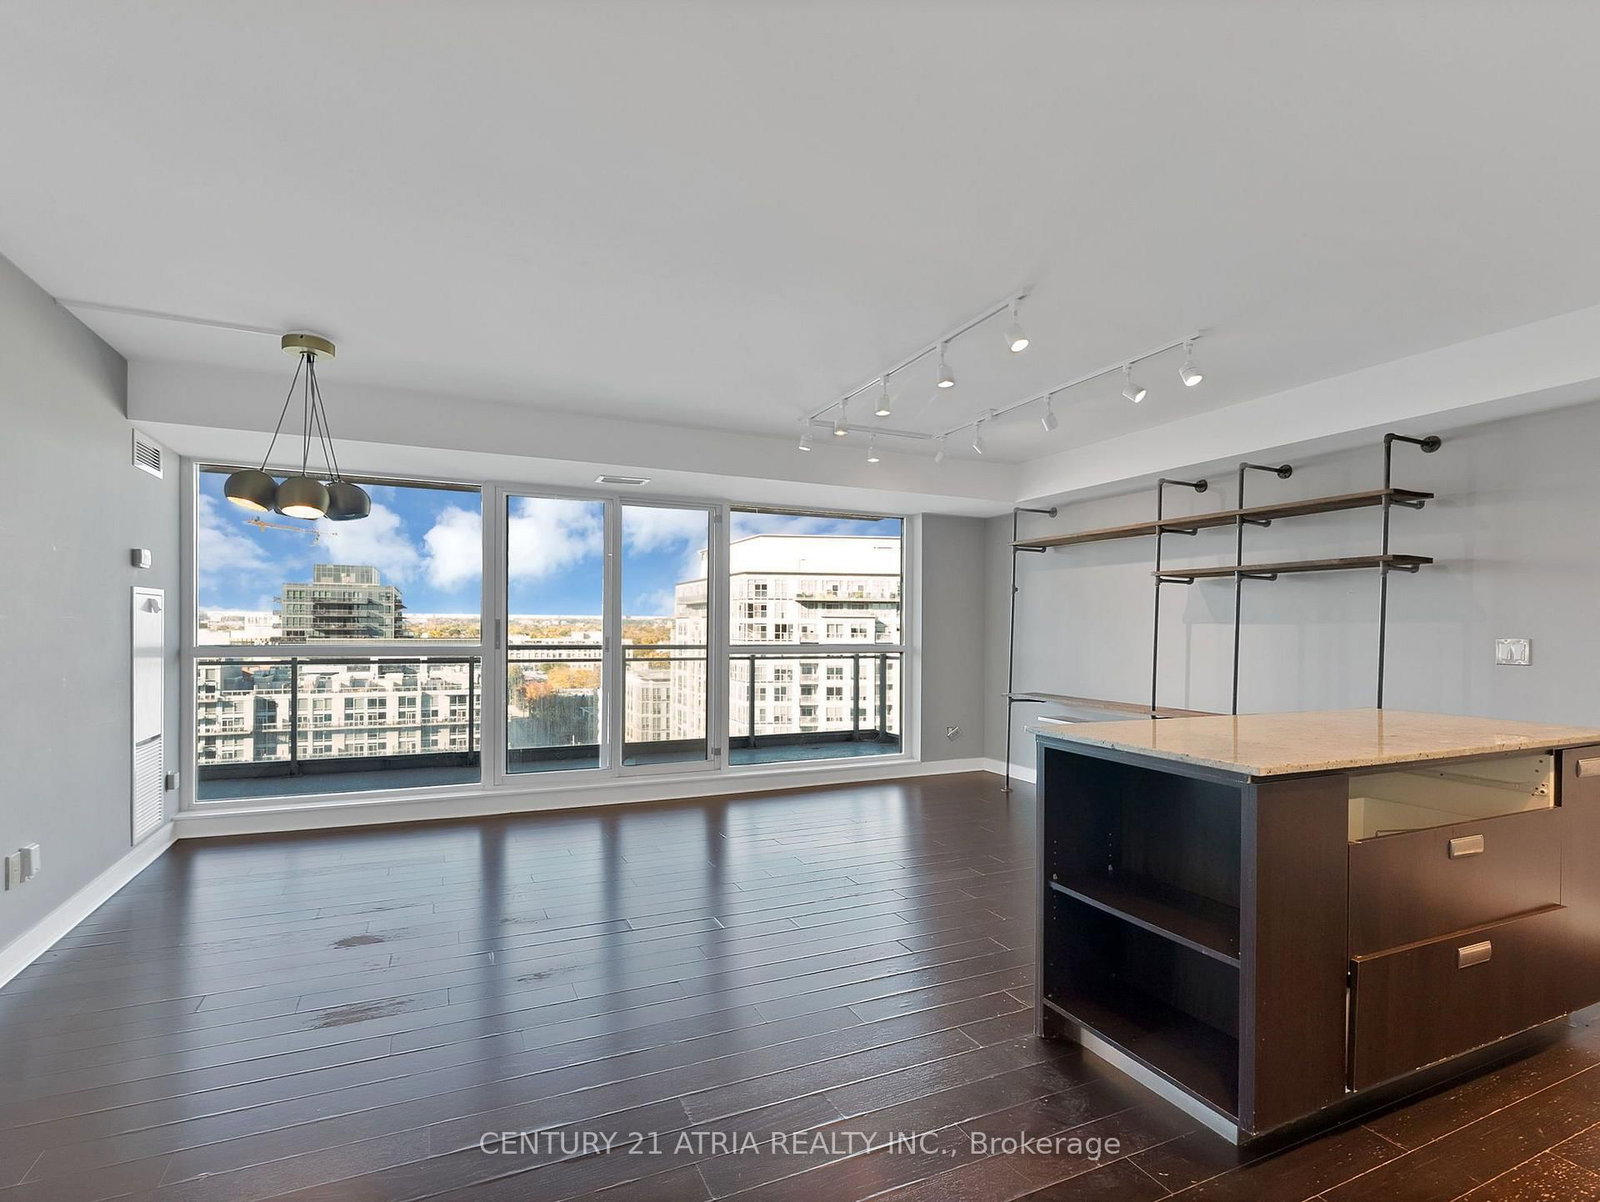


Kitchen (1.93 × 3.38)
Stainless Steel Appl · Granite Counter · hardwood floor
Level: Ground
Niagara, Toronto, Ontario M6K 3S1
An Incredible Opportunity in the Heart of Liberty Village! Welcome to 80 Western Battery Road, Suite 1205, a spacious 2-bedroom, 2-full-bathroom condo offering an exceptional combination of location, lifestyle and potential. Featuring an expansive balcony with walkouts from both the living room and primary bedroom, enjoy stunning CN Tower and city skyline views right from your own private outdoor retreat. A standout feature? TWO parking spaces conveniently located directly across from the building's car wash - a fantastic bonus in downtown Toronto! With a functional layout and plenty of opportunity to add your personal touch, this is the perfect chance to make a space truly your own. Residents enjoy an impressive collection of amenities including 24-hour concierge, indoor pool, sauna, hot tub, fitness centre, party and meeting rooms, theatre room, games room with billiards, guest suites and visitor parking. Step outside and experience everything Liberty Village has to offer, from trendy cafes, restaurants and boutique shops to nearby parks, the waterfront and Lake Ontario. With Exhibition GO, King West, Queen West and the Gardiner Expressway all within easy reach, convenience is at your doorstep. Whether you're looking for your next home or a smart investment opportunity, this condo offers the space, views and location to make it your own. Great potential. Incredible views. TWO parking spaces. Your Liberty Village opportunity awaits!
Buy/Sell history for 1205-80 Western Battery Rd, Toronto, Ontario
Sale history on this site covers the last 2 years, the window permitted under the TRREB MLS® VOW agreement.
| Date Start | Date End | List Price | Price | Event | Listing ID |
|---|---|---|---|---|---|
| N/A | N/A | $625,000 | N/A | Pc | C14103600 |
Estimated value requires sign in
AI market estimates use sold comparables and are available after you sign in and accept MLS® VOW terms.
Stainless Steel Appl · Granite Counter · hardwood floor
Level: Ground
Window Flr to Ceil · W/O To Balcony · hardwood floor
Level: Ground
Window Flr to Ceil · Combined W/Living · hardwood floor
Level: Ground
Ensuite Bath · W/O To Balcony · hardwood floor
Level: Ground
Window Flr to Ceil · Closet Organizers · hardwood floor
Level: Ground
3 Pc Ensuite · B/I Vanity · Tile Floor
Level: Ground
4 Pc Ensuite · B/I Vanity · Tile Floor
Level: Ground
Comparable sales require sign in
Closing prices and sold comps are available to registered visitors who accept MLS® VOW terms on this site.
Monthly Payment
$2,865
Total monthly payment
$3,155
Break-even down payment
100%
Expand Neighbourhood demographics to load Statistics Canada census charts.
Expand Market details to load neighbourhood price and activity trends.
$625,000
$625,000
CAD
Estimated market value
The trademarks MLS®, Multiple Listing Service® and the associated logos are owned by CREA and identify the quality of services provided by real estate professionals who are members of CREA.