







Foyer (1.52 × 2.47)
Level: Flat
Englemount-Lawrence, Toronto, Ontario M6B 1Z1
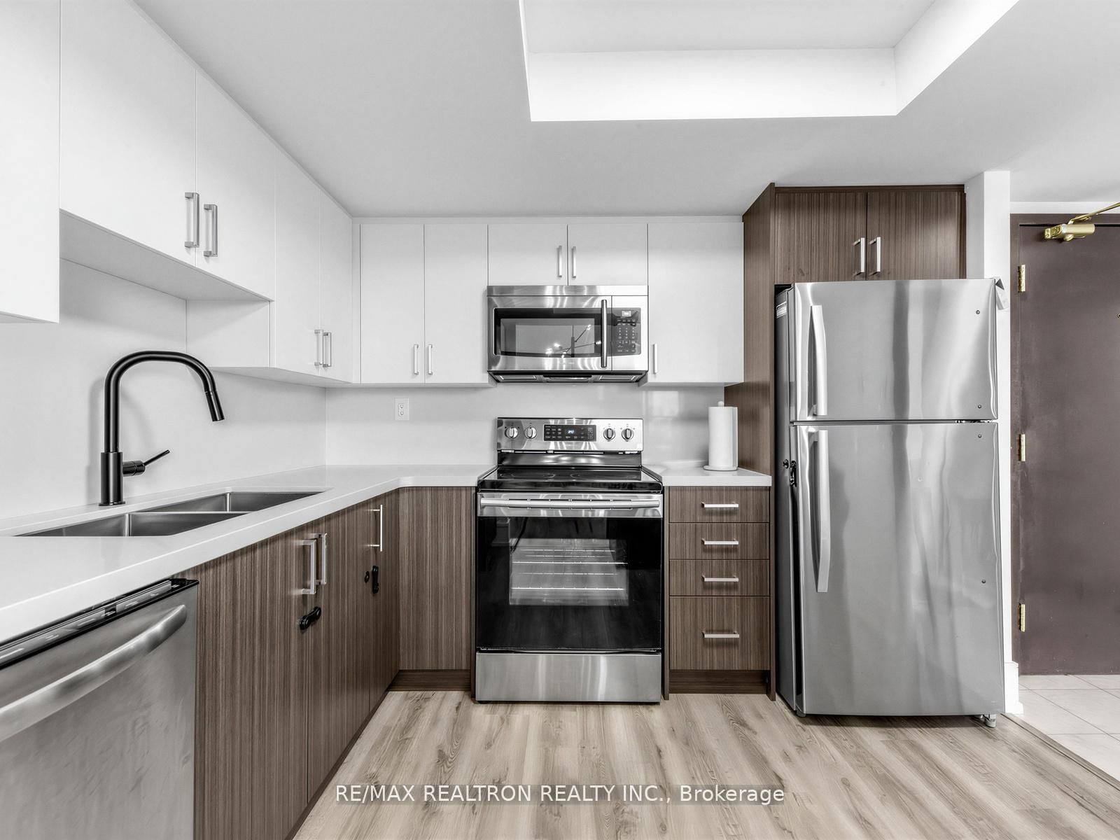
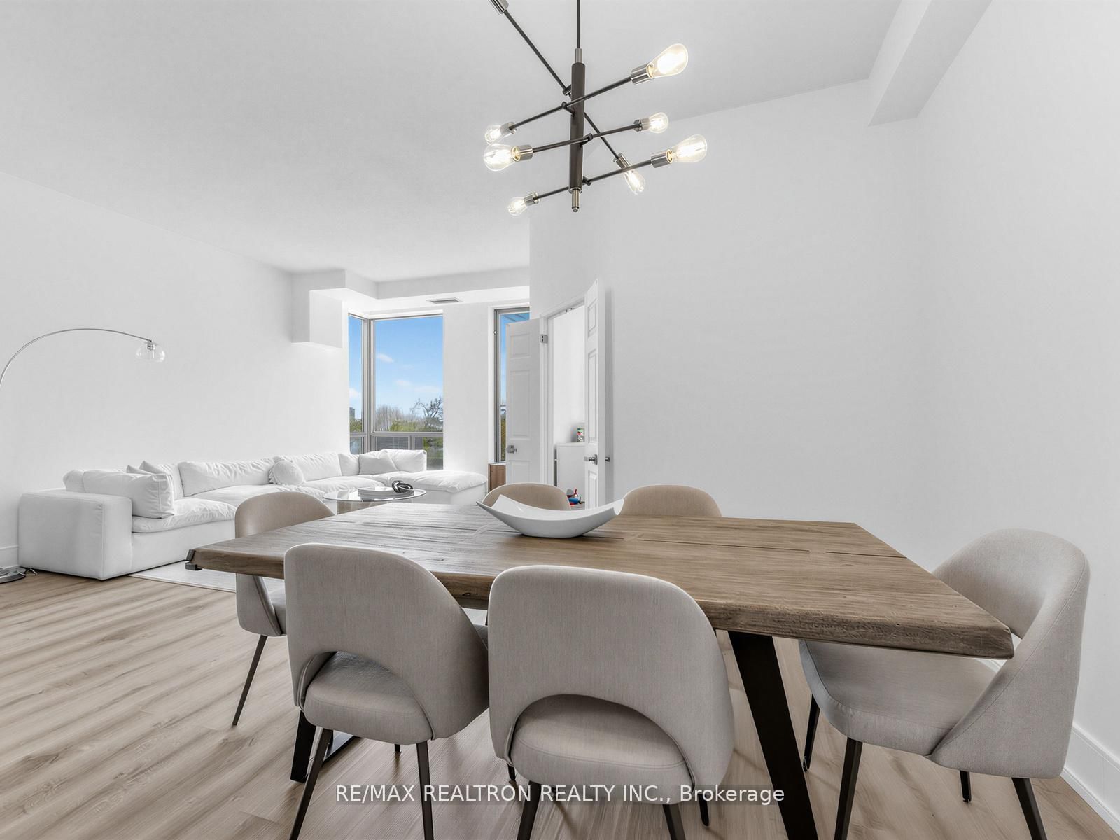
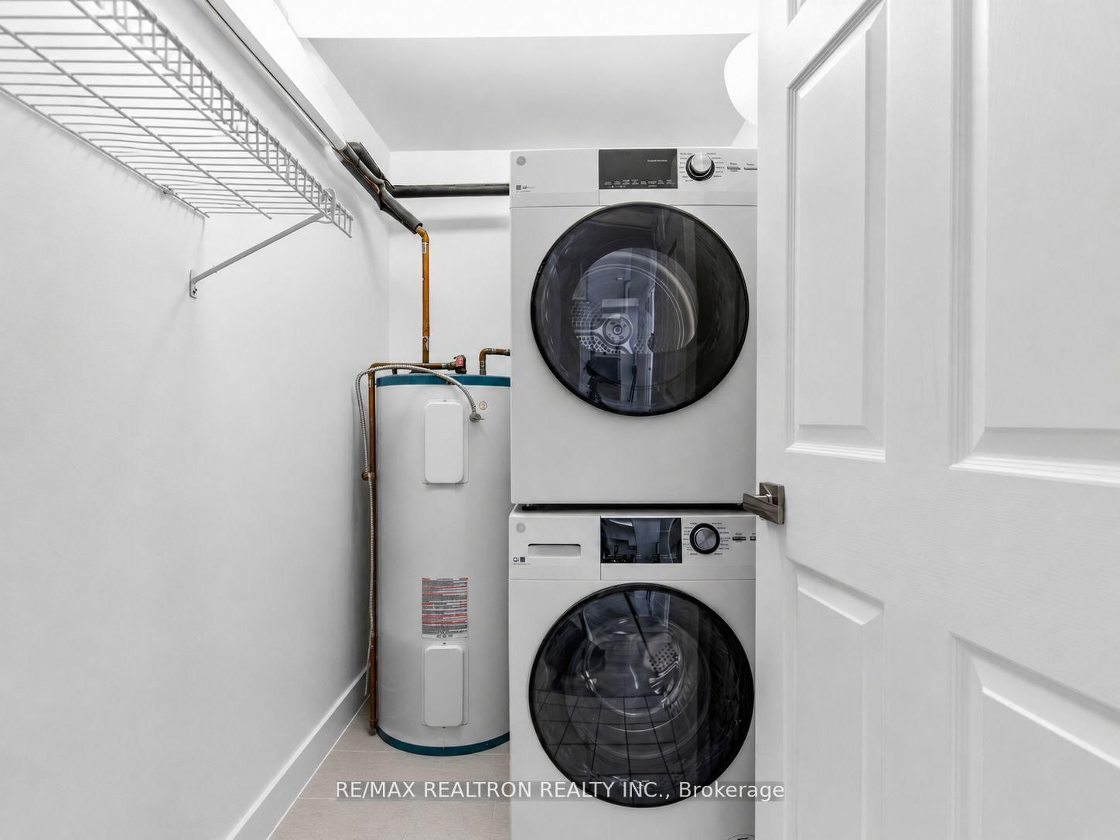
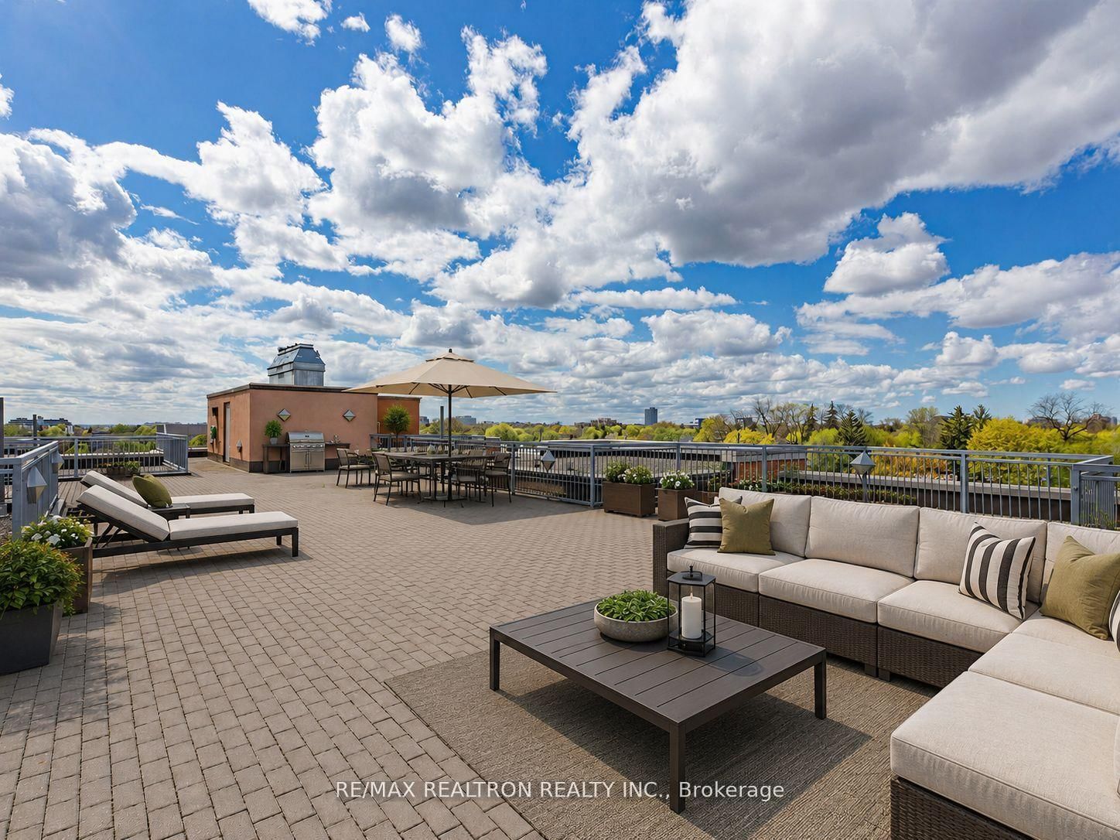
Fully updated, move-in ready 1000+ sq foot penthouse unit with no wasted space. Boutique building with fewer than 40 units for ultimate privacy and quietude. Full-sized, renovated kitchen with plenty of cabinet space, sleek quartz countertops, and double-undermount sinks. 10-foot ceilings and large windows in family room and bedrooms bring in an abundance of natural light throughout the day. Split bedroom and den (large enough to double as a 2nd full-sized bedroom) enables multiple uses. Primary bedroom easily accommodates a king bed+. Spacious dining room for entertaining family and friends. Bonus proximity right next door to stairwell leading to expansive rooftop patio - effectively your own enormous terrace, as it is rarely used by other residents - set up your own loungers and patio set and enjoy! In-suite, full-sized laundry with additional storage. 1 prime parking space and locker included. Steps to places of worship, Glencairn subway, shops, and so much more. Sabbath elevator available. Maintenance includes practically everything but hydro! Rooftop patio photo has been virtually staged.
Buy/Sell history for 503-500 Glencairn Ave, Toronto, Ontario
Sale history on this site covers the last 2 years, the window permitted under the TRREB MLS® VOW agreement.
| Date Start | Date End | List Price | Price | Event | Listing ID |
|---|---|---|---|---|---|
| N/A | N/A | $599,000 | N/A | For Sale | C13709392 |
Estimated value requires sign in
AI market estimates use sold comparables and are available after you sign in and accept MLS® VOW terms.
Level: Flat
Level: Flat
Level: Flat
Level: Flat
Level: Flat
Level: Flat
Comparable sales require sign in
Closing prices and sold comps are available to registered visitors who accept MLS® VOW terms on this site.
Monthly Payment
$2,746
Total monthly payment
$2,943
Break-even down payment
100%
Expand Neighbourhood demographics to load Statistics Canada census charts.
Expand Market details to load neighbourhood price and activity trends.
$599,000
$599,000
CAD
Estimated market value
The trademarks MLS®, Multiple Listing Service® and the associated logos are owned by CREA and identify the quality of services provided by real estate professionals who are members of CREA.