


Living (3.43 × 5.56)
hardwood floor · W/O To Patio · O/Looks Dining
Level: Main
Don Valley Village, Toronto, Ontario M2J 2C5
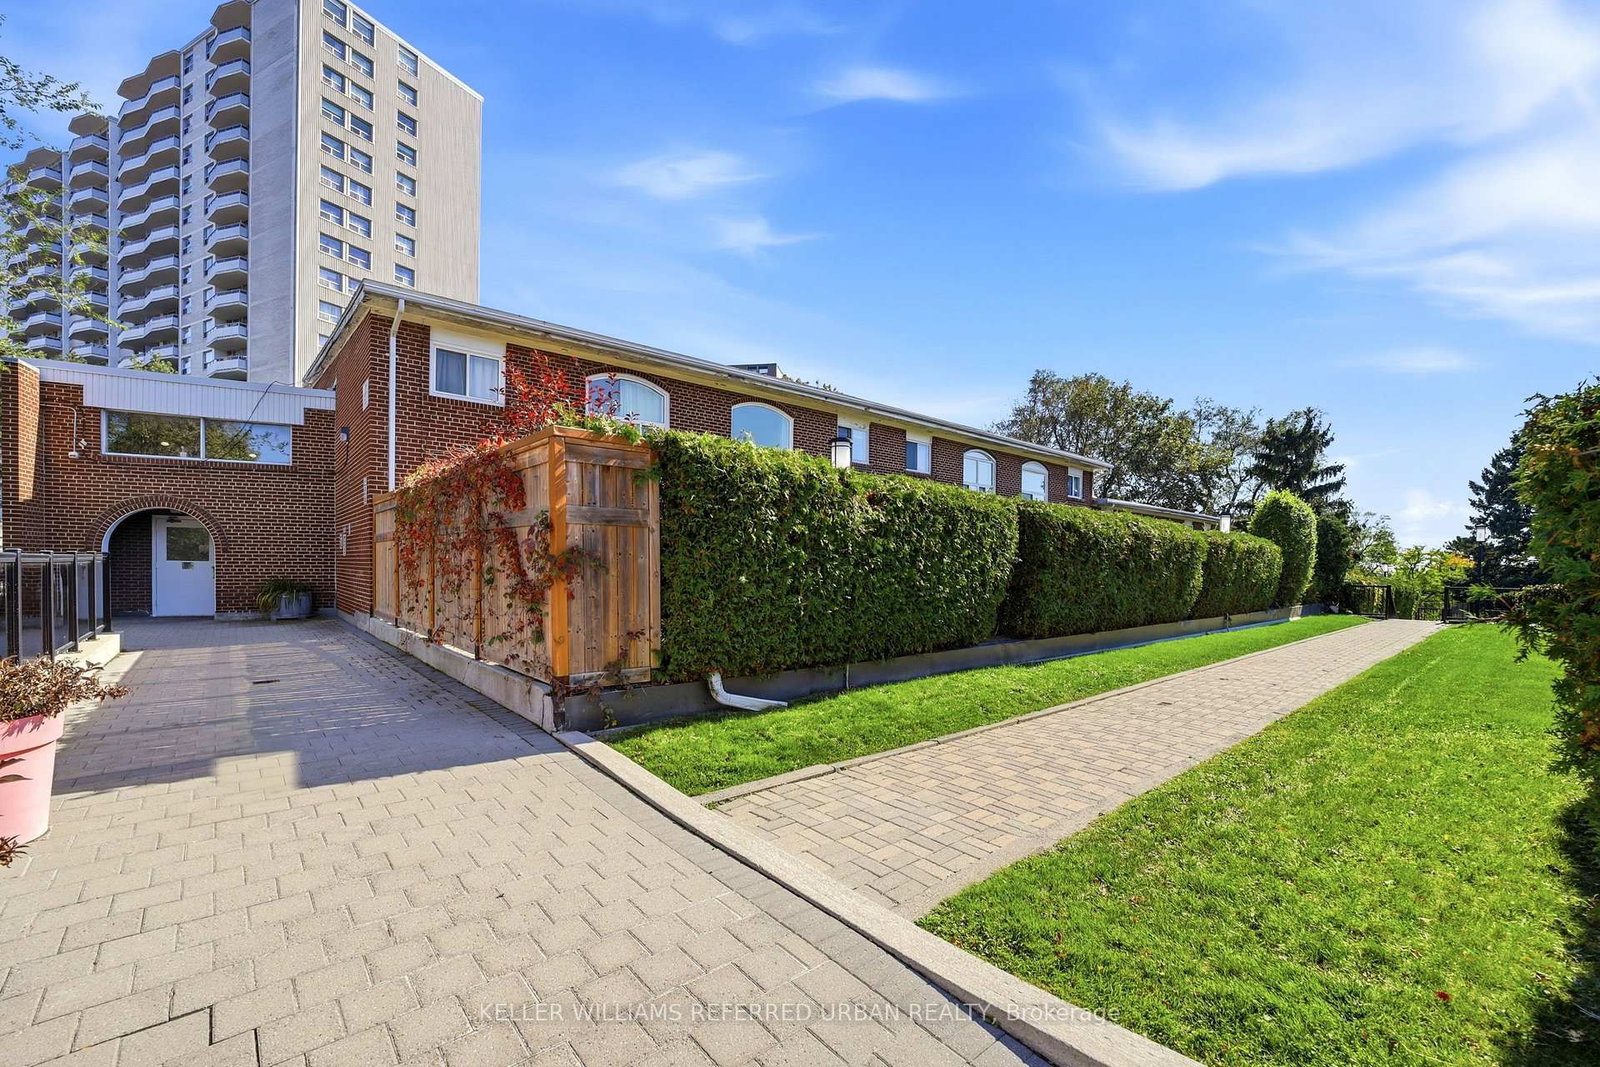
Affordable Living Steps to Everything! Friendly well managed townhome complex is just steps to Fairview Mall, Top Schools and the new Don Mills Subway! Bright floor plan offers hardwood floors through living areas and all three bedrooms. The L shaped living/dining area has sliding doors that walk out to a westerly private patio and garden area - BBQ's are permitted here! The updated kitchen has plenty of counter and cabinet space. There is a convenient 2pc powder room and double coat closet on this level. Upstairs discover 3 generous bedrooms - each with extra large double closets - and a spacious bathroom with separate shower. The skylight adds plenty of natural light. The lower level has a finished family room as well as a large laundry/workshop and storage area. An affordable lifestyle in the heart of North York includes beautiful grounds with an outdoor pool, kids play area. The perfect summers start at home! Welcoming community! Exciting location. Maintenance fees include a full Cable and internet package, as well as snow removal and garden care++
Buy/Sell history for 102-25 Esterbrooke Ave, Toronto, Ontario
Sale history on this site covers the last 2 years, the window permitted under the TRREB MLS® VOW agreement.
| Date Start | Date End | List Price | Price | Event | Listing ID |
|---|---|---|---|---|---|
| N/A | N/A | $588,000 | N/A | For Sale | C14085198 |
Estimated value requires sign in
AI market estimates use sold comparables and are available after you sign in and accept MLS® VOW terms.
hardwood floor · W/O To Patio · O/Looks Dining
Level: Main
hardwood floor · O/Looks Living · Picture Window
Level: Main
Tile Floor · Family Size Kitchen
Level: Main
hardwood floor · Double Closet · O/Looks Backyard
Level: 2nd
hardwood floor · Double Closet · O/Looks Backyard
Level: 2nd
hardwood floor · Double Closet · Picture Window
Level: 2nd
Broadloom · Panelled
Level: Bsmt
Laundry Sink
Level: Bsmt
Level: Main
Level not provided
Level not provided
Public records about this location. Not part of the MLS® listing and not provided by the listing brokerage.
Toronto and Region Conservation Authority · Province of Ontario open data
Province of Ontario open data · Municipal building permits · City of Toronto property boundaries
Provincial and municipal trail maps · Province of Ontario open data
Province of Ontario open data · Government of Canada open data
Ontario Energy Board · Innovation, Science and Economic Development Canada
None of this is an inspection of the property. Confirm anything that matters to you with the municipality, the conservation authority or the record’s publisher. Contains information licensed under the Open Government Licence – Canada. Contains information licensed under the Open Government Licence – Ontario. Contains information licensed under the Open Government Licence – Toronto. Contains information made available under the Toronto and Region Conservation Authority Open Data Licence v1.0.
Comparable sales require sign in
Closing prices and sold comps are available to registered visitors who accept MLS® VOW terms on this site.
Monthly Payment
$2,696
Total monthly payment
$2,934
Break-even down payment
100%
Expand Neighbourhood demographics to load Statistics Canada census charts.
Expand Market details to load neighbourhood price and activity trends.
$588,000
$588,000
CAD
Estimated market value
The trademarks MLS®, Multiple Listing Service® and the associated logos are owned by CREA and identify the quality of services provided by real estate professionals who are members of CREA.