


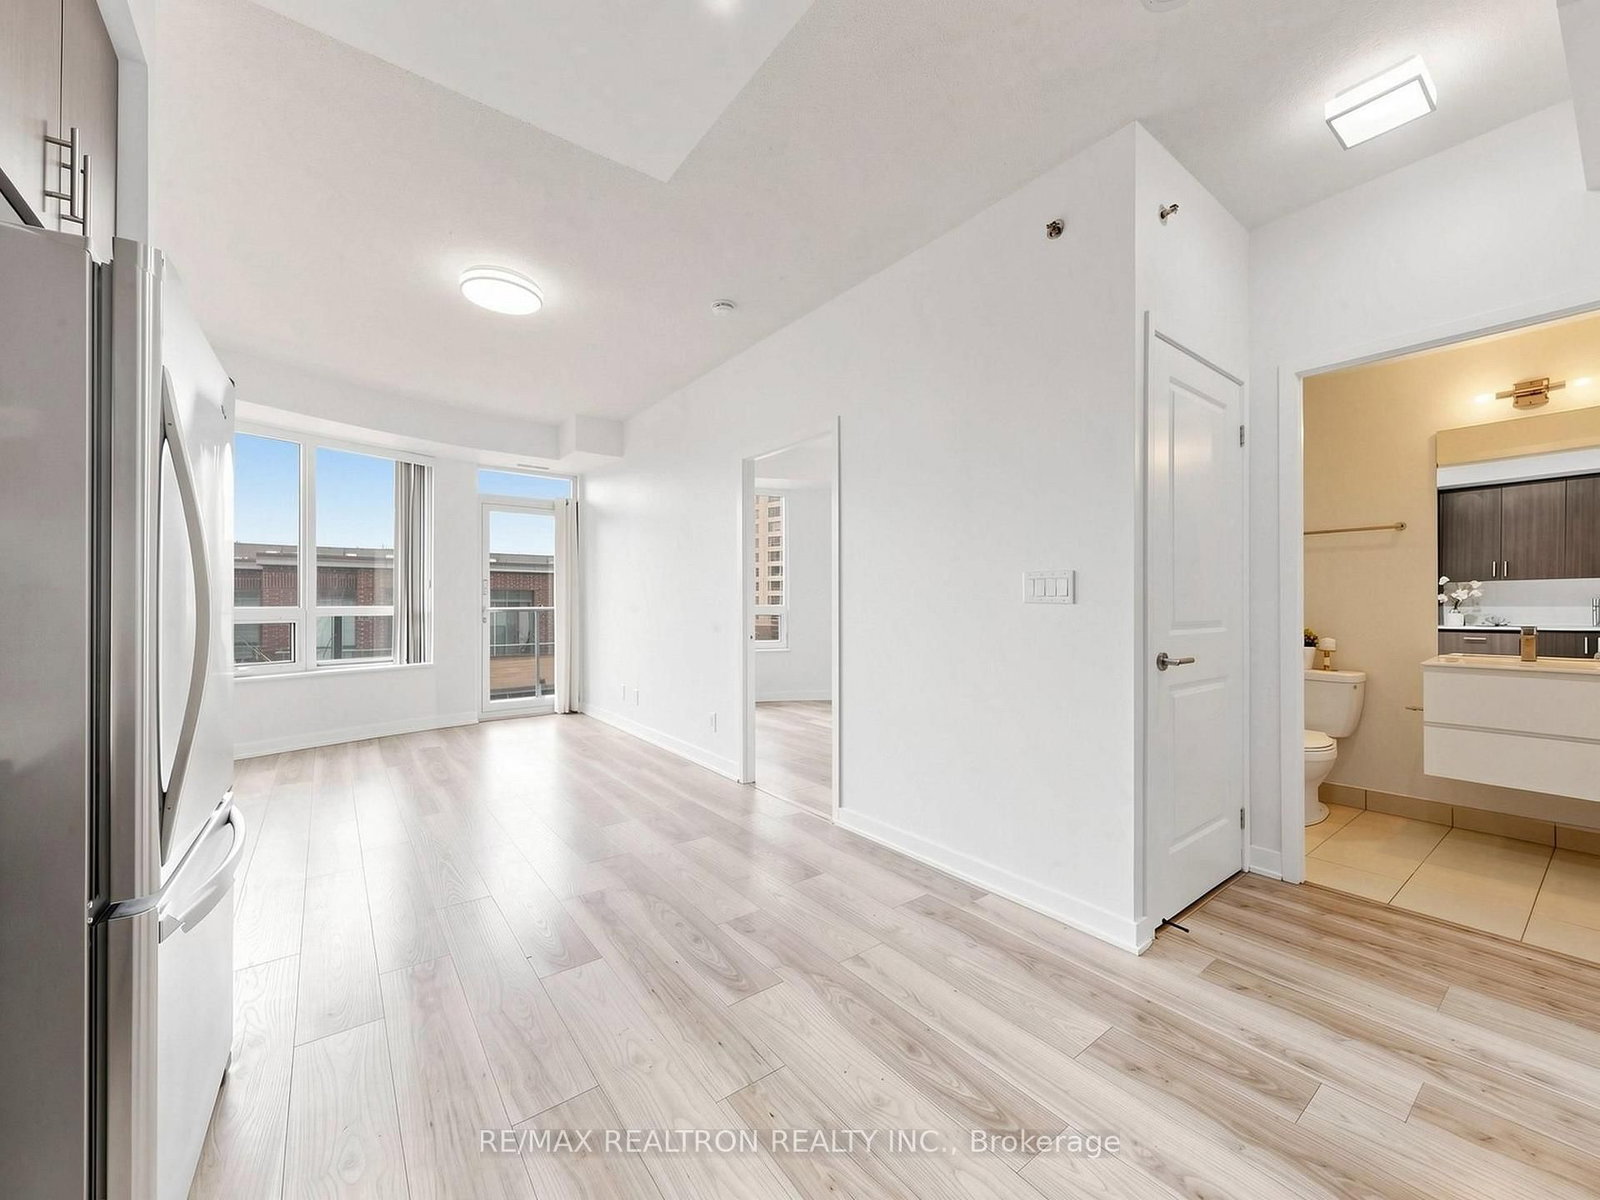


Dining (4.0 × 3.14)
Combined W/Living · Open Concept
Level: Flat
Tam O'Shanter-Sullivan, Toronto, Ontario M1T 0A5
Do not Miss this Premium Location!! Bright and Spacious 2-Bed, 2-Bath rarely offered unit in a well managed condominium. Highly sought-after Joy Condos. This sun-filled home features 9-ft ceilings, laminate flooring throughout and Large Windows. Enjoy a sleek modern kitchen with full-sized appliances, Built-In Dishwasher, Quarts Countertop and Backsplash. Generously sized Master-bedroom with 4-piece ensuite and double closets. Best layout, the second bedroom is on the other side of the Living room, with bright windows and double closet; providing separation and privacy for both bedrooms. Includes parking & locker. Residents enjoy premium amenities: 24-hour concierge, indoor pool, gym, party room, ample visitor parking. 10min walk to Agincourt GO Station, 5min to Walmart Supercentre, Shopper's Drug Mart, Nofrills and Agincourt Mall, 3min to Toronto Public Library, 15min to Stephen Leacock Community Recreation Centre. Conveniently located minutes to Hwy 401, TTC, Fairview Mall, schools, restaurants, shopping, and medical offices. Move-In Ready. Additional parking spots available for rent at a reasonable cost from the condominium !
Buy/Sell history for 304-195 Bonis Ave, Toronto, Ontario
Sale history on this site covers the last 2 years, the window permitted under the TRREB MLS® VOW agreement.
| Date Start | Date End | List Price | Price | Event | Listing ID |
|---|---|---|---|---|---|
| N/A | N/A | $485,000 | N/A | For Sale | E13845832 |
Estimated value requires sign in
AI market estimates use sold comparables and are available after you sign in and accept MLS® VOW terms.
Combined W/Living · Open Concept
Level: Flat
Combined W/Dining · W/O To Balcony · Large Window
Level: Flat
4 Pc Ensuite · Laminate · Large Window
Level: Flat
Double Closet · Laminate · Large Window
Level: Flat
Level: Flat
Level: Flat
Comparable sales require sign in
Closing prices and sold comps are available to registered visitors who accept MLS® VOW terms on this site.
Monthly Payment
$2,224
Total monthly payment
$2,408
Break-even down payment
100%
Expand Neighbourhood demographics to load Statistics Canada census charts.
Expand Market details to load neighbourhood price and activity trends.
$485,000
$485,000
CAD
Estimated market value
The trademarks MLS®, Multiple Listing Service® and the associated logos are owned by CREA and identify the quality of services provided by real estate professionals who are members of CREA.