




Foyer (1.14 × 2.18)
Tile Floor · French Doors · Closet
Level: Main
Rustic, Toronto, Ontario M6L 1H8
Well-maintained raised bungalow in Toronto's Rustic community with a bright, functional layout and a fully finished walk-out lower level featuring two separate exterior access points - one from the front and another directly to the backyard. The main floor offers spacious living and dining areas with hardwood floors, an updated kitchen with ample cabinetry, stone counters, backsplash and stainless-steel appliances, comfortable bedrooms, and a renovated bathroom with glass shower. The lower level provides excellent flexibility for extended family, adult children, guests, a home office, or additional living space. Large fenced backyard with patio/interlock area, mature greenery and plenty of outdoor space. Attached garage and private driveway. Conveniently located near Lawrence Ave W and Black Creek Dr, with quick access to Hwy 400/401, TTC, Weston GO/UP Express, parks, schools, shopping and everyday amenities.
Buy/Sell history for 18 Sorlyn Ave, Toronto, Ontario
Sale history on this site covers the last 2 years, the window permitted under the TRREB MLS® VOW agreement.
| Date Start | Date End | List Price | Price | Event | Listing ID |
|---|---|---|---|---|---|
| N/A | N/A | $999,000 | N/A | For Sale | W13868590 |
Estimated value requires sign in
AI market estimates use sold comparables and are available after you sign in and accept MLS® VOW terms.
Tile Floor · French Doors · Closet
Level: Main
hardwood floor · Large Window · Open Concept
Level: Main
Hardwood Floor
Level: Main
Stainless Steel Appl · Stone Counter · Eat-In Kitchen
Level: Main
Ceramic Floor · Eat-In Kitchen · Pantry
Level: Main
hardwood floor · Large Closet
Level: Main
hardwood floor · Large Closet
Level: Main
hardwood floor · California Shutters
Level: Main
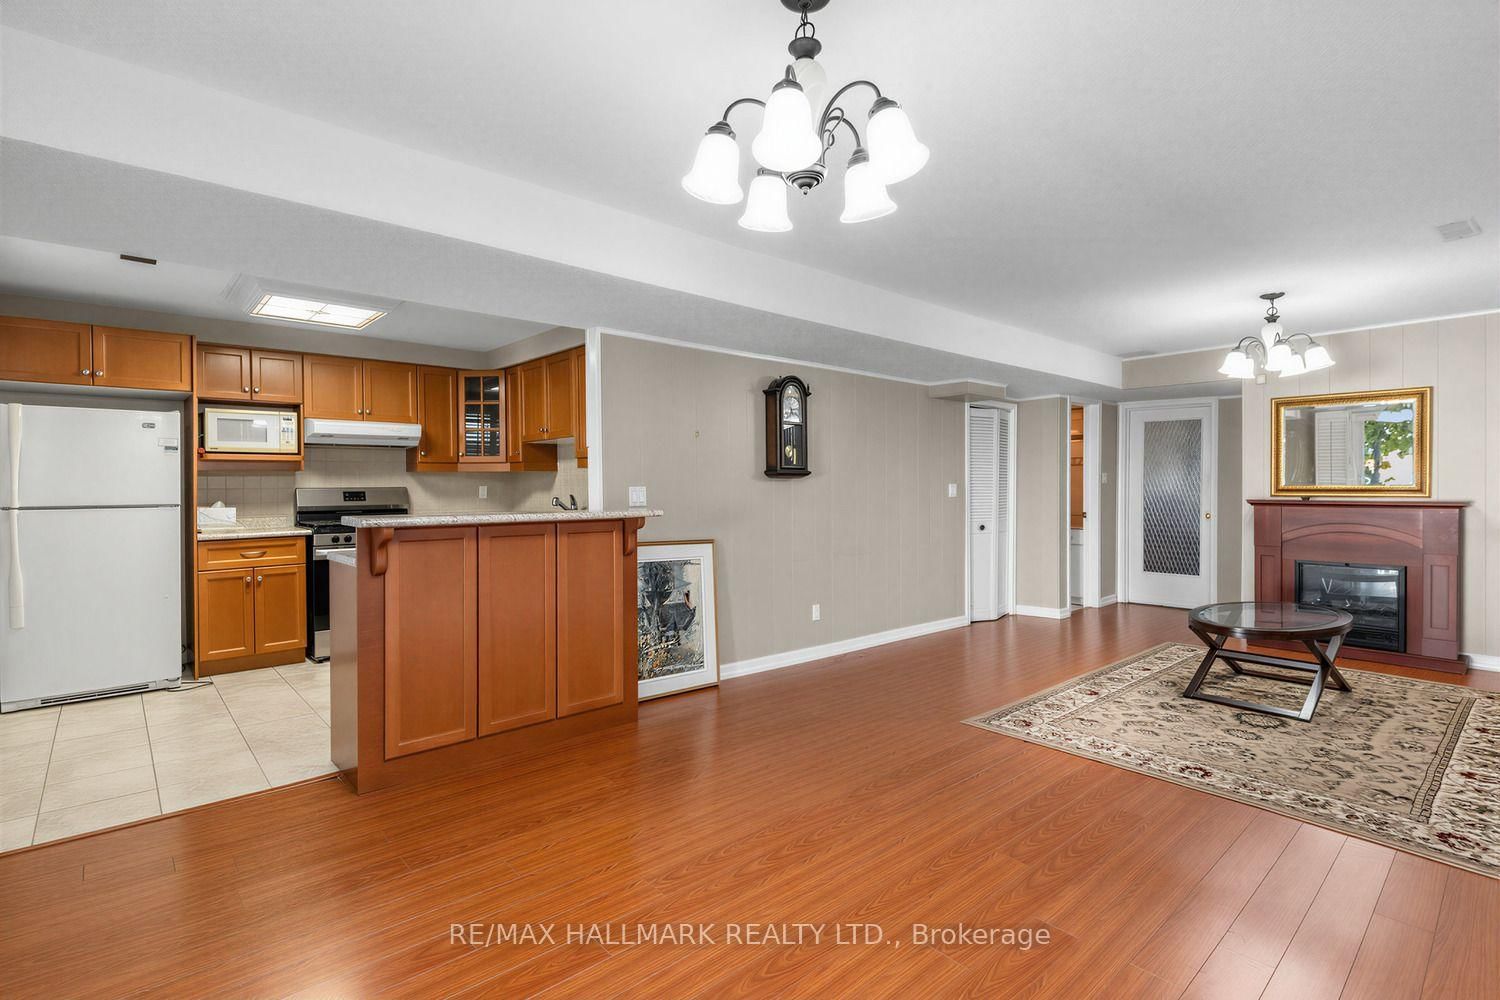
Laminate · Walk-Out · Open Concept
Level: Lower
Tile Floor · Open Concept · O/Looks Garden
Level: Lower
Tile Floor · Separate Rm
Level: Lower
Comparable sales require sign in
Closing prices and sold comps are available to registered visitors who accept MLS® VOW terms on this site.
Monthly Payment
$4,580
Total monthly payment
$4,937
Break-even down payment
100%
Expand Neighbourhood demographics to load Statistics Canada census charts.
Expand Market details to load neighbourhood price and activity trends.
$999,000
$999,000
CAD
Estimated market value
The trademarks MLS®, Multiple Listing Service® and the associated logos are owned by CREA and identify the quality of services provided by real estate professionals who are members of CREA.