




Living (3.68 × 4.87)
Open Concept · Combined W/Dining · Fireplace
Level: Ground
Annex, Toronto, Ontario M5R 2E5
A Totally Unique Opportunity In One Of Toronto's Most Sought After Neighbourhoods! Welcome To 116 Hazelton Ave B & C, Two Separate Luxury Residences Offered Under One Title In The Heart Of Prestigious Yorkville; 116B Features 2 Spacious Bedrooms And 2.5 Bathrooms With A Bright Open Concept Layout Designed For Sophisticated City Living. Showcasing Soaring Cathedral Ceilings With 4 Skylights, The Home Is Filled With Natural Light Throughout. Enjoy Walkouts To 2 Private Balconies Overlooking Mature Trees, Creating A Peaceful Urban Retreat.116C Features 3 Spacious Bedrooms And 3 Bathrooms Highlighted By A Dramatic 20 Foot Floor To Ceiling Window That Floods The Living Space With Natural Light. Designed For Elegant Entertaining And Comfortable Living, The Home Also Offers A Walkout To A Beautiful Oasis Backyard Providing Seamless Indoor And Outdoor Living.An extraordinary opportunity to own a distinctive luxury property in the heart of Toronto's most prestigious neighbourhood. 4 parking spots included!
Buy/Sell history for B&C-116 Hazelton Ave, Toronto, Ontario
Sale history on this site covers the last 2 years, the window permitted under the TRREB MLS® VOW agreement.
| Date Start | Date End | List Price | Price | Event | Listing ID |
|---|---|---|---|---|---|
| N/A | N/A | $3,790,000 | N/A | For Sale | C13463610 |
Estimated value requires sign in
AI market estimates use sold comparables and are available after you sign in and accept MLS® VOW terms.
Open Concept · Combined W/Dining · Fireplace
Level: Ground
Cathedral Ceiling · Window Flr to Ceil · W/O To Patio
Level: Ground
Open Concept · Breakfast Bar · Granite Counter
Level: Ground
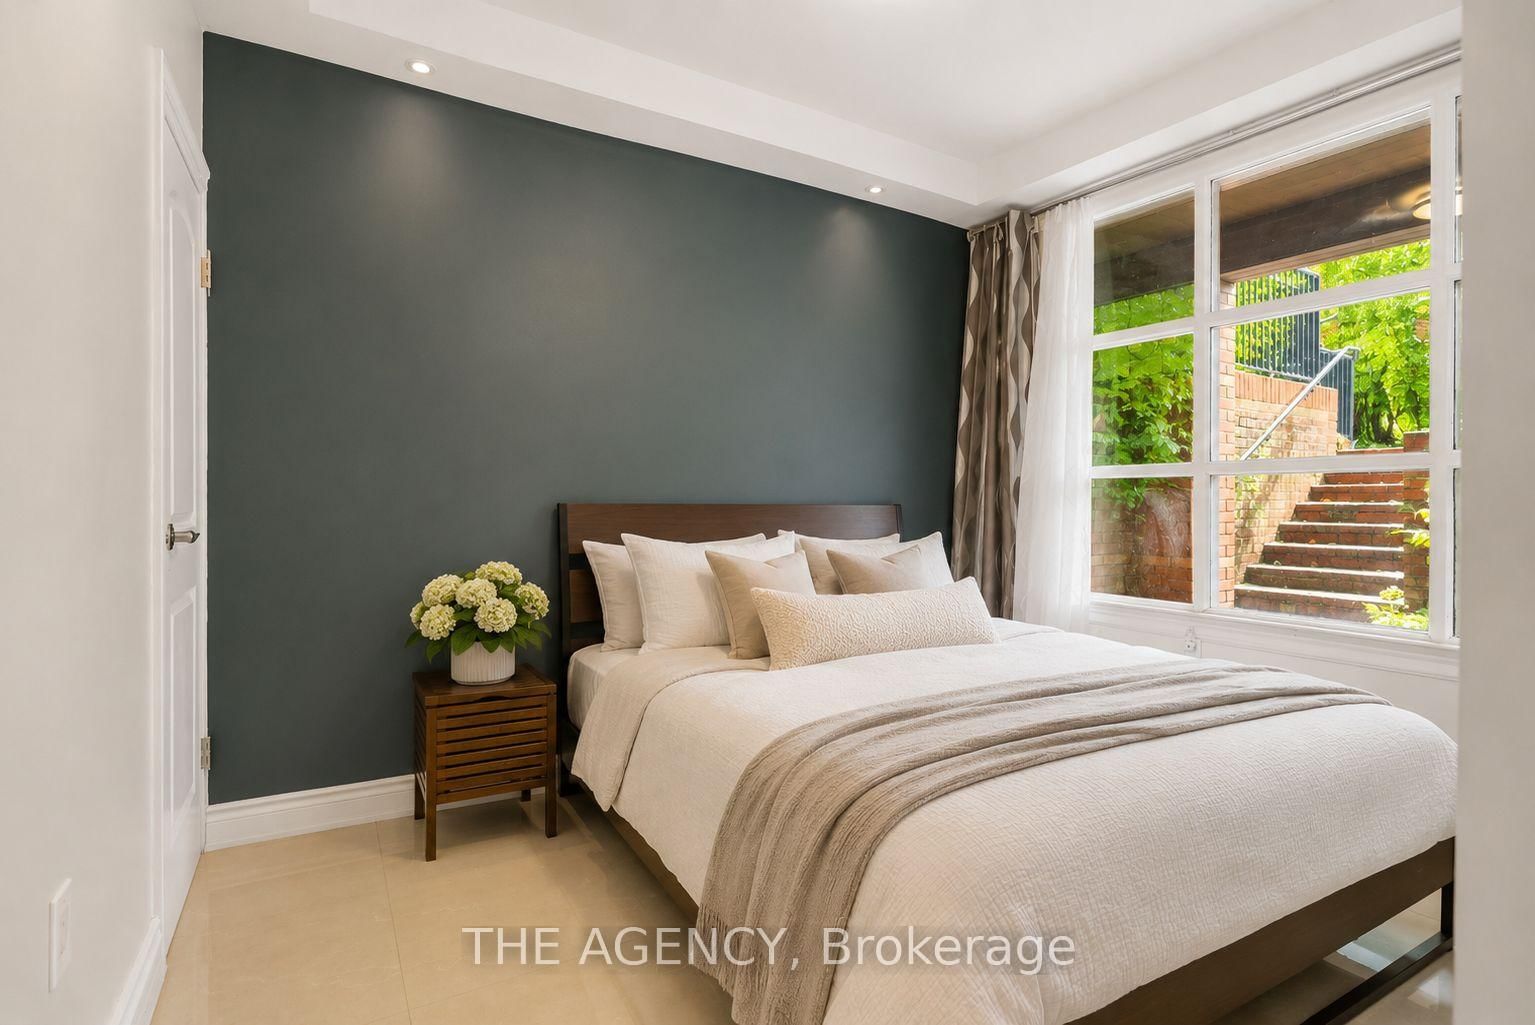
Large Window · Closet · Tile Floor
Level: Ground
4 Pc Ensuite · Window · Closet
Level: Main
4 Pc Ensuite · Large Closet · hardwood floor
Level: Main
combined w/primary · Large Closet · hardwood floor
Level: Main
Open Concept · Fireplace · W/O To Balcony
Level: 2nd
Combined W/Living · Cathedral Ceiling · Skylight
Level: 2nd
Breakfast Area · Pantry · East View
Level: 2nd
3 Pc Ensuite · Large Closet · W/O To Balcony
Level: 3rd
4 Pc Ensuite · Large Closet · East View
Level: 3rd
Comparable sales require sign in
Closing prices and sold comps are available to registered visitors who accept MLS® VOW terms on this site.
Monthly Payment
$17,374
Total monthly payment
$19,337
Break-even down payment
100%
Expand Neighbourhood demographics to load Statistics Canada census charts.
Expand Market details to load neighbourhood price and activity trends.
$3,790,000
$3,790,000
CAD
Estimated market value
The trademarks MLS®, Multiple Listing Service® and the associated logos are owned by CREA and identify the quality of services provided by real estate professionals who are members of CREA.