




Living (3.96 × 5.15)
Level: Main
Barrhaven - Longfields, Ottawa, Ontario K2J 5A4
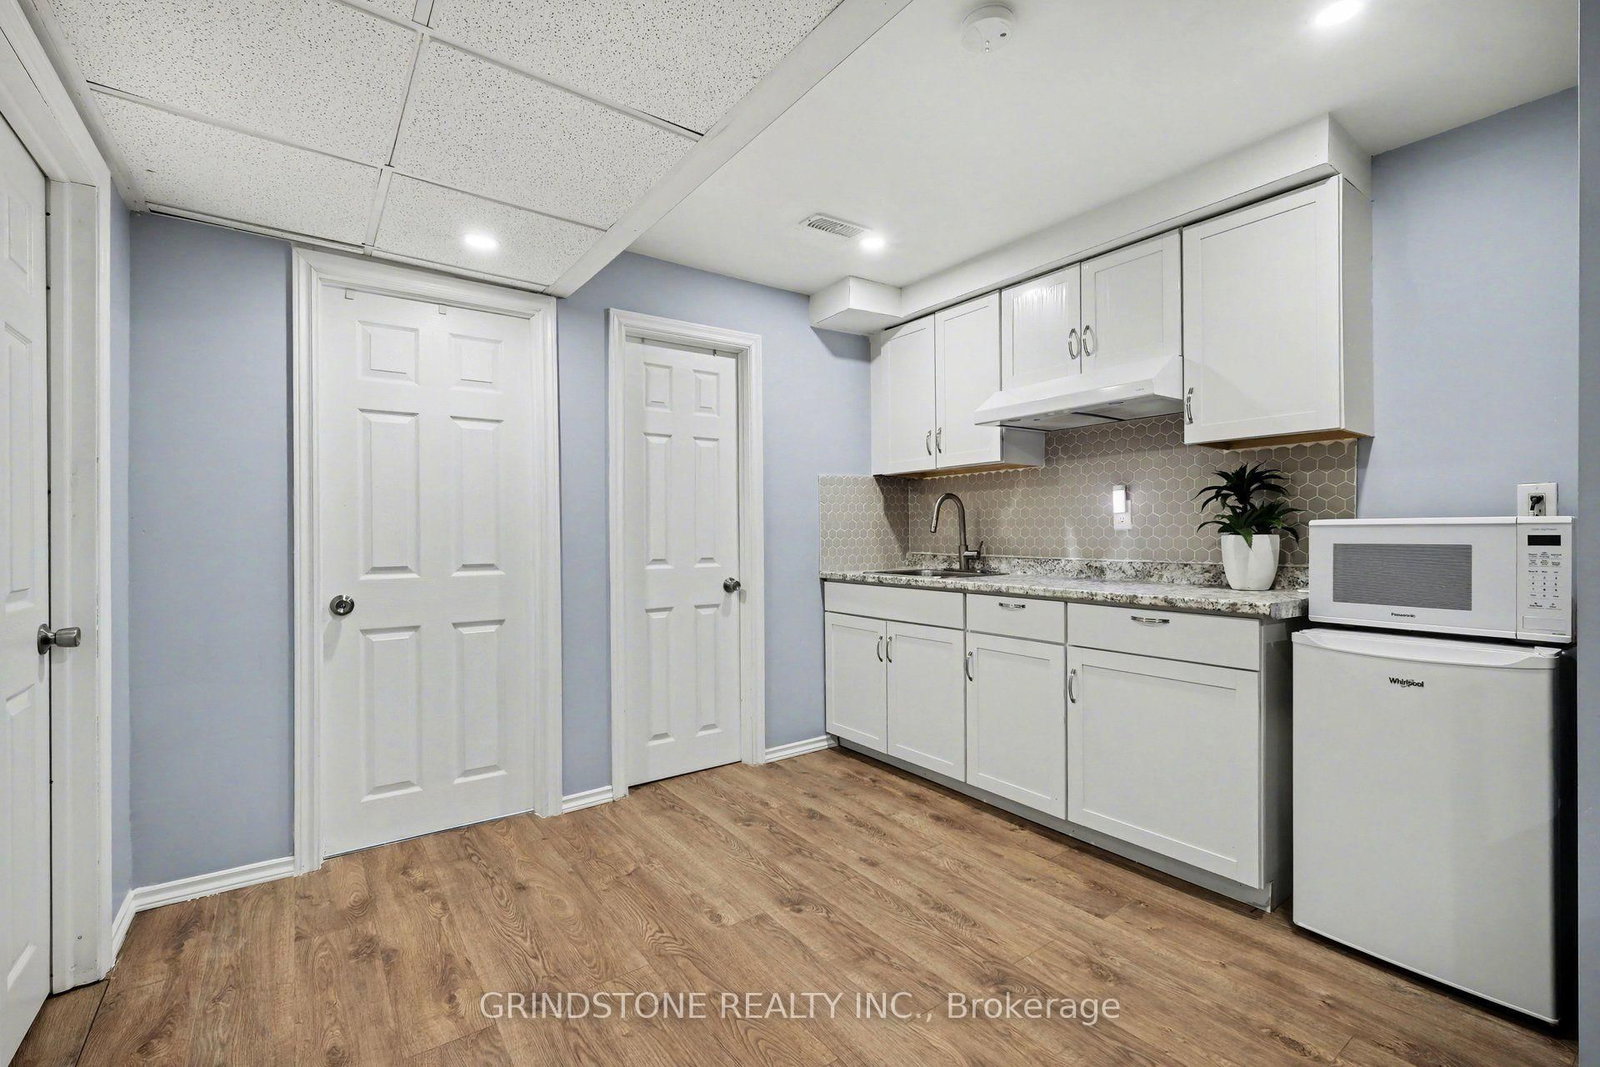
Welcome to this 3+1 bed, 4 bath semi-detached home in the heart of popular Barrhaven! Located directly across from Watershield Park and just steps to top-rated schools, transit, shopping, and everyday amenities, this home offers the perfect blend of comfort and convenience. Step inside to a bright and welcoming open-concept layout filled with natural light - an ideal setting for both everyday living and entertaining. The stylish U-shaped kitchen features ample cabinetry and counter space, stainless steel appliances, and sleek quartz countertops. A formal dining area provides the perfect space to host family gatherings and dinner parties. The inviting living room is anchored by a cozy gas fireplace, while patio doors lead to a generous backyard complete with a stone patio - ready for summer BBQs. Upstairs, you'll find three sizable bedrooms, including a spacious primary retreat with a walk-in closet and 4-piece ensuite. A full main bath with tub and convenient upper-level laundry complete this level. The fully finished lower level offers fantastic additional living space, featuring a functional rec room with kitchenette, a well-sized fourth bedroom with egress window, and a 3-piece bathroom - ideal for in-laws, young adults, or multi-generational living. An interlock stone driveway and single-car garage provide parking for up to FIVE vehicles - a rare and valuable bonus! This is an exceptional opportunity to own in one of Barrhaven's most sought-after locations. Don't miss it!
Buy/Sell history for 64 Watershield Rdge, Ottawa, Ontario
Sale history on this site covers the last 2 years, the window permitted under the TRREB MLS® VOW agreement.
| Date Start | Date End | List Price | Price | Event | Listing ID |
|---|---|---|---|---|---|
| N/A | N/A | $699,900 | N/A | For Sale | X13836012 |
Estimated value requires sign in
AI market estimates use sold comparables and are available after you sign in and accept MLS® VOW terms.
Level: Main
Level: Main
Level: Main
Level: Main
Level: 2nd
Level: 2nd
Level: 2nd
Level: 2nd
Level: 2nd
Level: Bsmt
Level: Bsmt
Level: Bsmt
Level: Bsmt
Level: Bsmt
Public records about this location. Not part of the MLS® listing and not provided by the listing brokerage.
Rideau Valley Conservation Authority · Municipal flood mapping · Province of Ontario open data
Province of Ontario open data · Municipal building permits
Municipal transit open data · Provincial and municipal trail maps
Province of Ontario open data · Government of Canada open data
Ontario Energy Board · Innovation, Science and Economic Development Canada
None of this is an inspection of the property. Confirm anything that matters to you with the municipality, the conservation authority or the record’s publisher. Contains information licensed under the Open Government Licence – Canada. Contains information licensed under the Open Government Licence – City of Ottawa. Contains information licensed under the Open Government Licence – Ontario.
Comparable sales require sign in
Closing prices and sold comps are available to registered visitors who accept MLS® VOW terms on this site.
Monthly Payment
$3,209
Total monthly payment
$3,585
Break-even down payment
100%
Expand Neighbourhood demographics to load Statistics Canada census charts.
Expand Market details to load neighbourhood price and activity trends.
$699,900
$699,900
CAD
Estimated market value
The trademarks MLS®, Multiple Listing Service® and the associated logos are owned by CREA and identify the quality of services provided by real estate professionals who are members of CREA.