









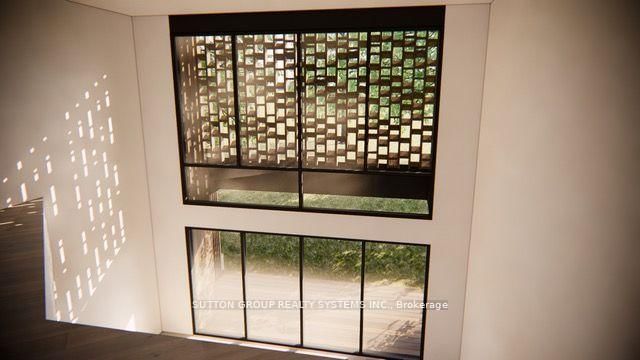
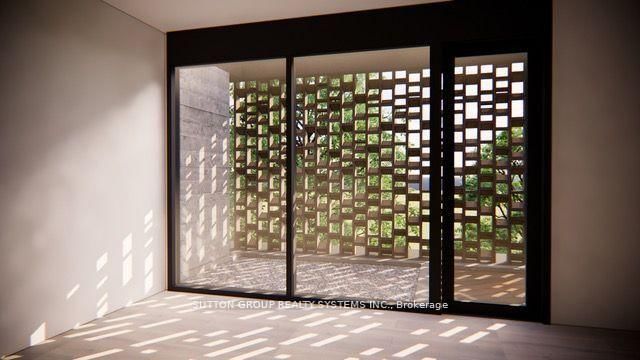




Foyer (2.75 × 3.85)
Heated Floor · Large Closet · Large Window
Level: Main
Bronte, Oakville, Ontario L6L 3H5
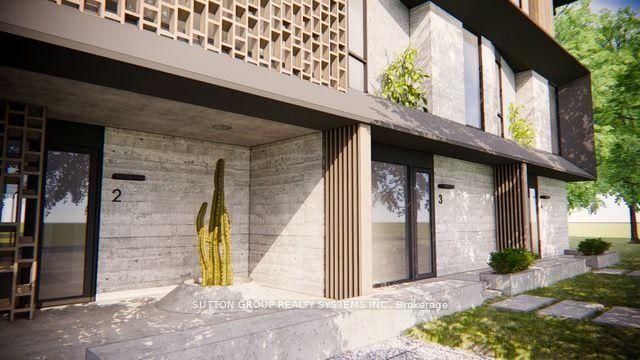
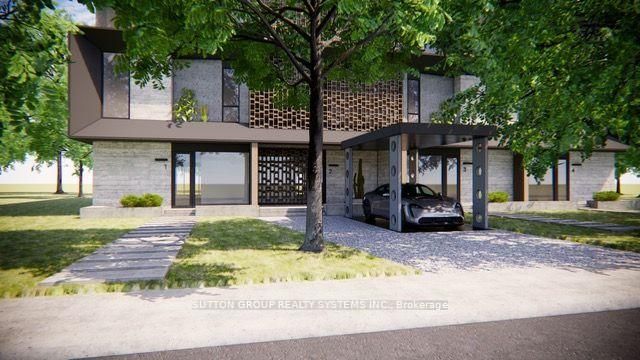
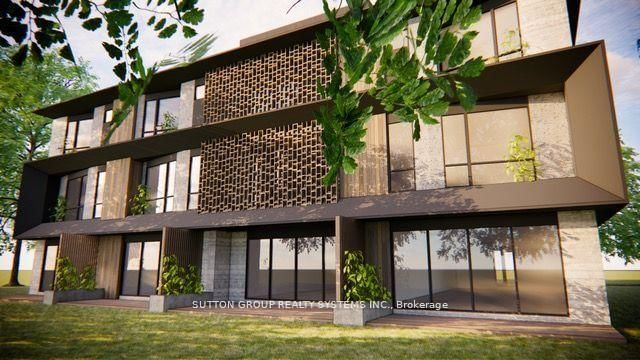
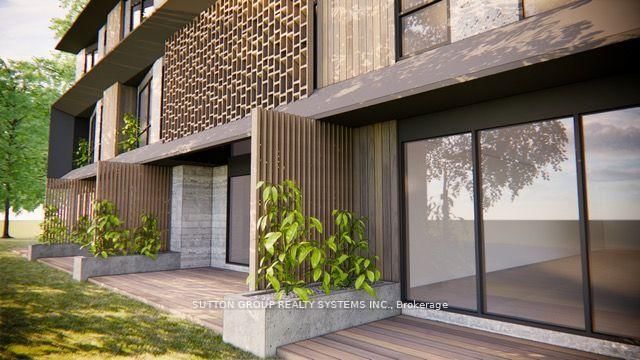
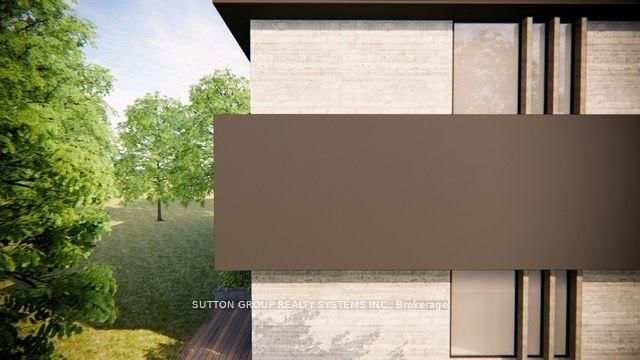
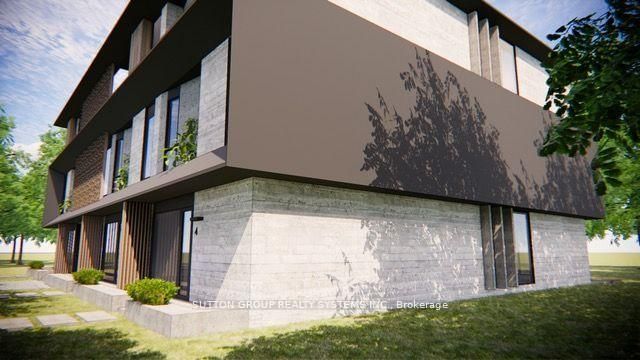
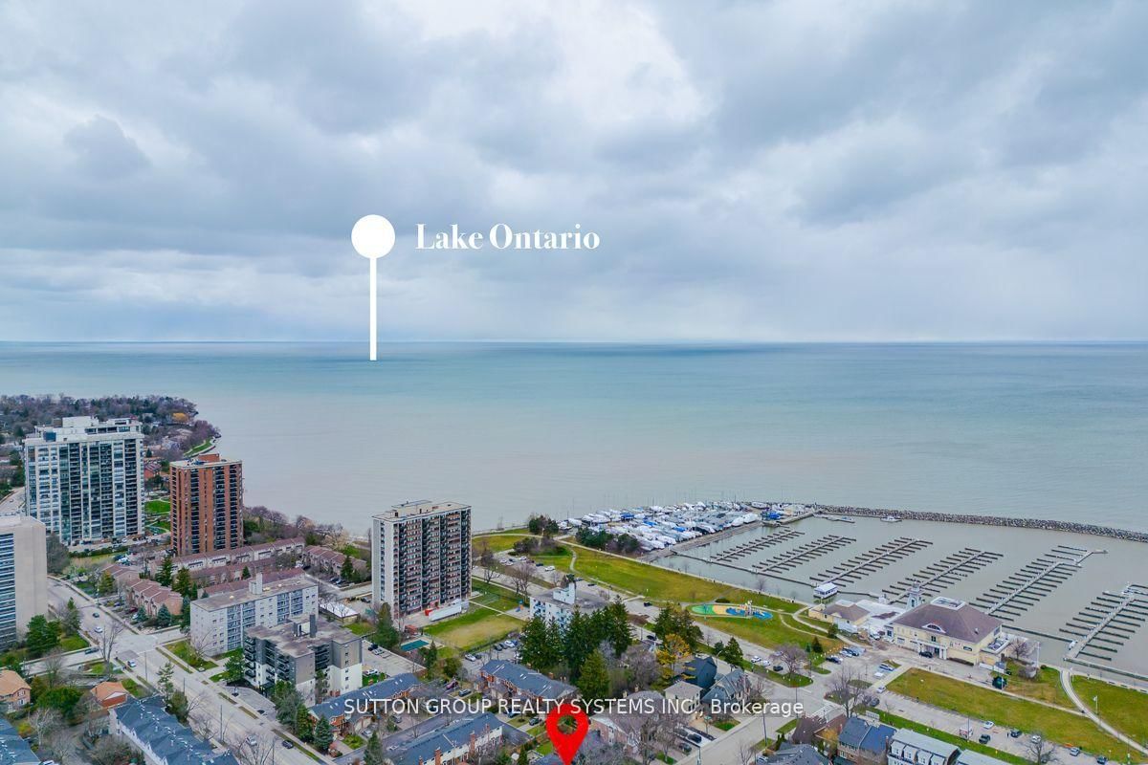
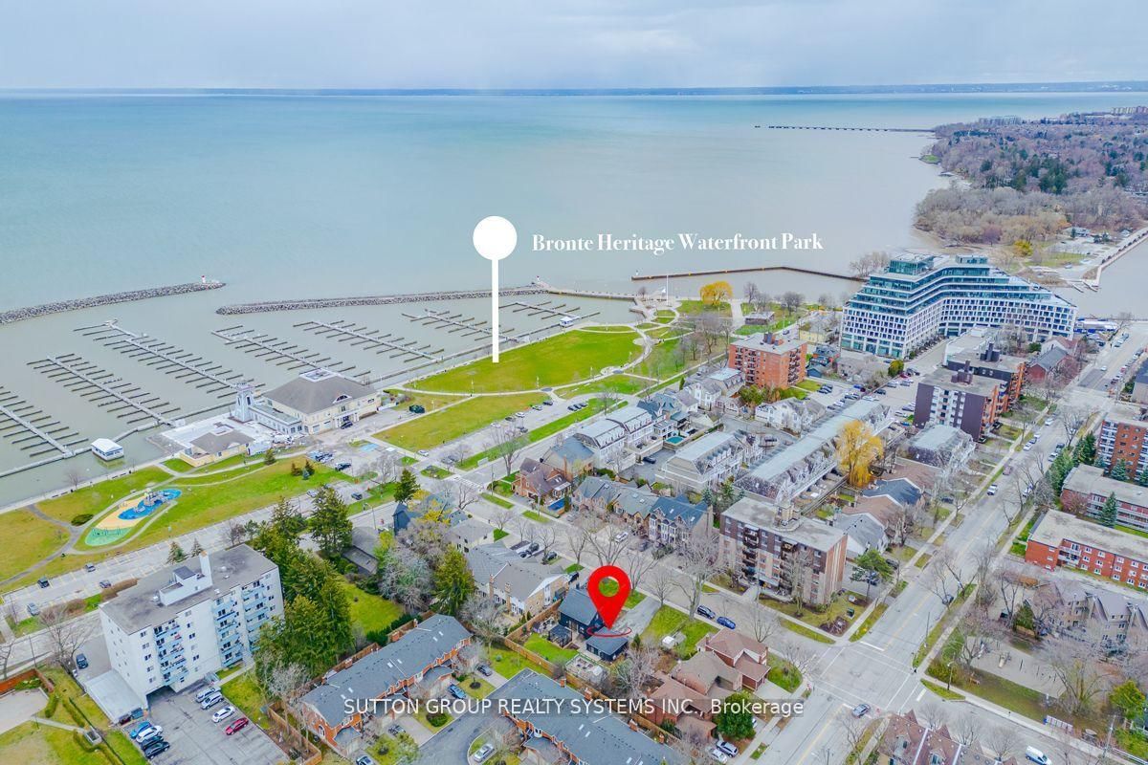
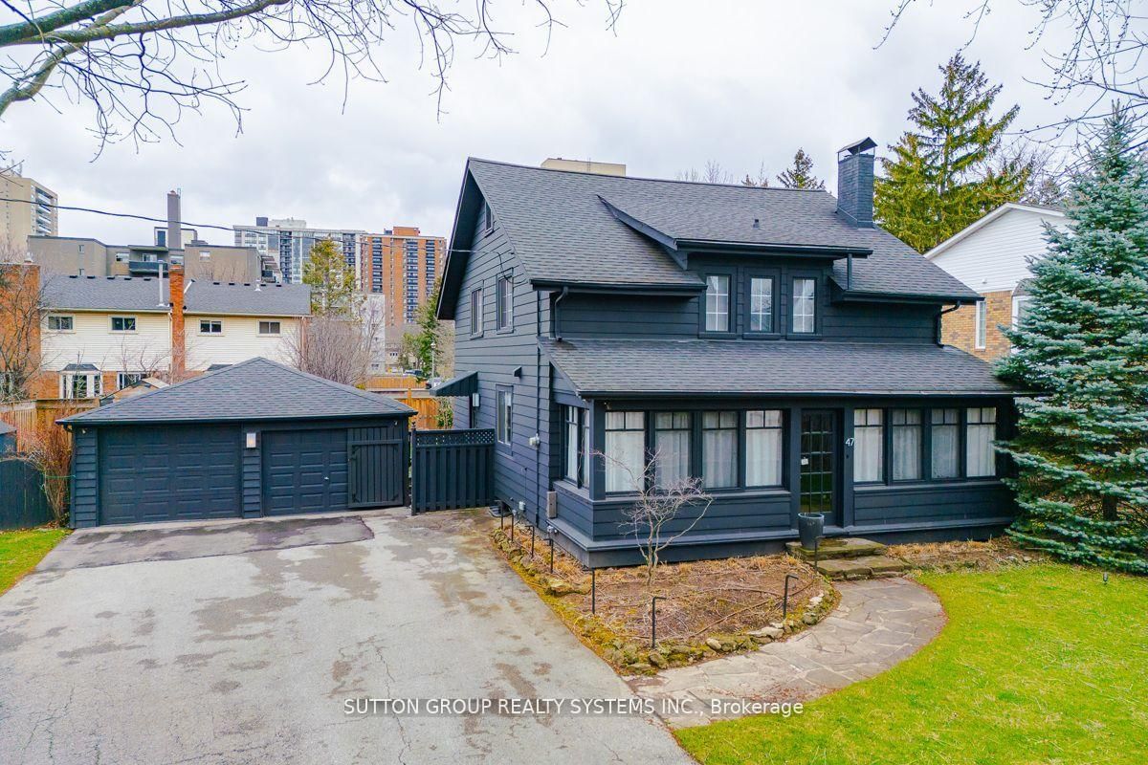
Attention Investors & Developers! Zoning approved for four luxury townhome units (RM1) with a total buildable gross floor area of 14,736 sq. ft. on a 0.24-acre lot (building permits not included). Features both surface and underground parking. Renderings available for review. Located in a prestigious and tranquil enclave in West Oakville, just south of Lakeshore. Steps from Bronte Heritage Waterfront Park, Bronte Boathouse, and Marina! An upgraded, move-in-ready home is currently on-site, perfect for living or renting. **EXTRAS** Includes stainless steel appliances: fridge, stove, built-in dishwasher; front-loading washer and dryer; light fixtures; window coverings; garage door opener; gazebo; garden shed; and greenhouse.
Buy/Sell history for 47 Nelson St, Oakville, Ontario
Sale history on this site covers the last 2 years, the window permitted under the TRREB MLS® VOW agreement.
| Date Start | Date End | List Price | Price | Event | Listing ID |
|---|---|---|---|---|---|
| N/A | N/A | $3,450,000 | N/A | For Sale | W12778182 |
Estimated value requires sign in
AI market estimates use sold comparables and are available after you sign in and accept MLS® VOW terms.
Heated Floor · Large Closet · Large Window
Level: Main
hardwood floor · Pot Lights · Built-In Speakers
Level: Main
hardwood floor · Combined W/Living · Open Concept
Level: Main
hardwood floor · Centre Island · Eat-In Kitchen
Level: Main
hardwood floor · W/O To Deck · Large Window
Level: Main
hardwood floor · Closet Organizers · 4 Pc Ensuite
Level: 2nd
hardwood floor · Closet Organizers · 2 Pc Ensuite
Level: 2nd
hardwood floor · Double Closet
Level: 2nd
hardwood floor · Closet · Window
Level: 2nd
Heated Floor · Pot Lights · 2 Pc Bath
Level: Main
hardwood floor · Pot Lights · Built-In Speakers
Level: Main
Comparable sales require sign in
Closing prices and sold comps are available to registered visitors who accept MLS® VOW terms on this site.
Monthly Payment
$15,815
Total monthly payment
$16,437
Break-even down payment
100%
Expand Neighbourhood demographics to load Statistics Canada census charts.
Expand Market details to load neighbourhood price and activity trends.
$3,450,000
$3,450,000
CAD
Estimated market value
The trademarks MLS®, Multiple Listing Service® and the associated logos are owned by CREA and identify the quality of services provided by real estate professionals who are members of CREA.