


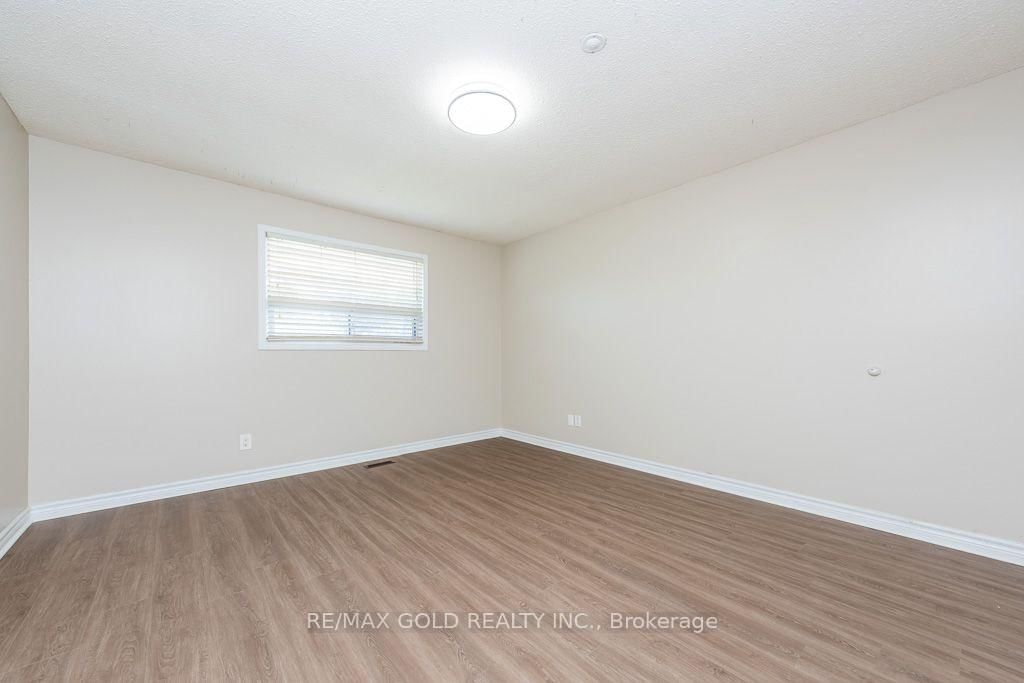


Living (0.0 × 0.0)
Laminate · Sliding Doors · W/O To Balcony
Level: Main
Malton, Mississauga, Ontario L4T 3L6
Welcome to this spacious 5-level backsplit semi-detached home featuring 4 generously sized bedrooms plus a separate 2-bedroom walk-out basement apartment. Recent upgrades include new laminate flooring in the living room and upper-level bedrooms, new appliances in the main kitchen, pot lights in the living room and kitchen, and a beautifully updated staircase with new spindles. The home offers 3.5 bathrooms, an updated kitchen, and a functional layout ideal for comfortable family living. Freshly painted throughout the main living areas (excluding the basement),Air Conditioning (Heat Pump . Additional features include a single-car garage and ample living space for extended family or potential rental income. Conveniently located close to schools, shopping, public transit, parks, restaurants, and all major amenities. An excellent opportunity for families and investors alike!
Buy/Sell history for 7283 Sigsbee Dr, Mississauga, Ontario
Sale history on this site covers the last 2 years, the window permitted under the TRREB MLS® VOW agreement.
| Date Start | Date End | List Price | Price | Event | Listing ID |
|---|---|---|---|---|---|
| N/A | N/A | $869,900 | N/A | For Sale | W13880798 |
Estimated value requires sign in
AI market estimates use sold comparables and are available after you sign in and accept MLS® VOW terms.
Laminate · Sliding Doors · W/O To Balcony
Level: Main
Laminate · Combined W/Living · O/Looks Living
Level: Main
Stainless Steel Appl · B/I Dishwasher · Window
Level: Main
Laminate · Closet · Window
Level: Upper
Laminate · Closet · Window
Level: Upper
Laminate · Closet · Window
Level: Upper
Laminate · Window · Mirrored Closet
Level: Ground
Sliding Doors · W/O To Deck
Level: Ground
Tile Floor
Level: Bsmt
Tile Floor
Level: Bsmt
Tile Floor · Window
Level: Bsmt
Comparable sales require sign in
Closing prices and sold comps are available to registered visitors who accept MLS® VOW terms on this site.
Monthly Payment
$3,988
Total monthly payment
$4,406
Break-even down payment
100%
Expand Neighbourhood demographics to load Statistics Canada census charts.
Expand Market details to load neighbourhood price and activity trends.
$869,900
$869,900
CAD
Estimated market value
The trademarks MLS®, Multiple Listing Service® and the associated logos are owned by CREA and identify the quality of services provided by real estate professionals who are members of CREA.