

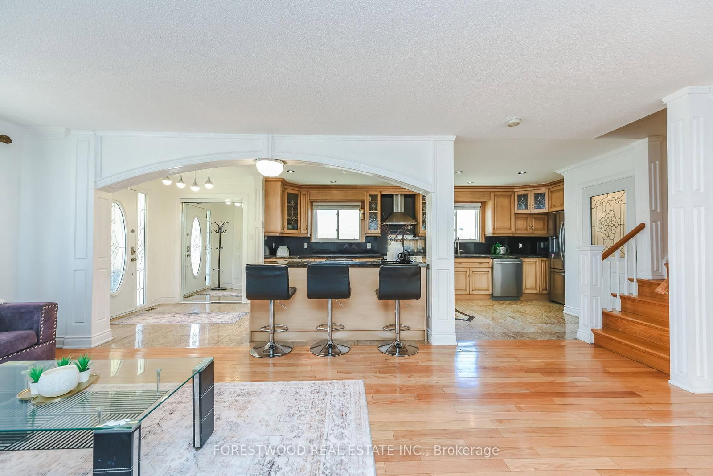
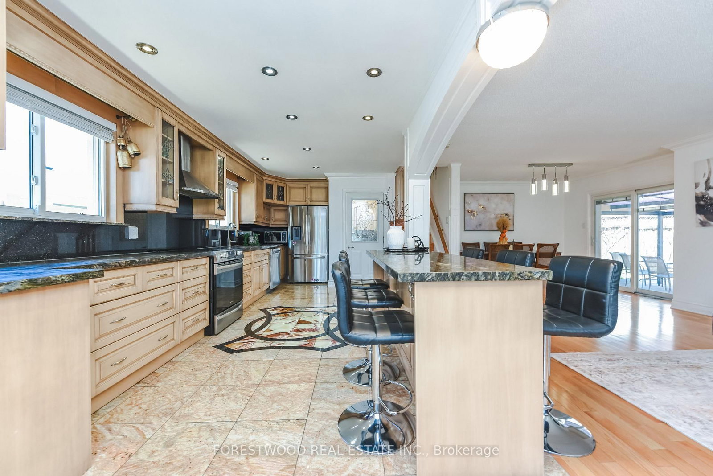

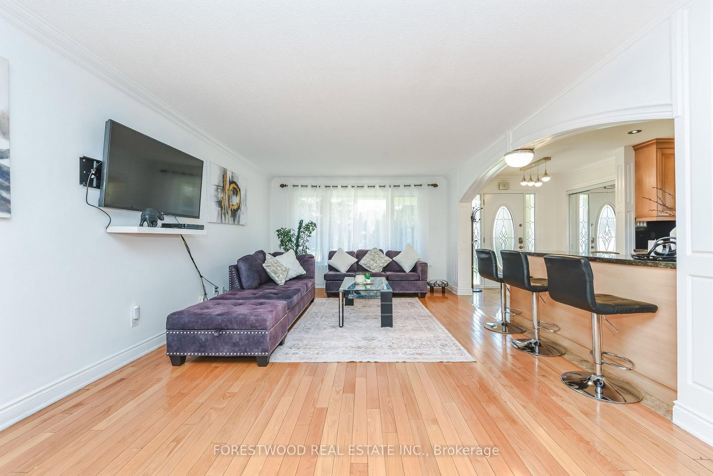
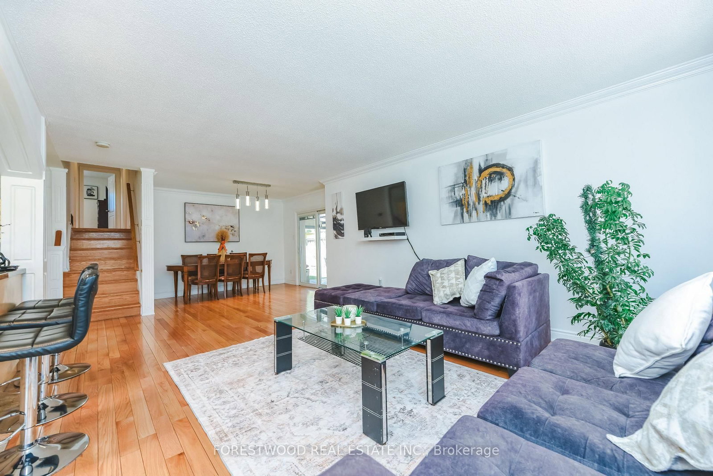
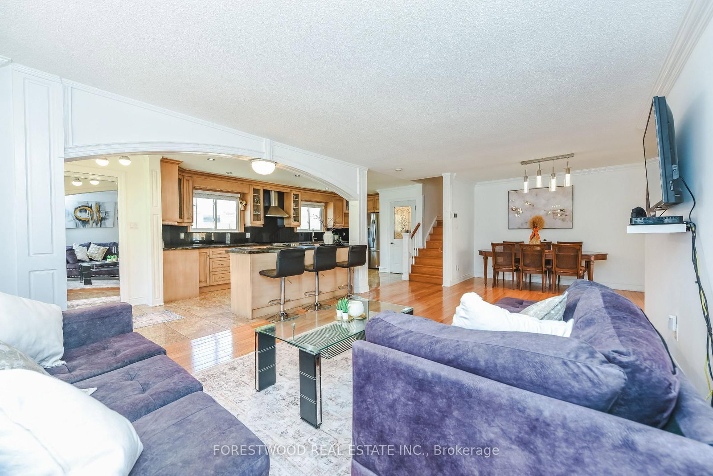
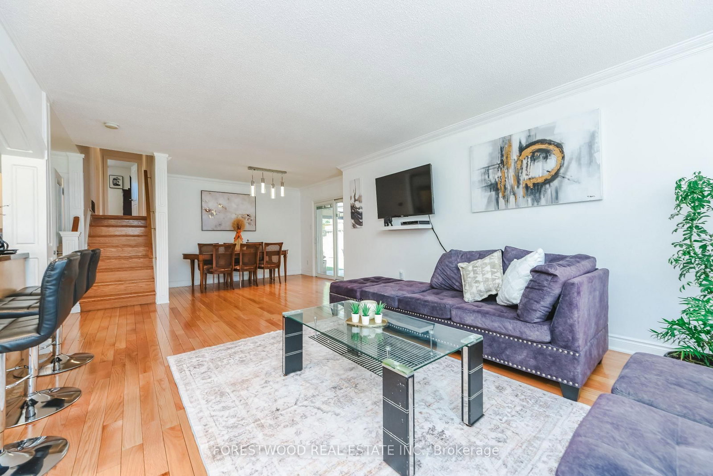
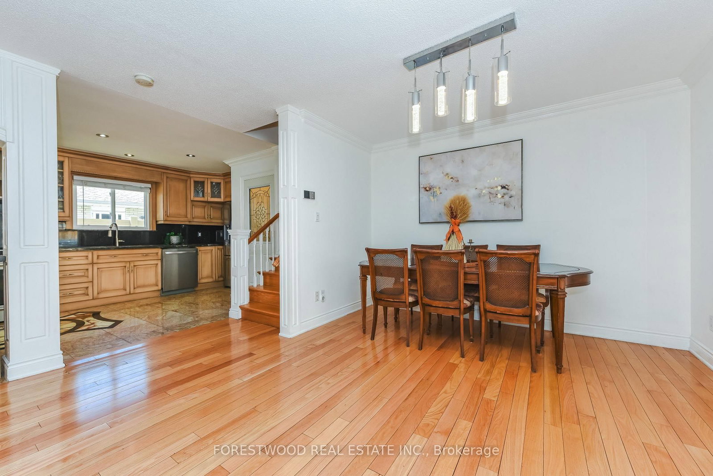
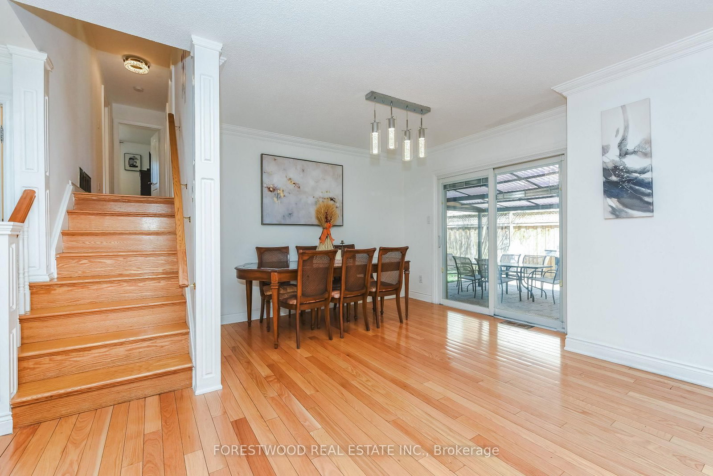
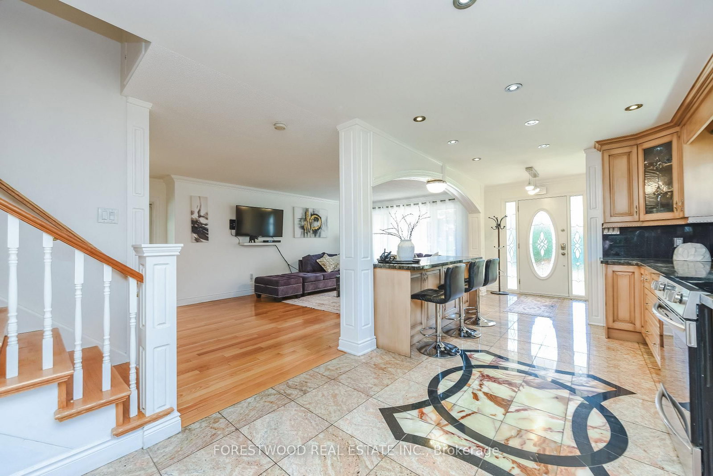
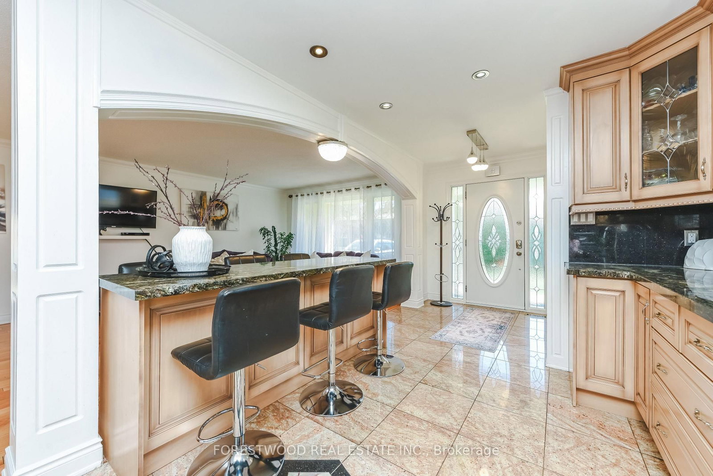

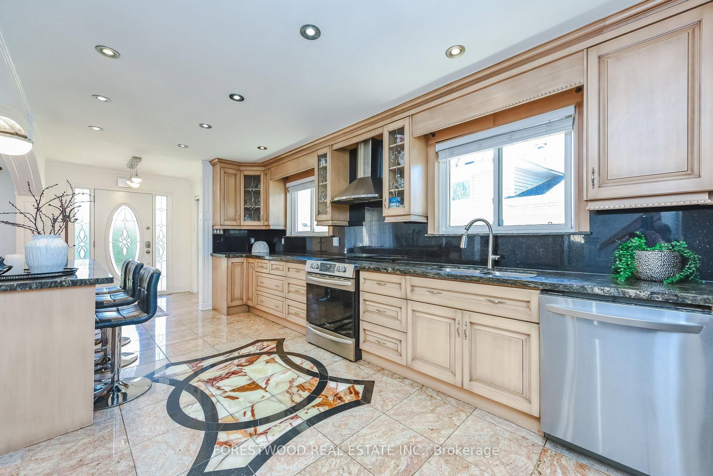







Kitchen (3.3 × 7.0)
Combined W/Living · Custom Backsplash · Granite Counter
Level: Main
Mississauga Valleys, Mississauga, Ontario L5A 2B6
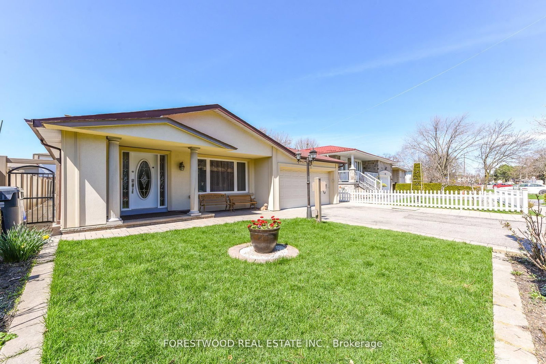
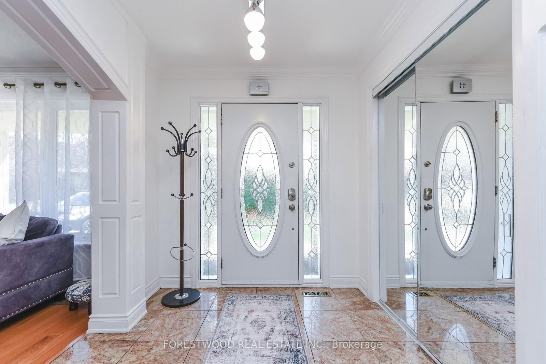
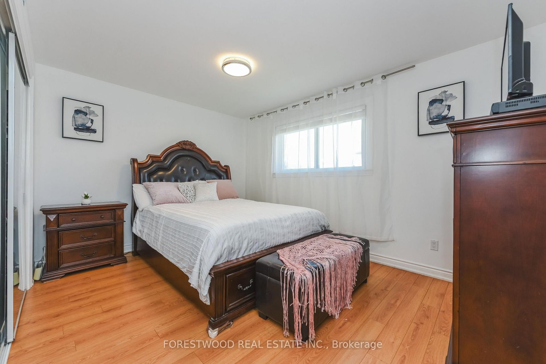
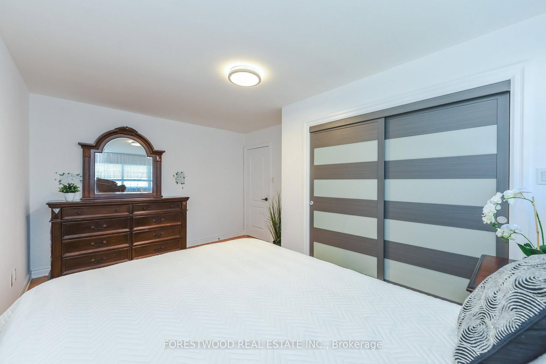
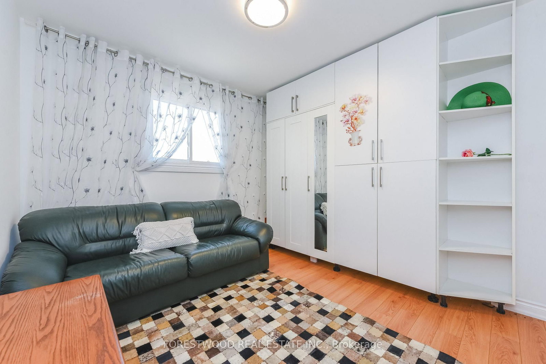
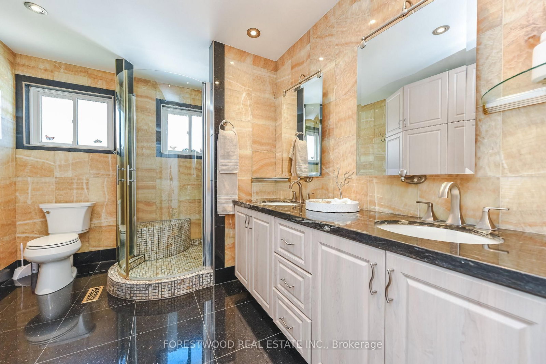
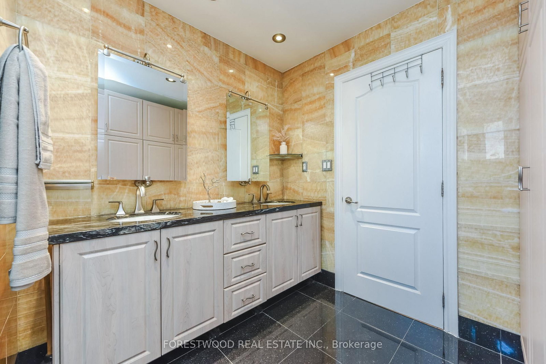
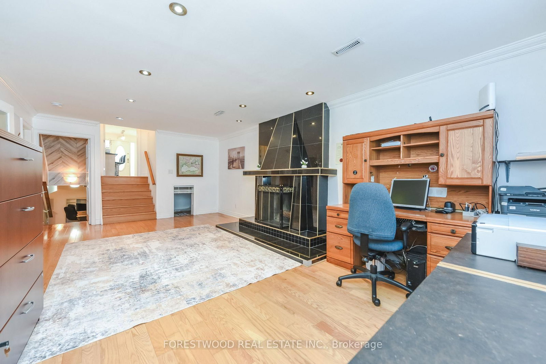
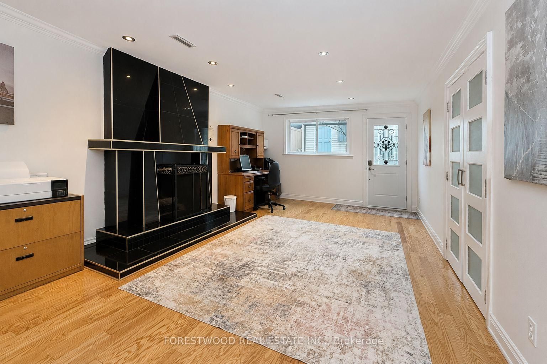
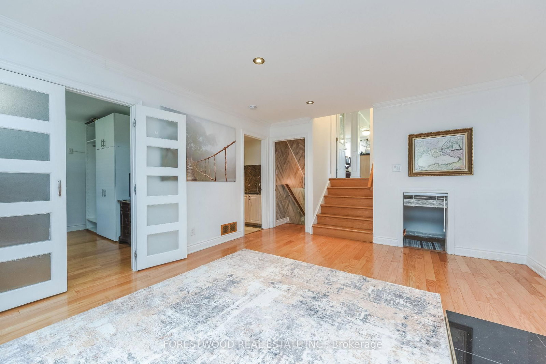
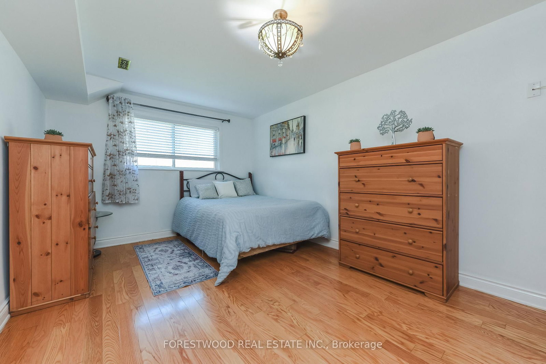
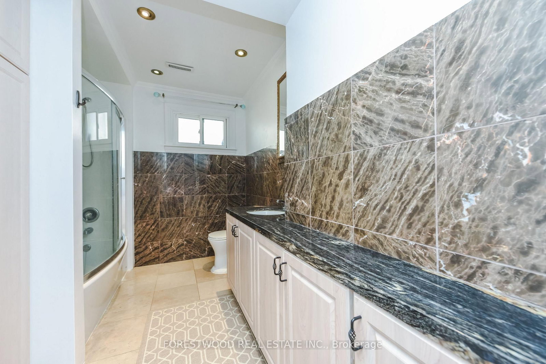
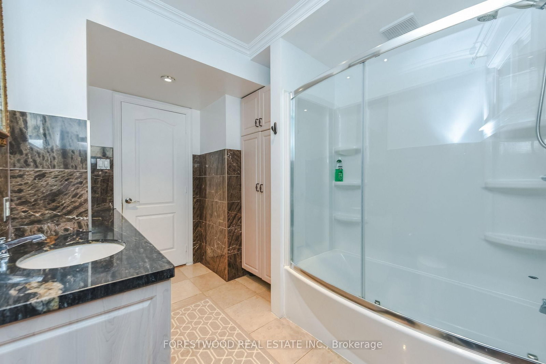
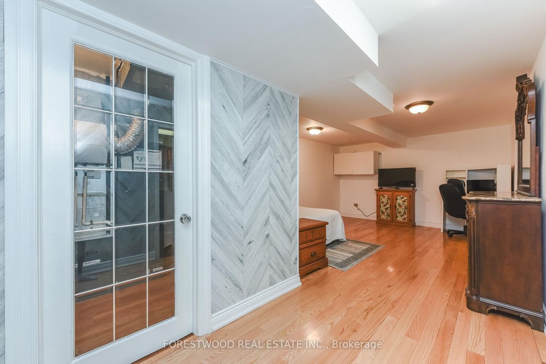
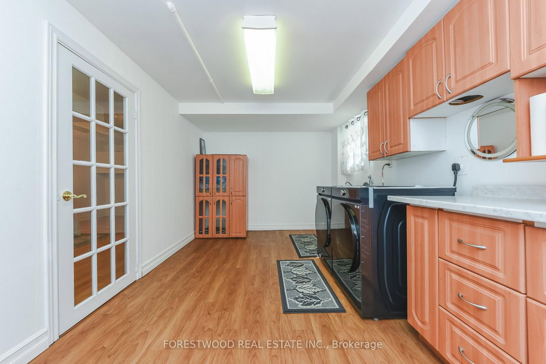
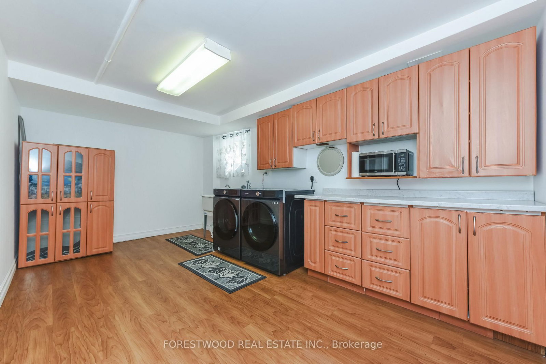
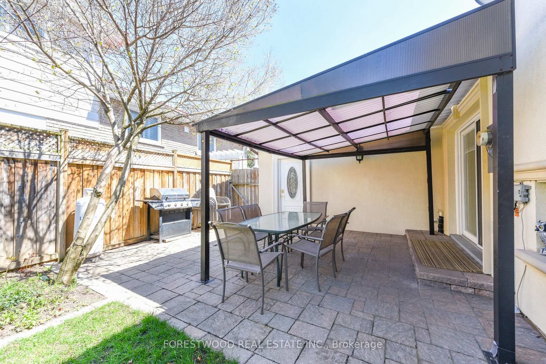
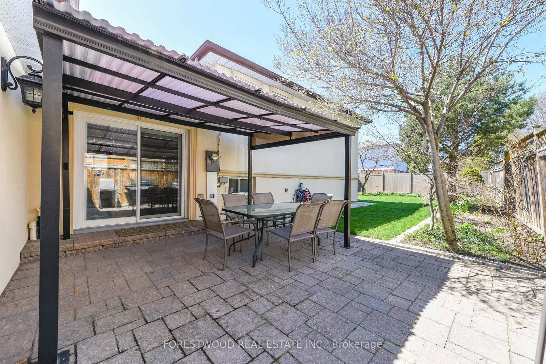
Step into this beautifully designed 4-level backsplit that blends comfort, function, and versatility perfect for families of all sizes. With its multi-level layout, this home offers distinct living zones that provide privacy, flexibility, and room to grow. The main floor features a bright, open-concept living and dining area with large windows that bathe the space in natural light, complemented by a stylish, updated kitchen with custom cabinetry and workspace. Just a few steps down, the lower level boasts a cozy family room ideal for movie nights or relaxing by the fireplace along with a full bathroom, separate entrance, laundry area, and optional guest suite or home office. Upstairs, you will find spacious 3 bedrooms and a modern full bath, while the basement level offers additional storage, a recreation room , or potential for a home gym or workshop. Enjoy the private backyard oasis with mature landscaping, and beautiful garden perfect for summer barbecues or quiet mornings on the patio. With its clever split-level design, this home combines open flow with clearly defined spaces, making it both welcoming and highly practical.
Buy/Sell history for 571 Silver Creek Blvd, Mississauga, Ontario
Sale history on this site covers the last 2 years, the window permitted under the TRREB MLS® VOW agreement.
| Date Start | Date End | List Price | Price | Event | Listing ID |
|---|---|---|---|---|---|
| N/A | N/A | $1,159,000 | N/A | Pc | W13732248 |
Estimated value requires sign in
AI market estimates use sold comparables and are available after you sign in and accept MLS® VOW terms.
Combined W/Living · Custom Backsplash · Granite Counter
Level: Main
hardwood floor · Combined W/Dining · Open Concept
Level: Main
hardwood floor · Combined W/Living · W/O To Patio
Level: Main
hardwood floor · Closet · O/Looks Garden
Level: Upper
hardwood floor · Closet · carpet free
Level: Upper
hardwood floor · Closet · O/Looks Garden
Level: Upper
hardwood floor · Closed Fireplace · Marble Fireplace
Level: In Betwn
Level: In Betwn
Level: Sub-Bsmt
Level: Sub-Bsmt
Level: Sub-Bsmt
Comparable sales require sign in
Closing prices and sold comps are available to registered visitors who accept MLS® VOW terms on this site.
Monthly Payment
$5,313
Total monthly payment
$5,969
Break-even down payment
100%
Expand Neighbourhood demographics to load Statistics Canada census charts.
Expand Market details to load neighbourhood price and activity trends.
$1,159,000
$1,159,000
CAD
Estimated market value
The trademarks MLS®, Multiple Listing Service® and the associated logos are owned by CREA and identify the quality of services provided by real estate professionals who are members of CREA.