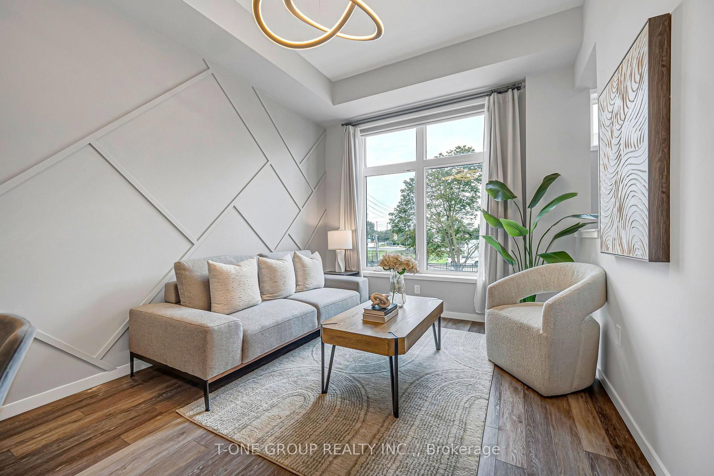
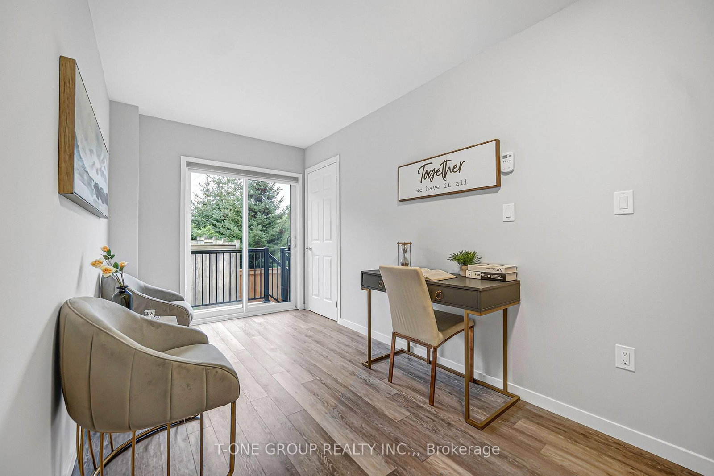
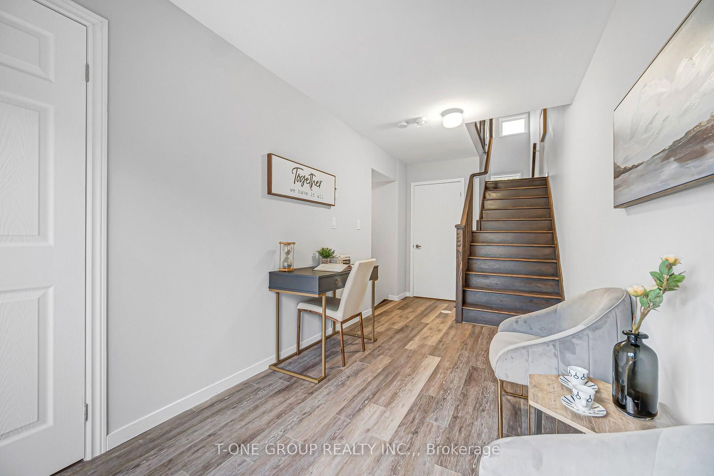
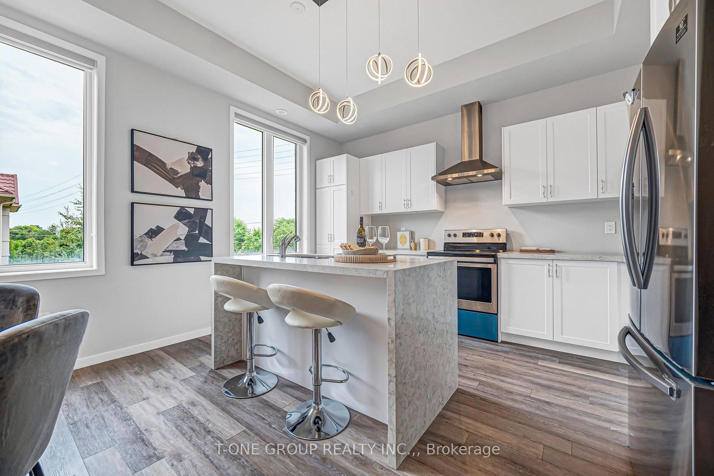
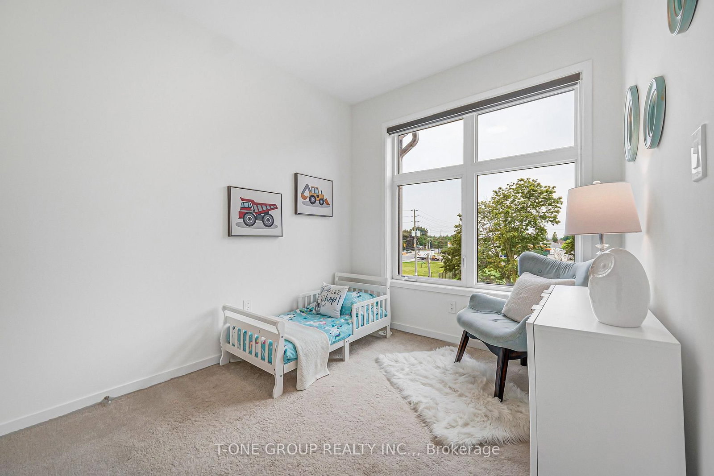
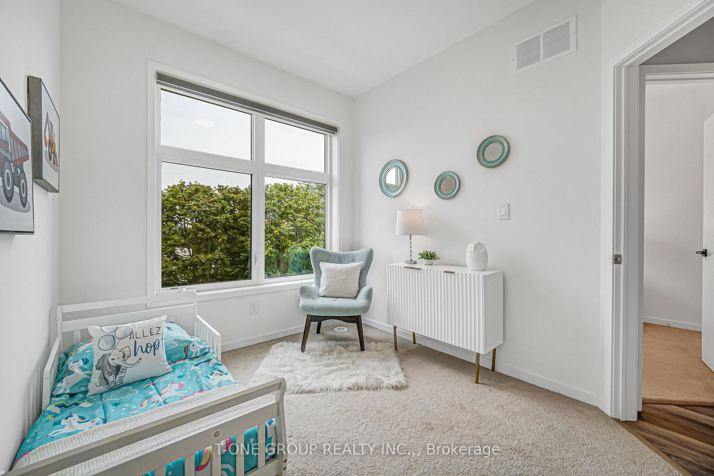
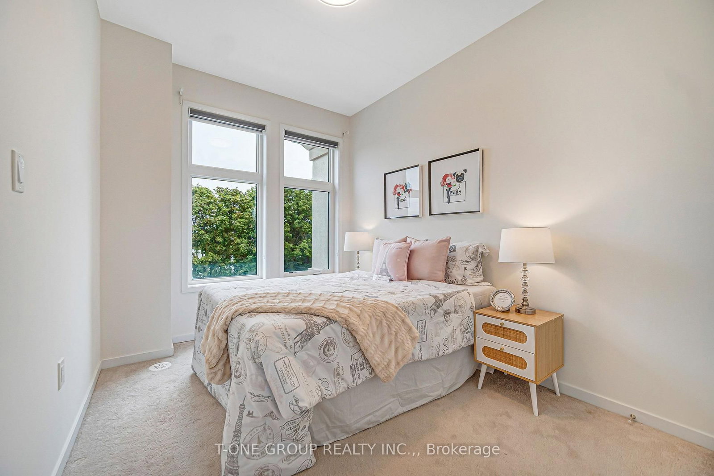
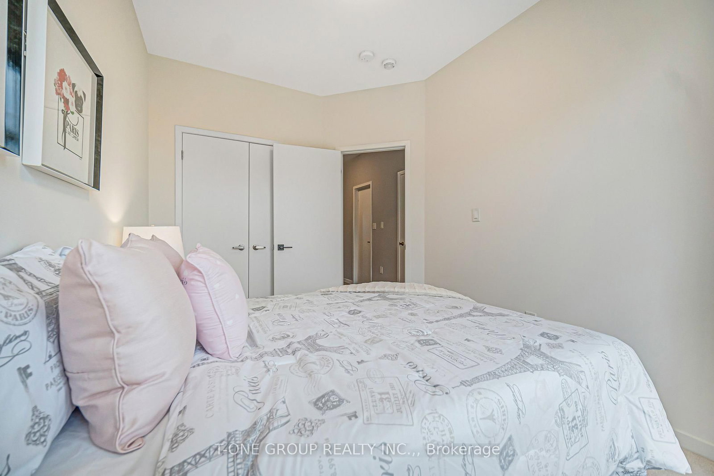
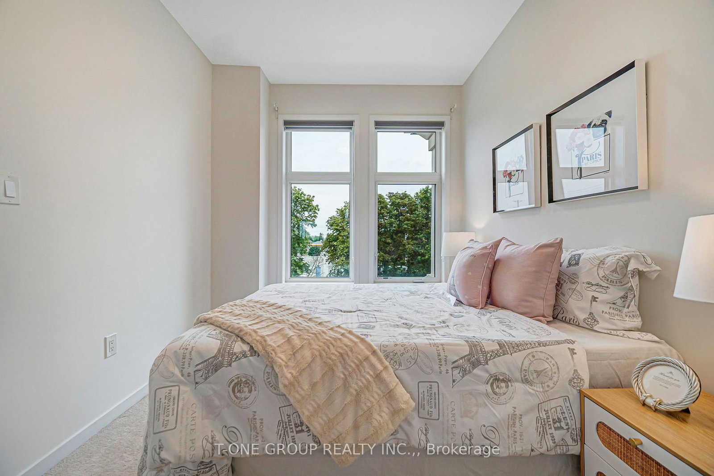
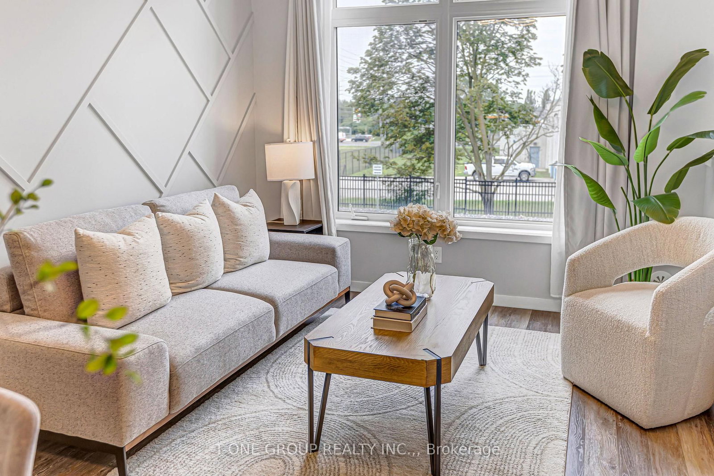
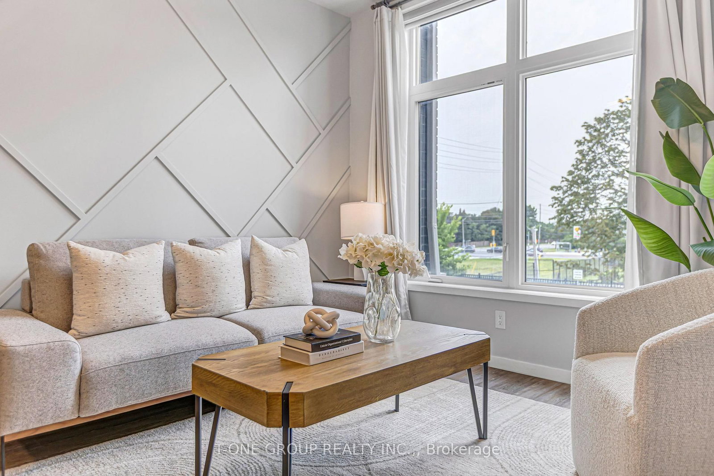

Br (2.83 × 5.18)
Large Window · Laminate
Level: Ground
Wismer, Markham, Ontario L6E 0V4
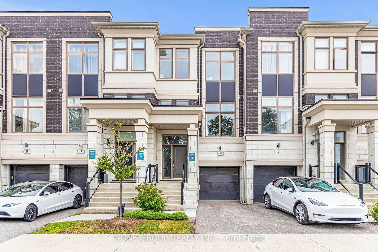
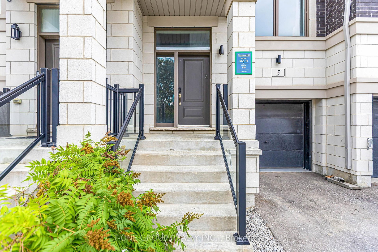
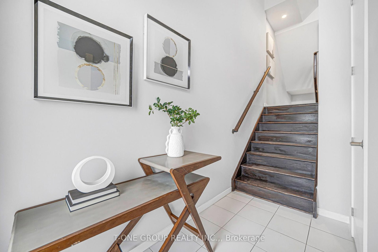
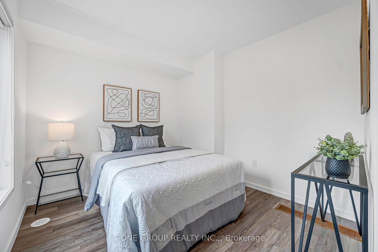
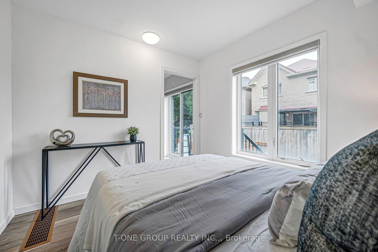
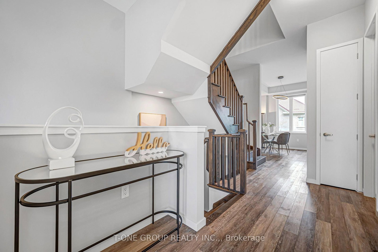
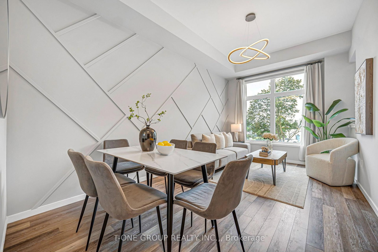
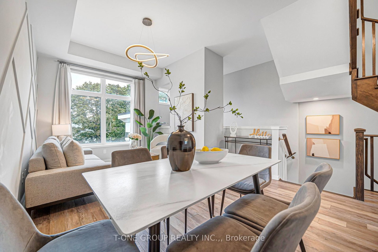
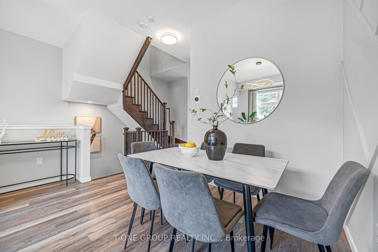
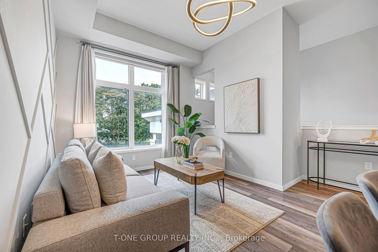
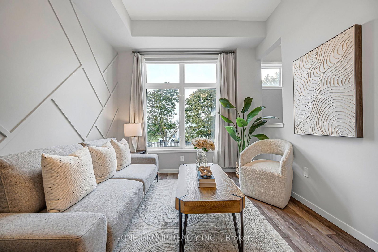
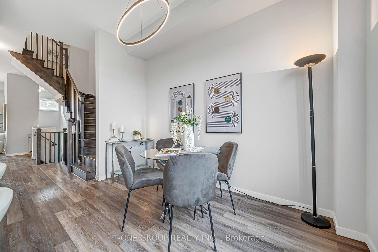
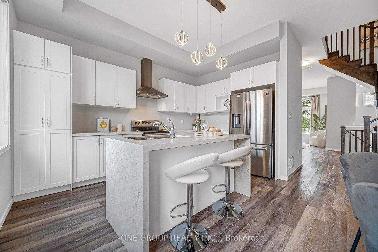
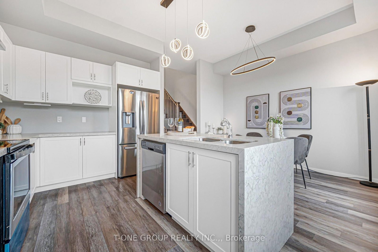
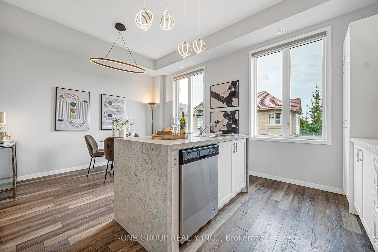
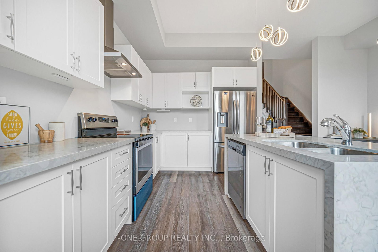
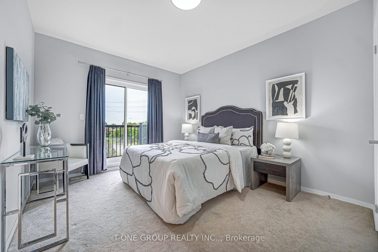
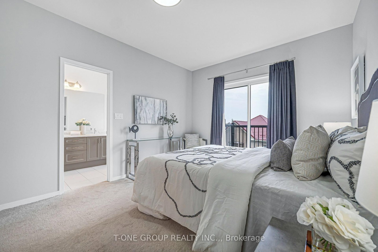
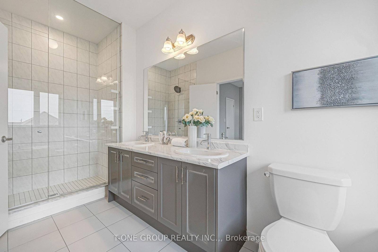
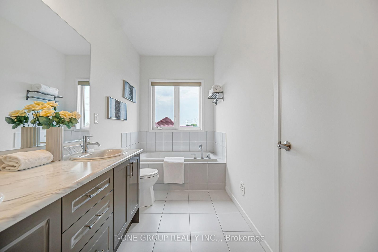
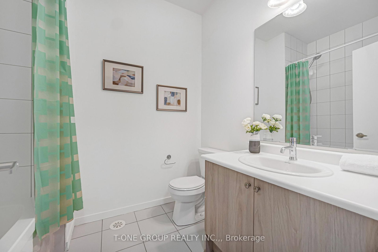
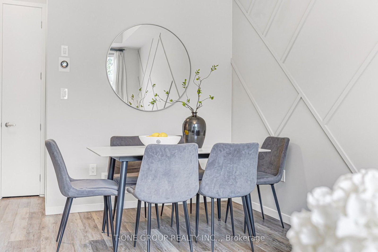
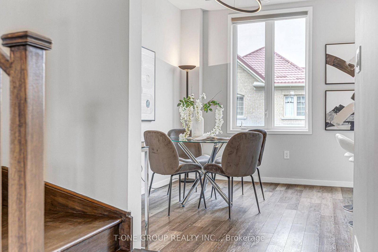
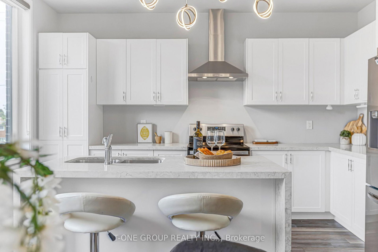
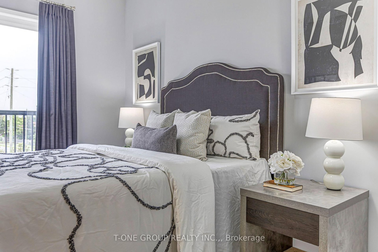
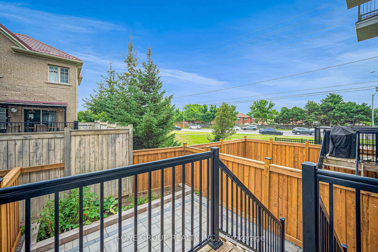
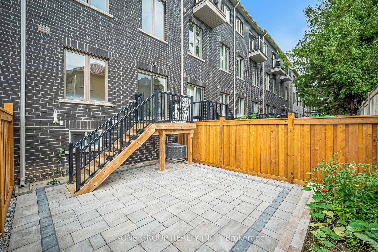
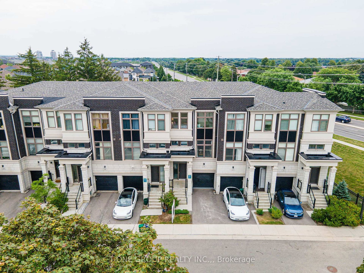
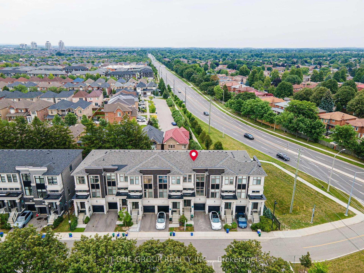
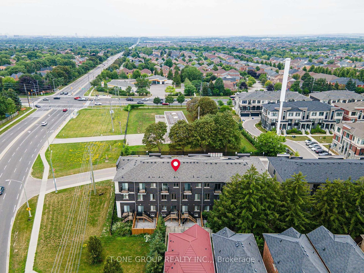
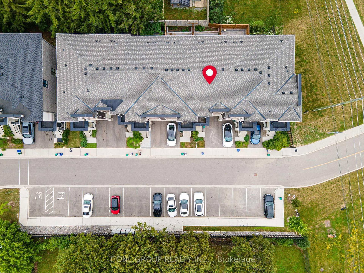
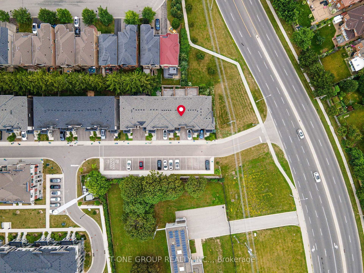
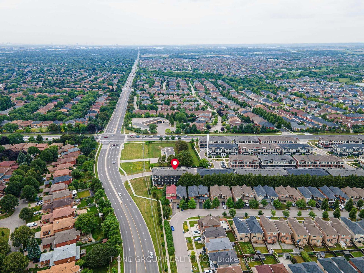
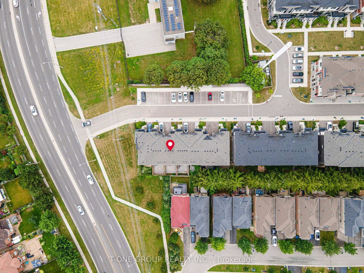
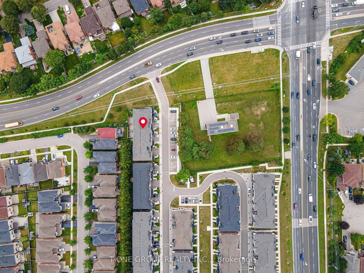
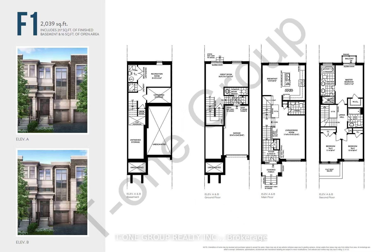
Gorgeous Treasure Hill-Built Freehold Townhome In The Highly Sought-After Wismer Community! Bright And Spacious, This 4-Bedroom, 4-Washroom Home Features A Functional Multi-Level Layout And Abundant Natural Light Throughout. The Ground Floor Offers A Private Bedroom, 3-Piece Washroom And Cozy Sitting Area, With Separate Access Through The Garage-Perfect For Guests, Extended Family Or A Home Office. The Main Level Features Sun-Filled Open-Concept Living And Dining Areas, Plus A Generous Kitchen With Breakfast Bar, Pantry And Separate Breakfast Area. The Primary Bedroom Includes A Walk-In Closet, Private Ensuite And Walkout To Balcony. Two Additional Bedrooms And A Full Bathroom Complete The Upper Level. The Finished Basement Provides Additional Flexible Living Space. Newly Interlocked Backyard With Beautiful Flower Beds And Ample Visitor Parking Nearby. Steps To YRT And Within Walking Distance Of Grocery Stores, Restaurants, Fitness Centre, Parks And Tennis Courts. Minutes To Markville Mall, Shopping Plazas, Community Centre, Schools, Banks And Everyday Amenities. Located In The Bur Oak Secondary School District.
Buy/Sell history for 5 Armillo Pl, Markham, Ontario
Sale history on this site covers the last 2 years, the window permitted under the TRREB MLS® VOW agreement.
| Date Start | Date End | List Price | Price | Event | Listing ID |
|---|---|---|---|---|---|
| N/A | N/A | $1,029,000 | N/A | Pc | N13755150 |
Estimated value requires sign in
AI market estimates use sold comparables and are available after you sign in and accept MLS® VOW terms.
Large Window · Laminate
Level: Ground
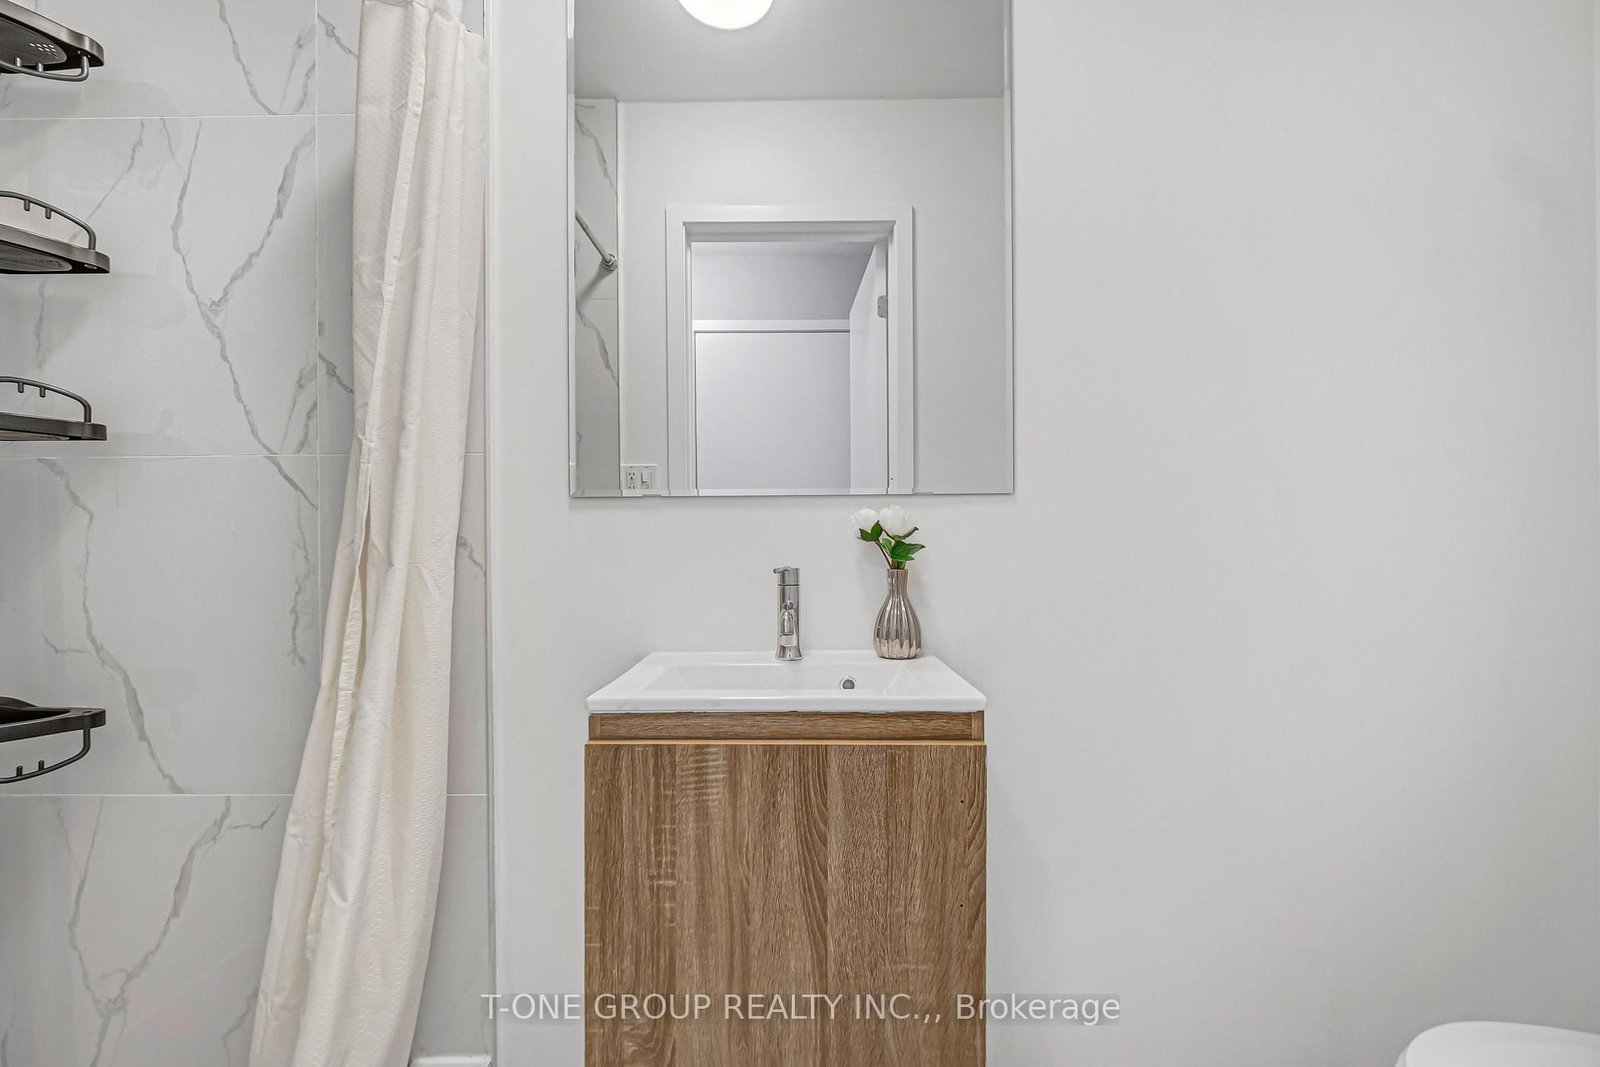
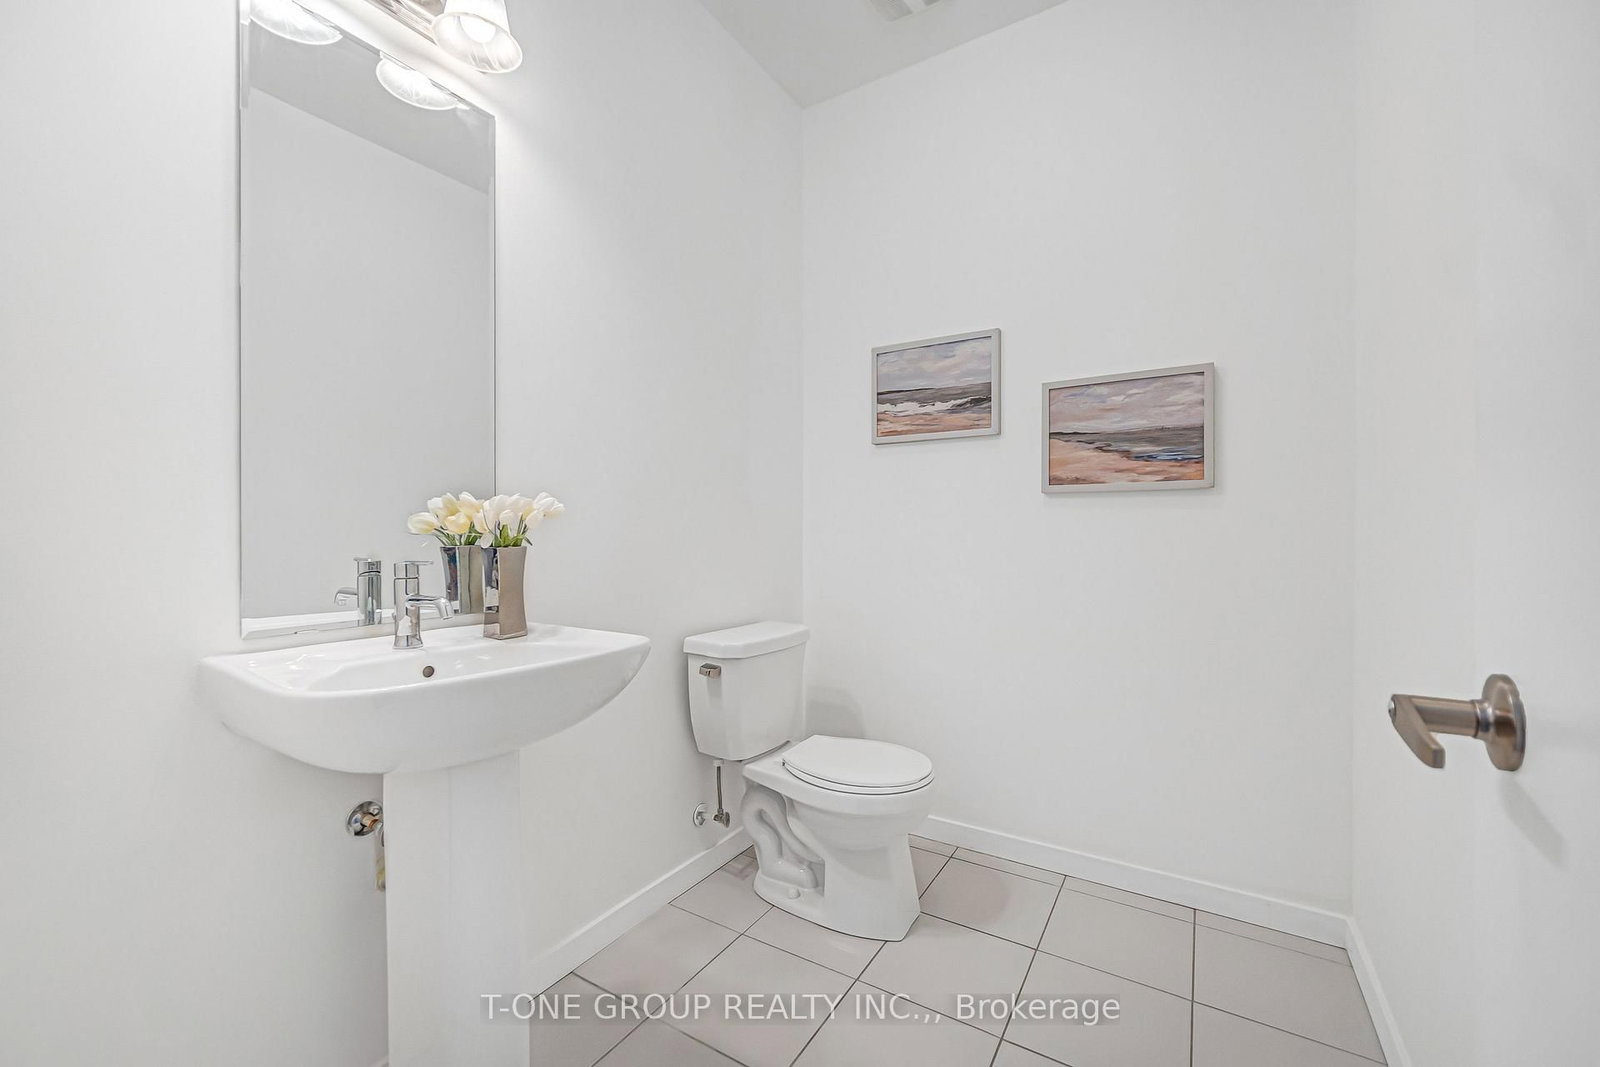
3 Pc Bath
Level: Ground
Centre Island · Stainless Steel Appl · Combined W/Br
Level: Main
W/O To Garden · Laminate · Laminate
Level: Ground
3 Pc Bath
Level: Main
Large Window · Combined W/Kitchen · W/O To Balcony
Level: Main
Large Window · Laminate
Level: Main
W/I Closet · Broadloom · W/O To Balcony
Level: 2nd
5 Pc Ensuite
Level: 2nd
3 Pc Ensuite
Level: 2nd
Closet · Large Window · Broadloom
Level: 2nd
Large Window · Large Closet · Broadloom
Level: 2nd
Comparable sales require sign in
Closing prices and sold comps are available to registered visitors who accept MLS® VOW terms on this site.
Monthly Payment
$4,717
Total monthly payment
$5,092
Break-even down payment
100%
Expand Neighbourhood demographics to load Statistics Canada census charts.
Expand Market details to load neighbourhood price and activity trends.
$1,029,000
$1,029,000
CAD
Estimated market value
The trademarks MLS®, Multiple Listing Service® and the associated logos are owned by CREA and identify the quality of services provided by real estate professionals who are members of CREA.