
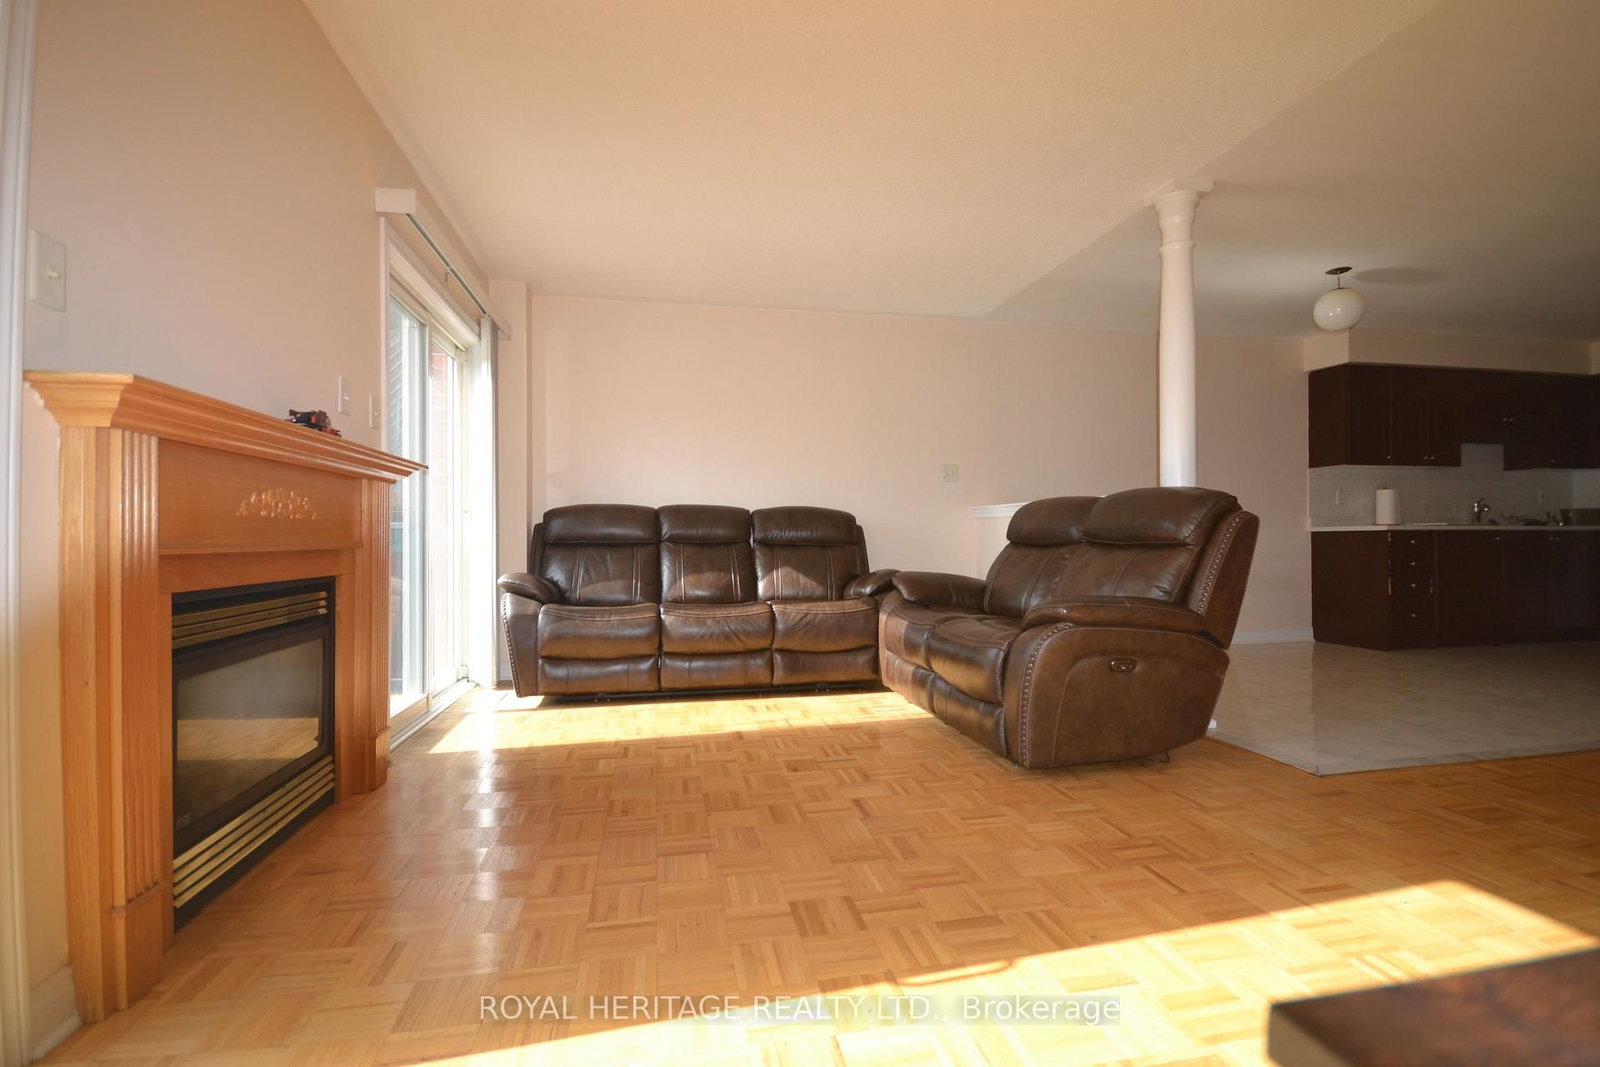





Living (5.18 × 3.32)
Gas Fireplace · W/O To Deck · Glass Doors
Level: Main
Milliken Mills East, Markham, Ontario L3S 4R1
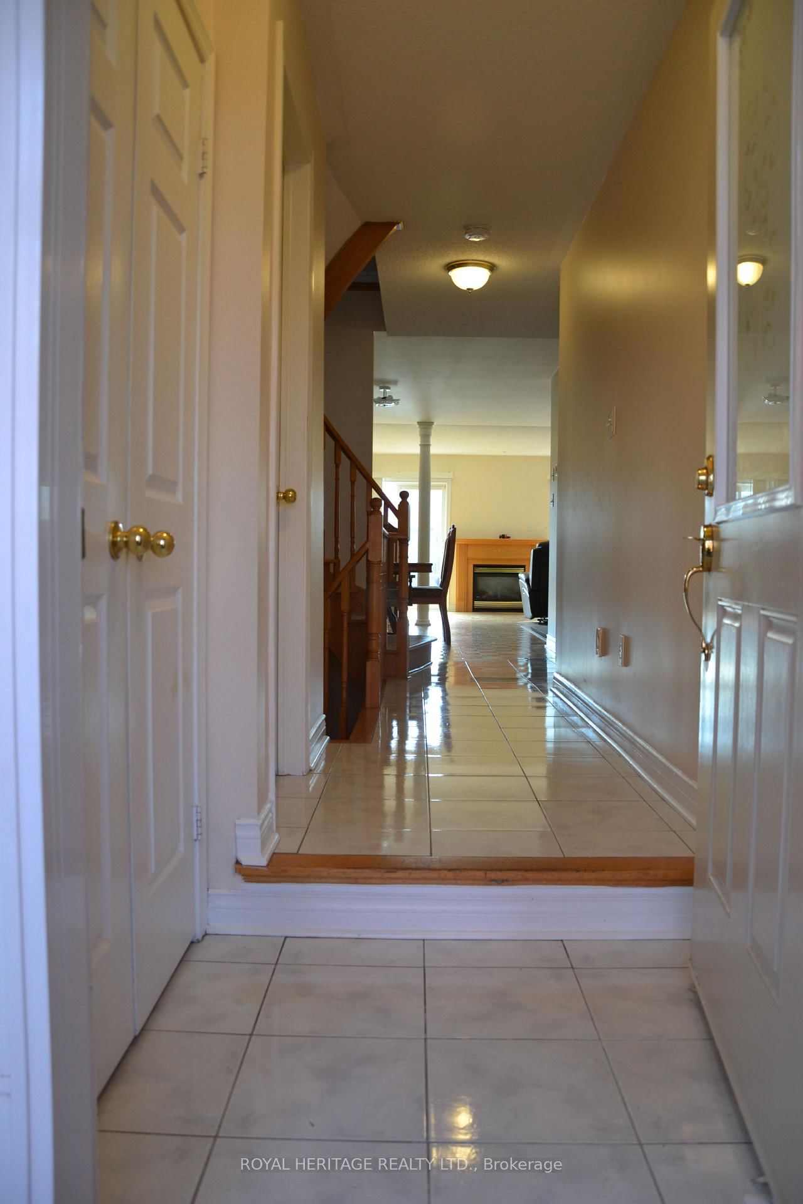
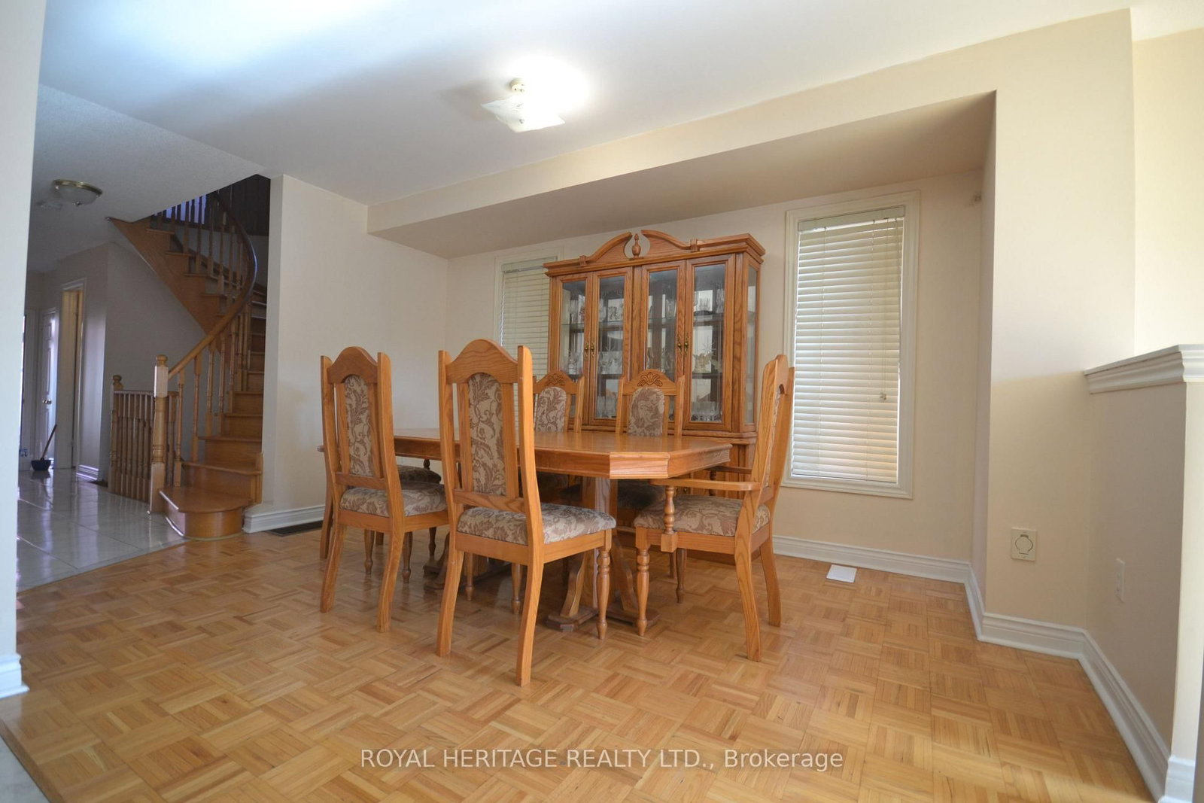
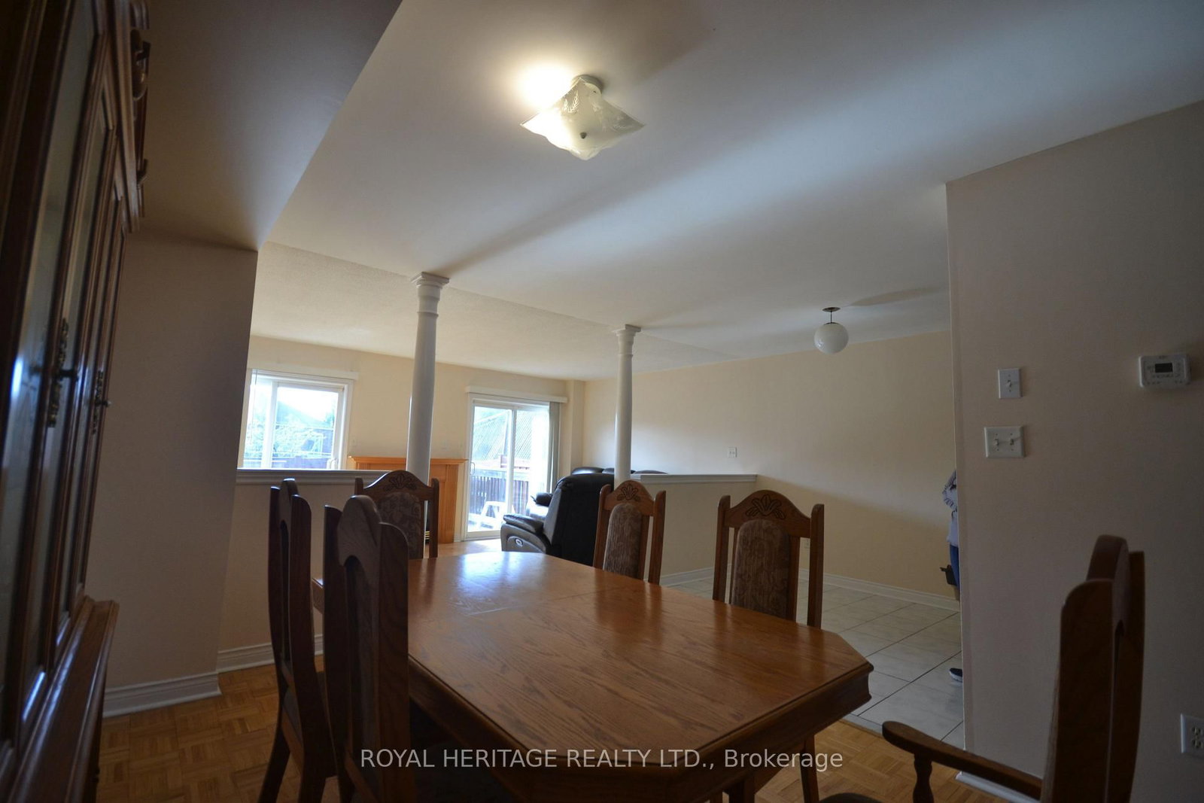
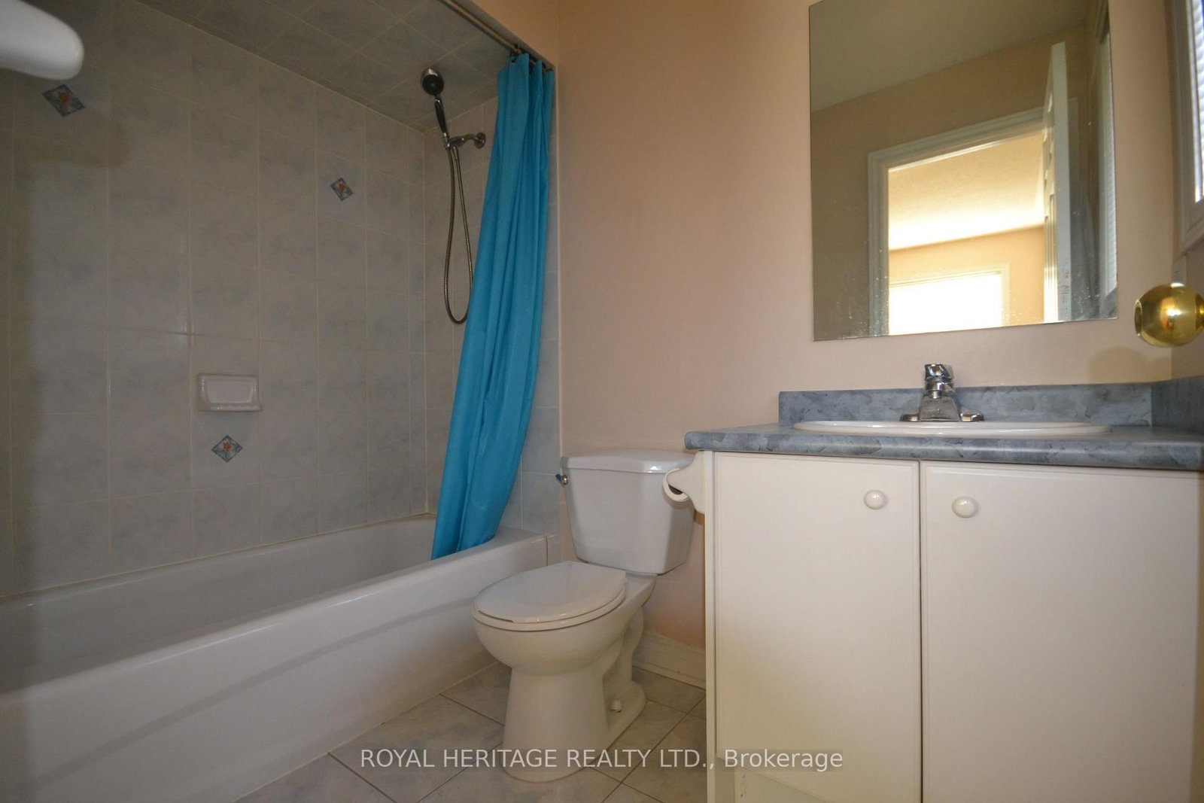
Stunning 3 bed, plus den, 3 bath semi-detached home with functional open concept layout. This home is located in The Milliken Mills East Community, filled with lots of natural sunlight, and is well maintained by the original owners. Home features double entrance door with large covered porch, parquet floors throughout, circular oak staircase to 2nd floor and basement. Living room with two sliding doors walking on to deck , and gas fireplace. Master with w/i closet and 4 pc ensuite. Den can be converted into the 4th bedroom or an office. No sidewalks, and great quit neighborhood conveniently located within walking distance to great schools. Ideal for families who value education. Close to Markham Stouffville Hospital, highway 407, grocery, parks, shops, restaurants and much more.
Buy/Sell history for 15 Boxhill Rd, Markham, Ontario
Sale history on this site covers the last 2 years, the window permitted under the TRREB MLS® VOW agreement.
| Date Start | Date End | List Price | Price | Event | Listing ID |
|---|---|---|---|---|---|
| N/A | N/A | $1,198,888 | N/A | For Sale | N13776656 |
Estimated value requires sign in
AI market estimates use sold comparables and are available after you sign in and accept MLS® VOW terms.
Gas Fireplace · W/O To Deck · Glass Doors
Level: Main
Parquet Floor · Large Window
Level: Main
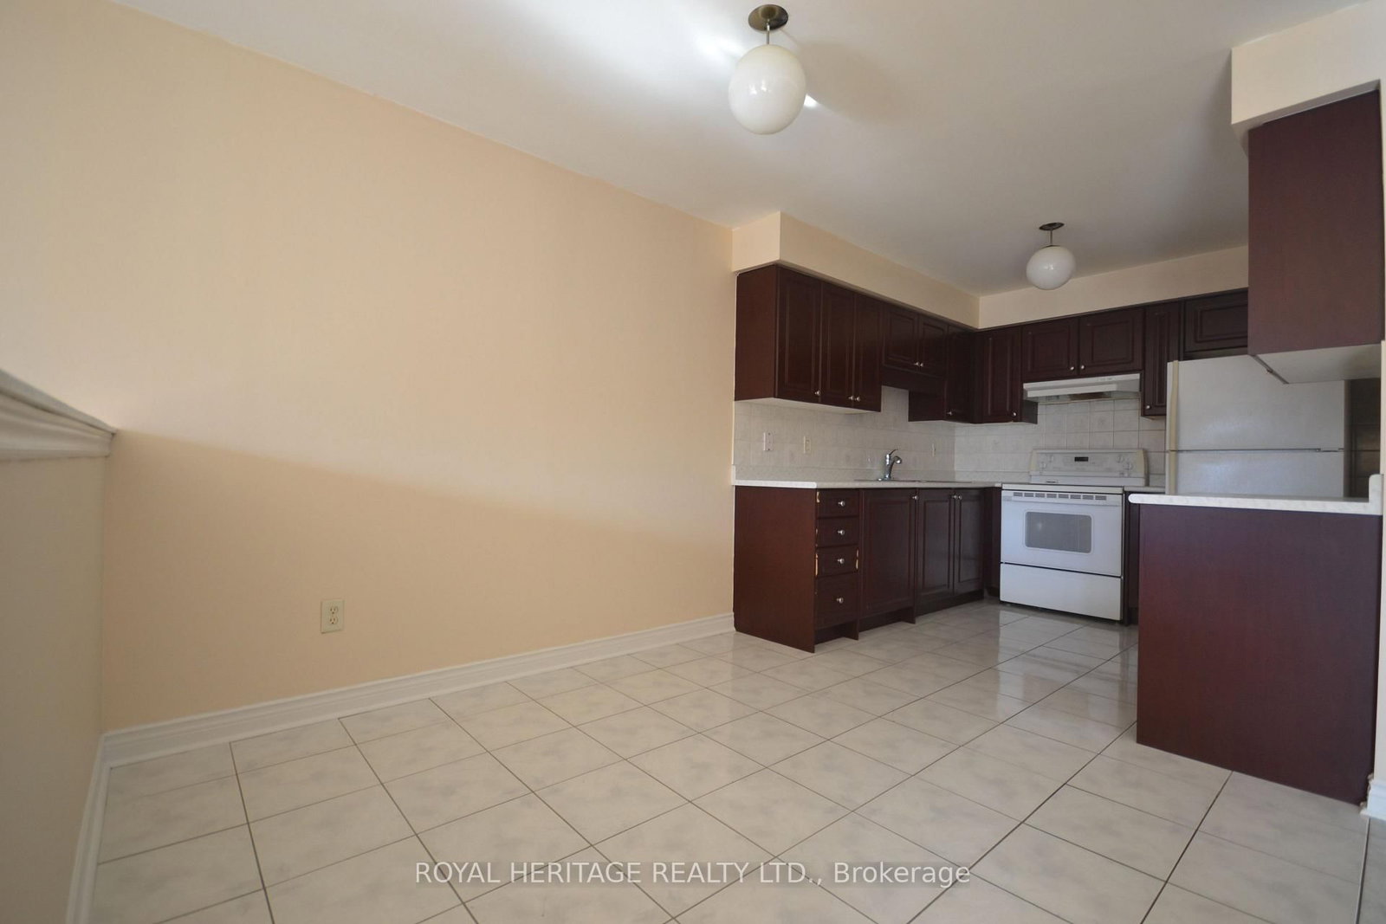
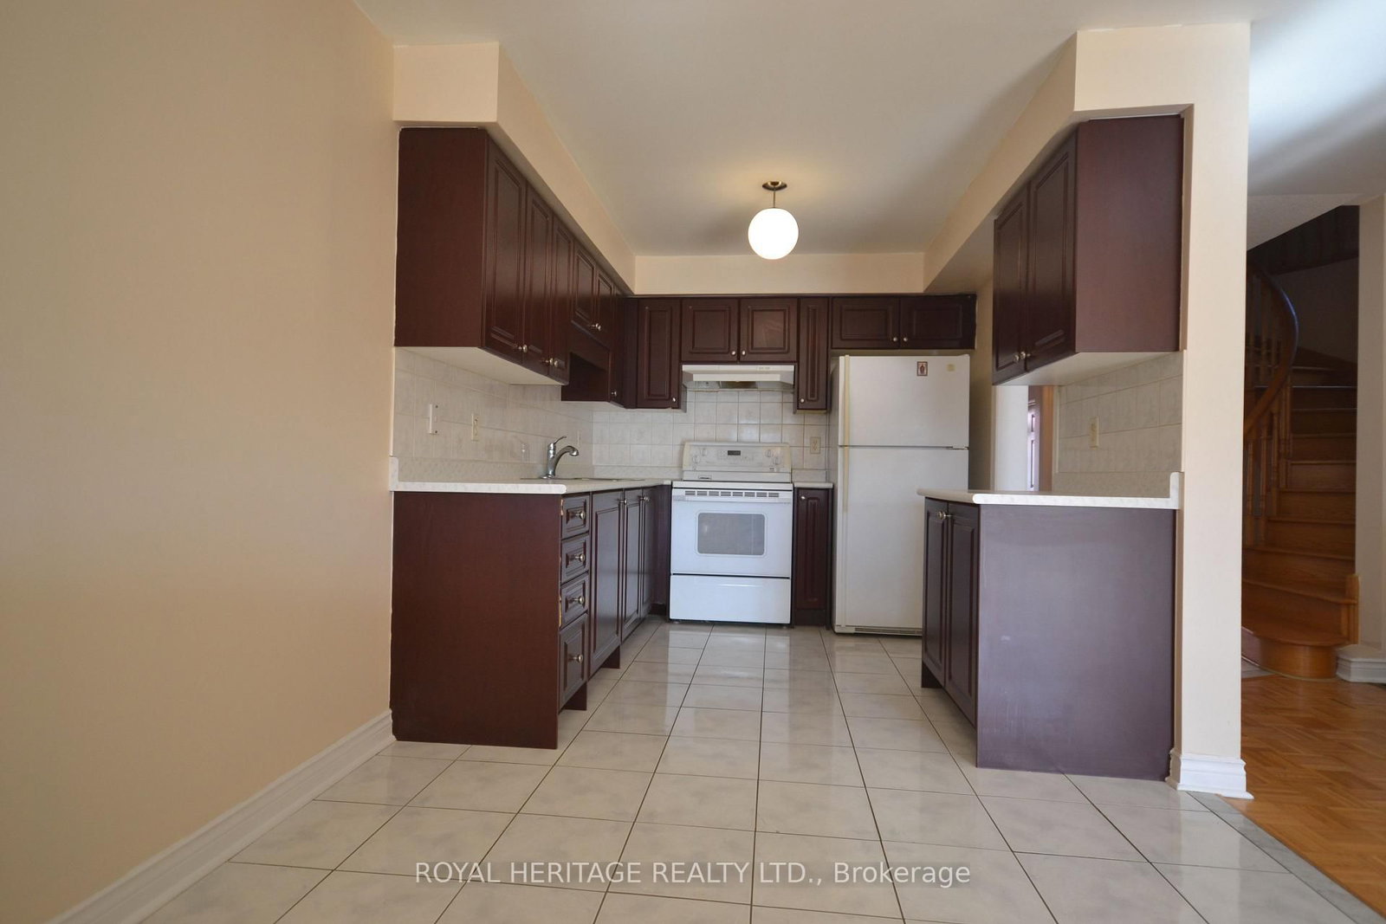
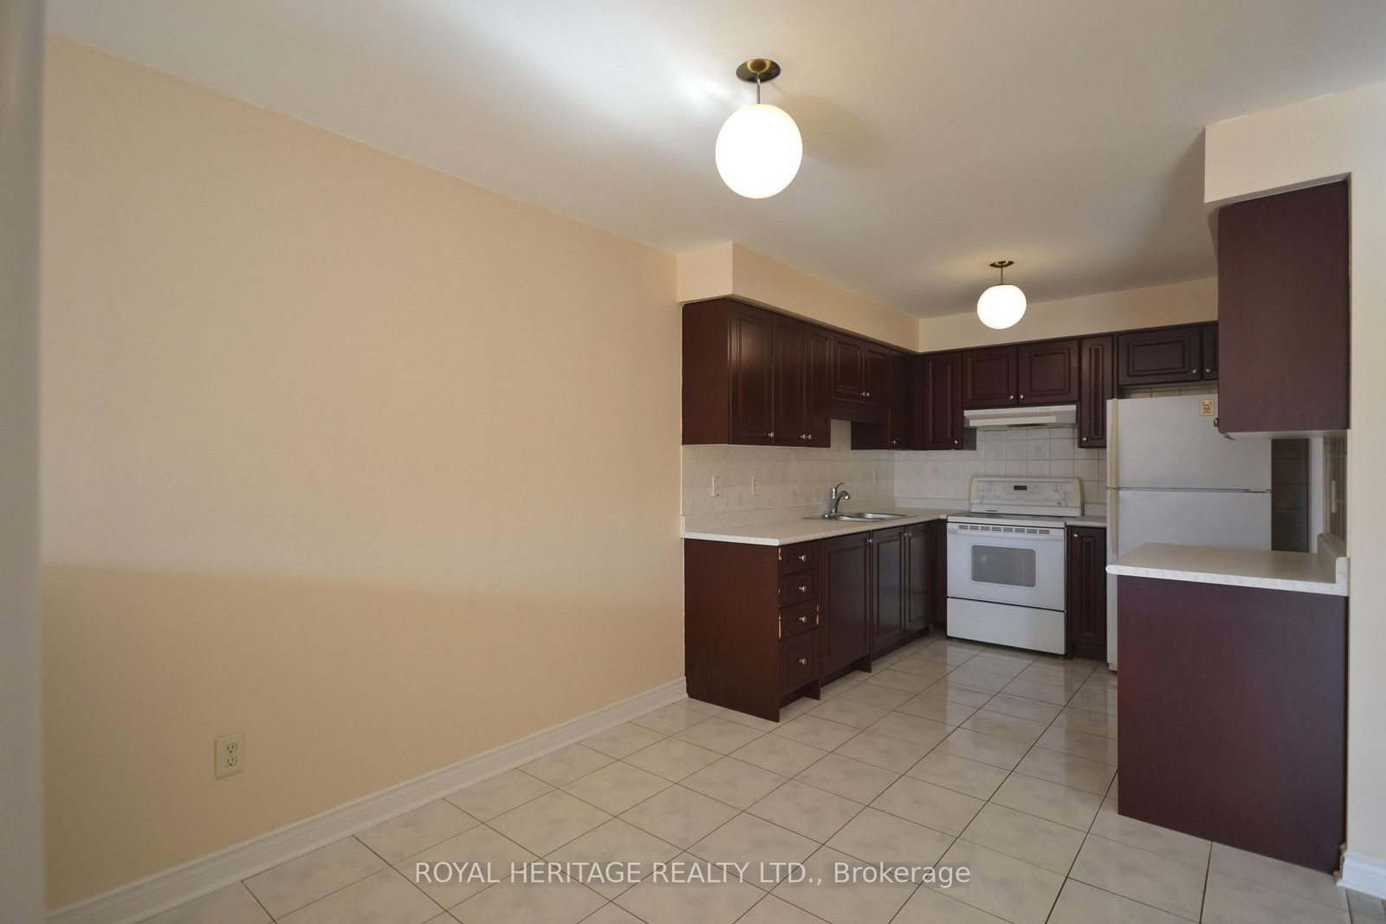
Ceramic Floor · Eat-In Kitchen · Backsplash
Level: Main
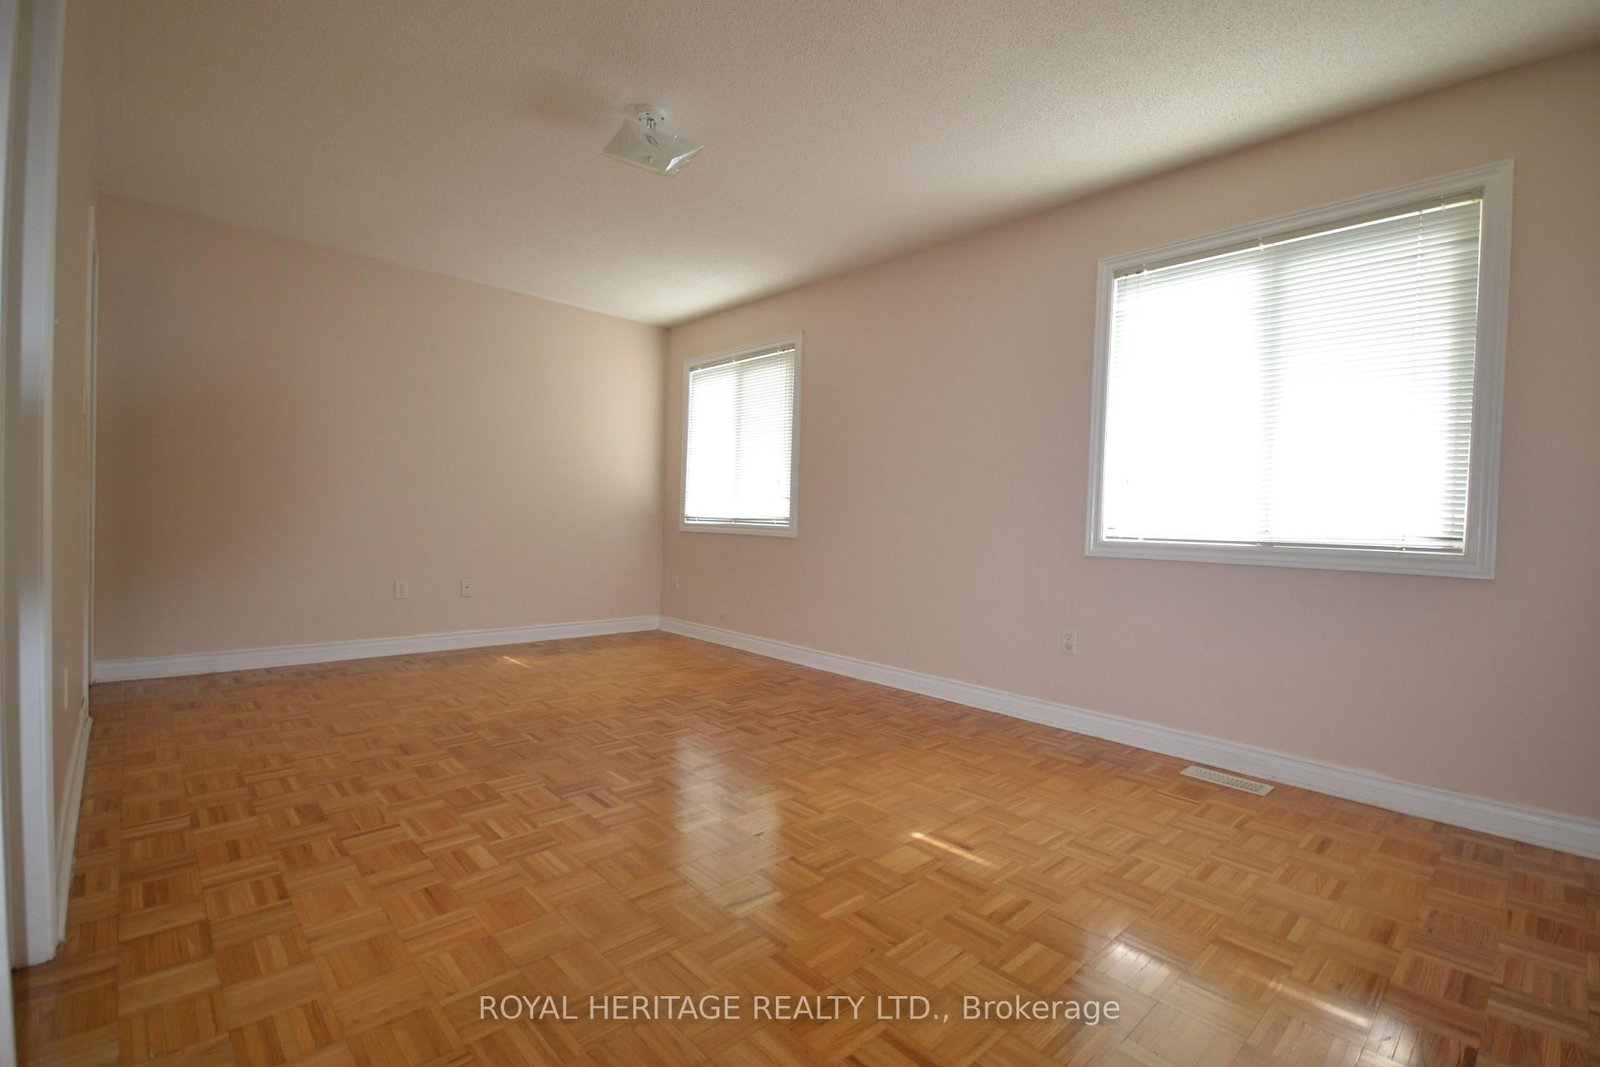
Parquet Floor · W/I Closet · 4 Pc Ensuite
Level: 2nd
Parquet Floor · Double Closet · Large Window
Level: 2nd
Parquet Floor · Balcony · Closet
Level: 2nd
Parquet Floor · Large Window
Level: 2nd
Comparable sales require sign in
Closing prices and sold comps are available to registered visitors who accept MLS® VOW terms on this site.
Monthly Payment
$5,496
Total monthly payment
$5,857
Break-even down payment
100%
Expand Neighbourhood demographics to load Statistics Canada census charts.
Expand Market details to load neighbourhood price and activity trends.
$1,198,888
$1,198,888
CAD
Estimated market value
The trademarks MLS®, Multiple Listing Service® and the associated logos are owned by CREA and identify the quality of services provided by real estate professionals who are members of CREA.