


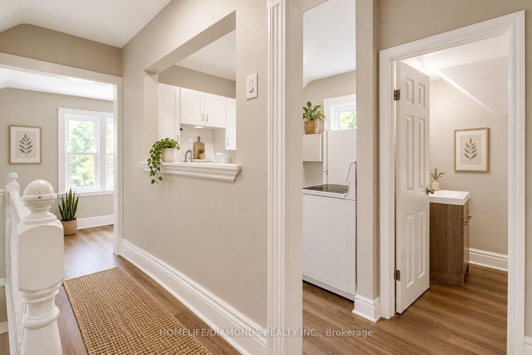
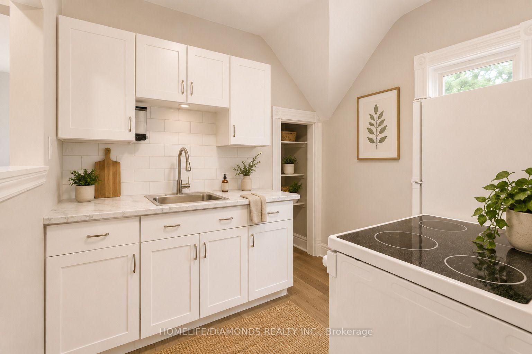
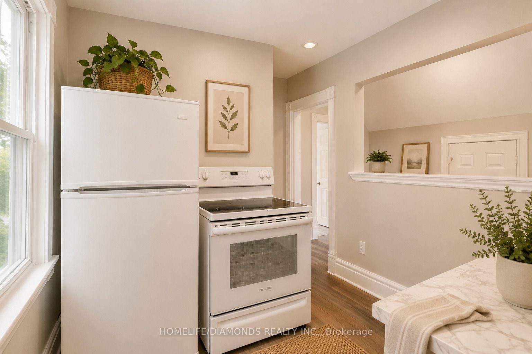
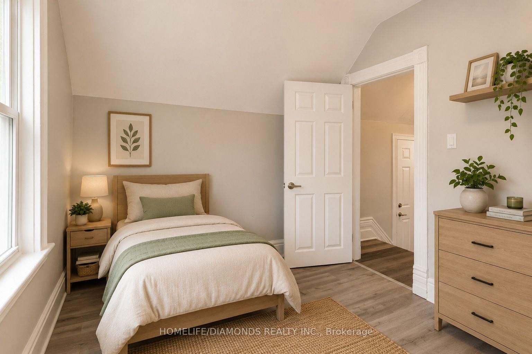

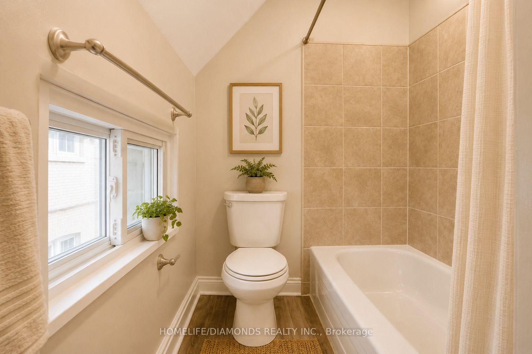
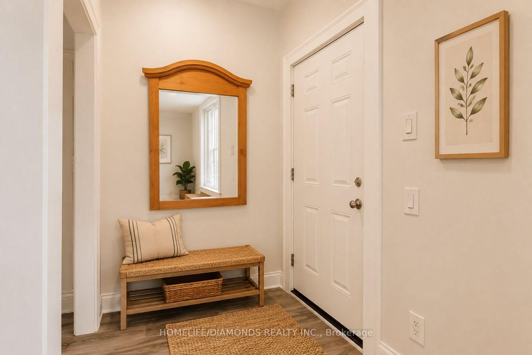
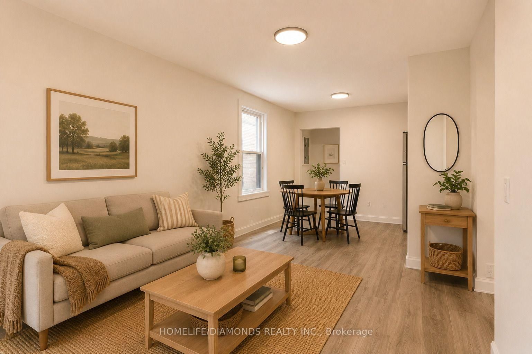
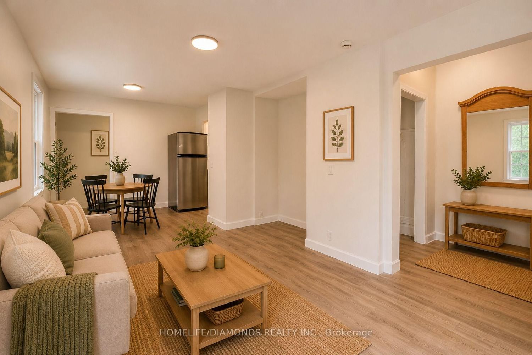
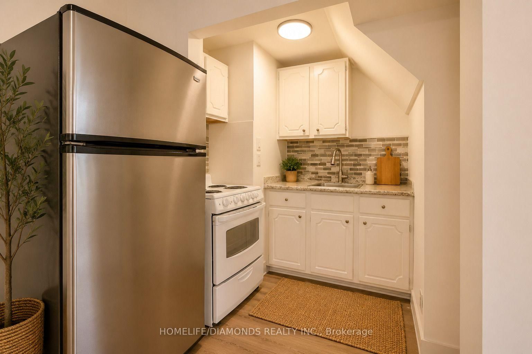
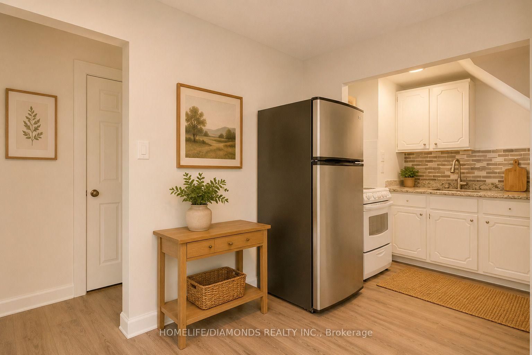
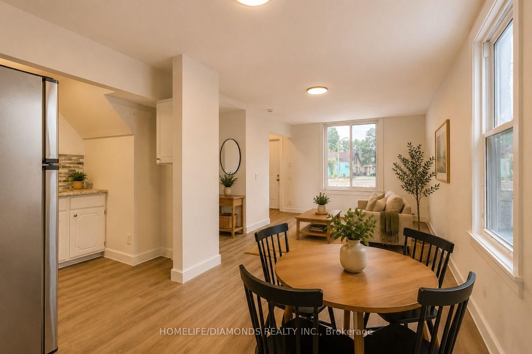
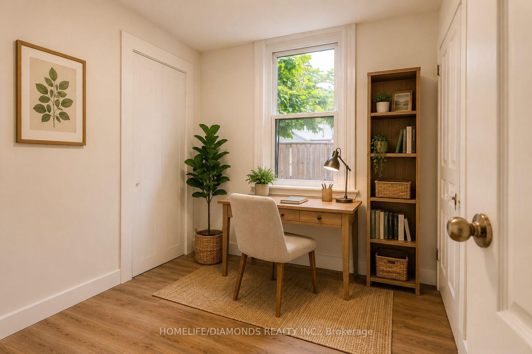
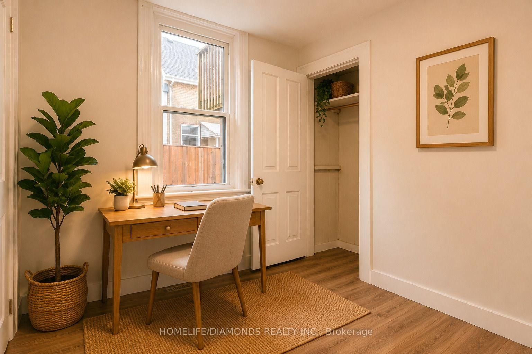
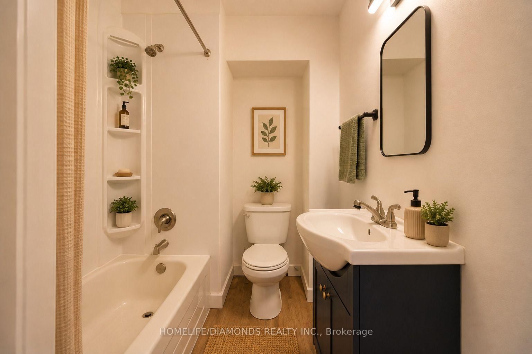
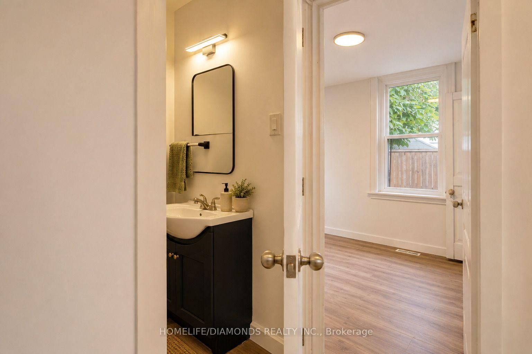
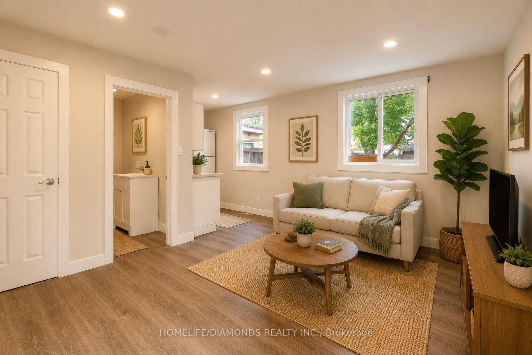

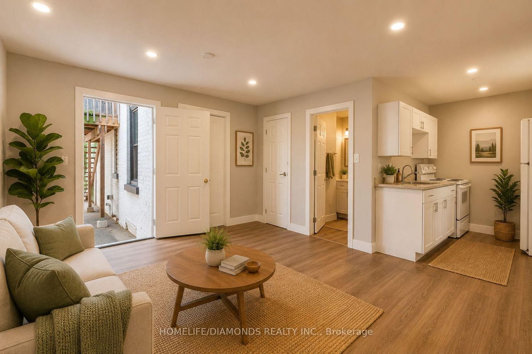
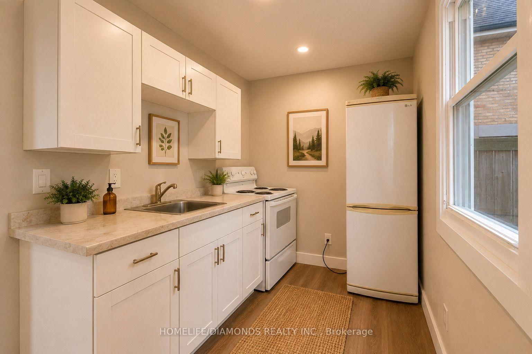
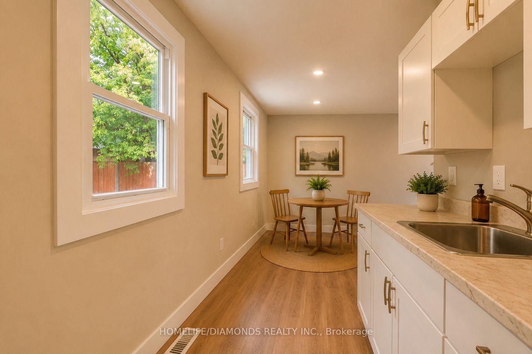
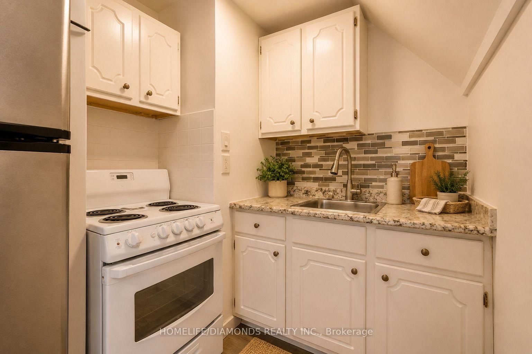
Kitchen (2.67 × 3.56)
Level: Ground
East L, London East, Ontario N5Z 1R5
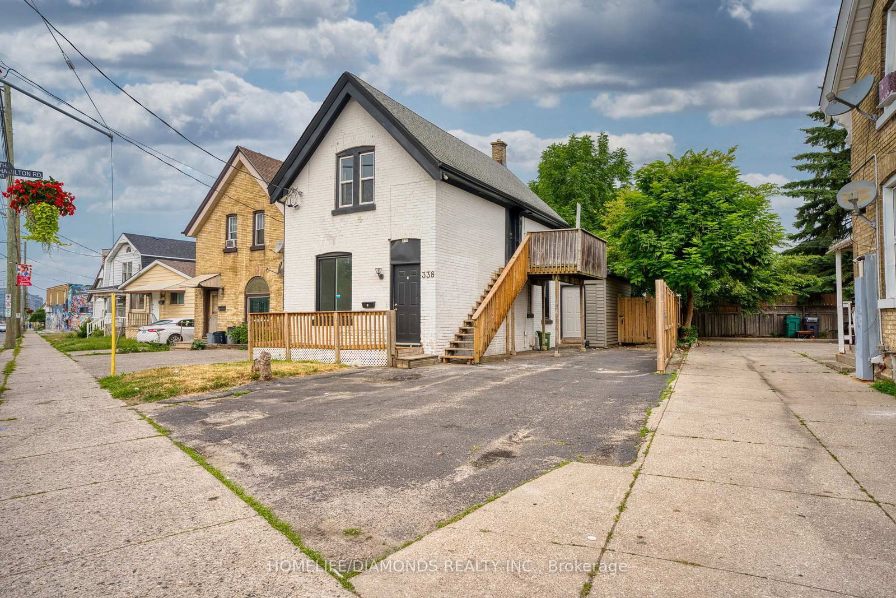
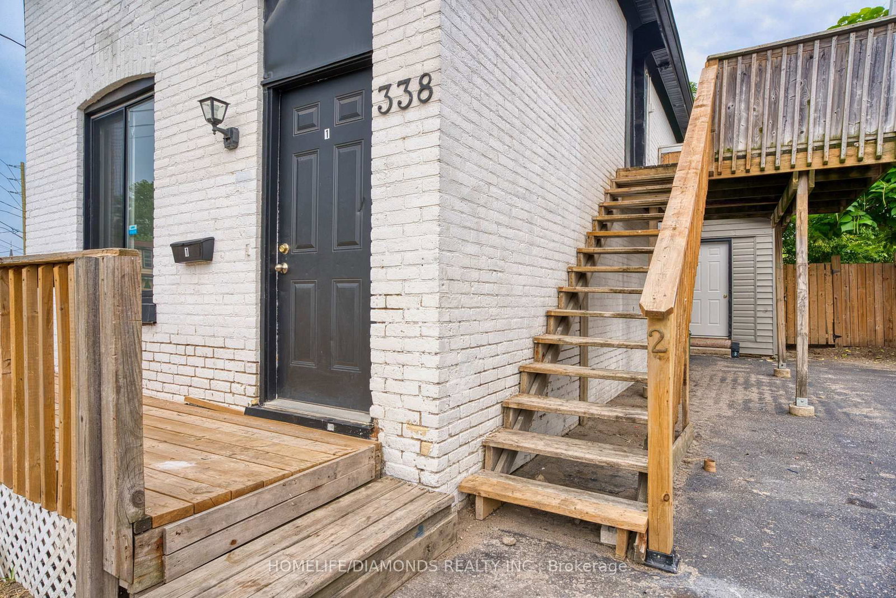
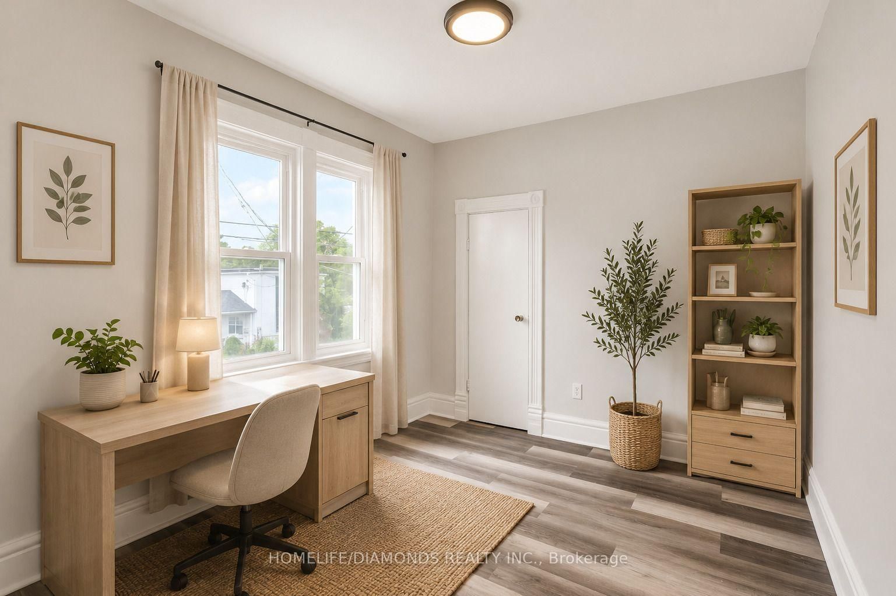
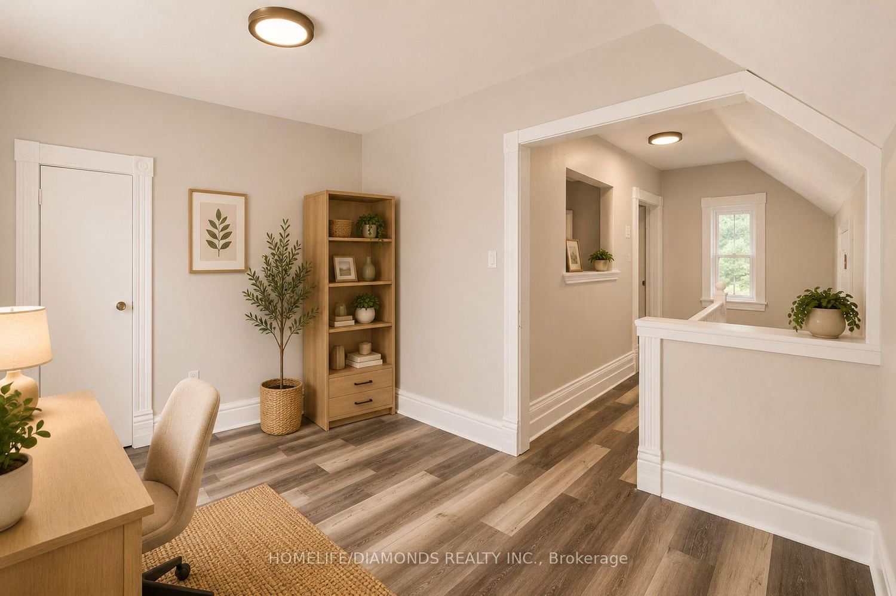
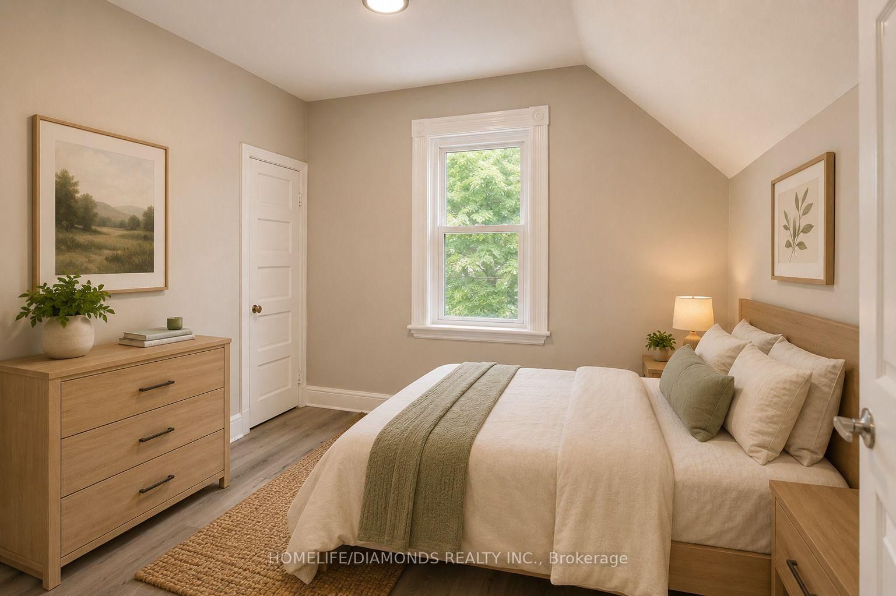
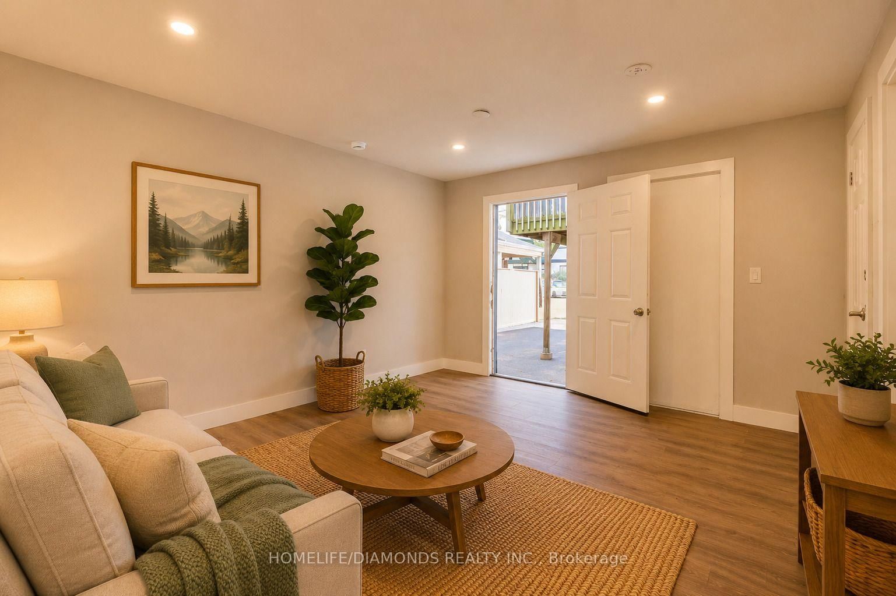
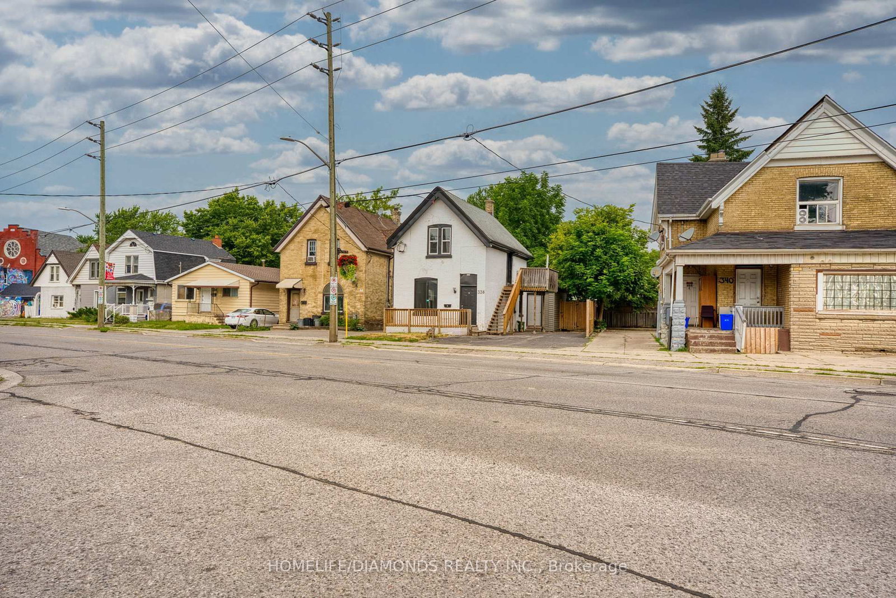
Welcome to 338 Hamilton Road! A fantastic opportunity to own a 2-storey triplex featuring three separate units, offering excellent potential for both investors and first-time home buyers. This property provides the flexibility to generate rental income from multiple units while building long-term equity. Ideal for an investor looking to expand their portfolio or an owner-occupant looking to live in one unit while benefiting from potential rental income from the others. Conveniently located close to everyday amenities, shopping, schools, public transit and major routes. Don't miss this great income-producing opportunity! "VIRTUALLY STAGED PICTURES".
Buy/Sell history for 338 HAMILTON Rd, London East, Ontario
Sale history on this site covers the last 2 years, the window permitted under the TRREB MLS® VOW agreement.
| Date Start | Date End | List Price | Price | Event | Listing ID |
|---|---|---|---|---|---|
| N/A | N/A | $549,900 | N/A | For Sale | X13738184 |
Estimated value requires sign in
AI market estimates use sold comparables and are available after you sign in and accept MLS® VOW terms.
Level: Ground
Level: Ground
Level: Ground
Level: Lower
Level: Lower
Level: Lower
Level: Upper
Level: Upper
Level: Upper
Comparable sales require sign in
Closing prices and sold comps are available to registered visitors who accept MLS® VOW terms on this site.
Monthly Payment
$2,521
Total monthly payment
$2,909
Break-even down payment
100%
Expand Neighbourhood demographics to load Statistics Canada census charts.
Expand Market details to load neighbourhood price and activity trends.
$549,900
$549,900
CAD
Estimated market value
The trademarks MLS®, Multiple Listing Service® and the associated logos are owned by CREA and identify the quality of services provided by real estate professionals who are members of CREA.