



Living (3.23 × 3.58)
Level: Main
Gibson, Hamilton, Ontario L8L 6C7
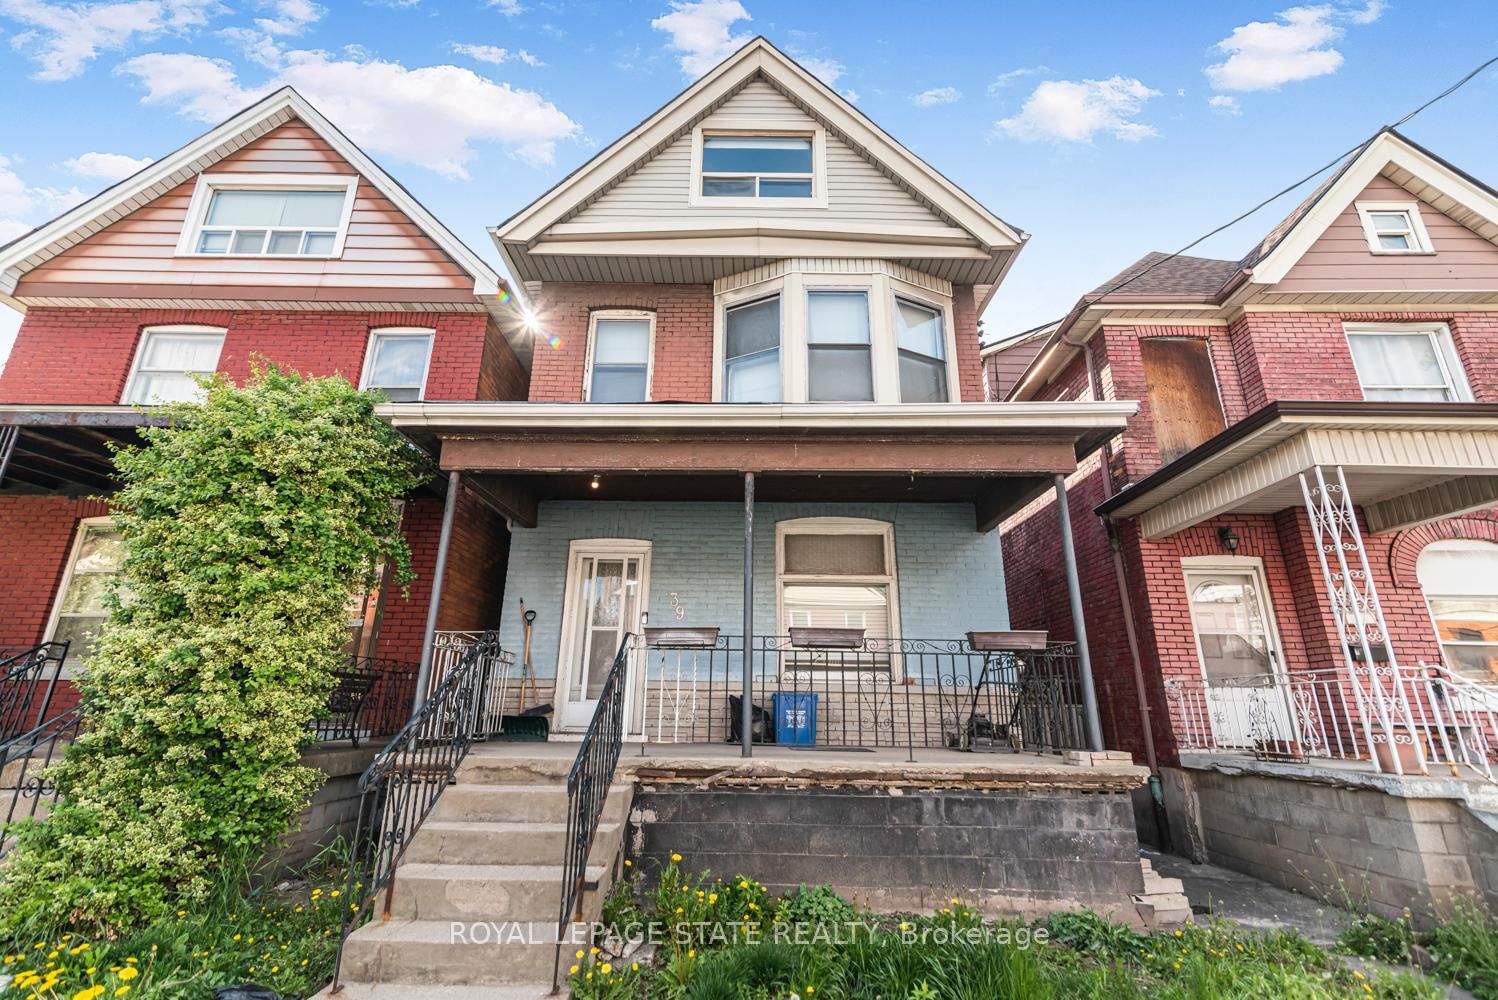
Must see. One of the largest homes in this area, very spacious room sizes. Must see!! Excellent location close to downtown and bus routes to McMaster, Large two and half storey home -- Finished attic - 3+1 bedrooms, 2 full baths, excellent spacious home in the area. Featuring finished attic with two rooms.
Buy/Sell history for 39 Arthur Ave, Hamilton, Ontario
Sale history on this site covers the last 2 years, the window permitted under the TRREB MLS® VOW agreement.
| Date Start | Date End | List Price | Price | Event | Listing ID |
|---|---|---|---|---|---|
| N/A | N/A | $419,900 | N/A | For Sale | X13790148 |
Estimated value requires sign in
AI market estimates use sold comparables and are available after you sign in and accept MLS® VOW terms.
Level: Main
3 Pc Bath
Level: Bsmt
Level: 2nd
4 Pc Bath
Level: 2nd
Eat-In Kitchen
Level: Main
Level: 2nd
Level: 3rd
Level: Bsmt
Level: Bsmt
W/I Closet
Level: 3rd
Level: 2nd
Level: Main
Comparable sales require sign in
Closing prices and sold comps are available to registered visitors who accept MLS® VOW terms on this site.
Monthly Payment
$1,925
Total monthly payment
$2,178
Break-even down payment
100%
Expand Neighbourhood demographics to load Statistics Canada census charts.
Expand Market details to load neighbourhood price and activity trends.
$419,900
$419,900
CAD
Estimated market value
The trademarks MLS®, Multiple Listing Service® and the associated logos are owned by CREA and identify the quality of services provided by real estate professionals who are members of CREA.