



Room 1
Level not provided
Hamilton Beach, Hamilton, Ontario L8H 7G6
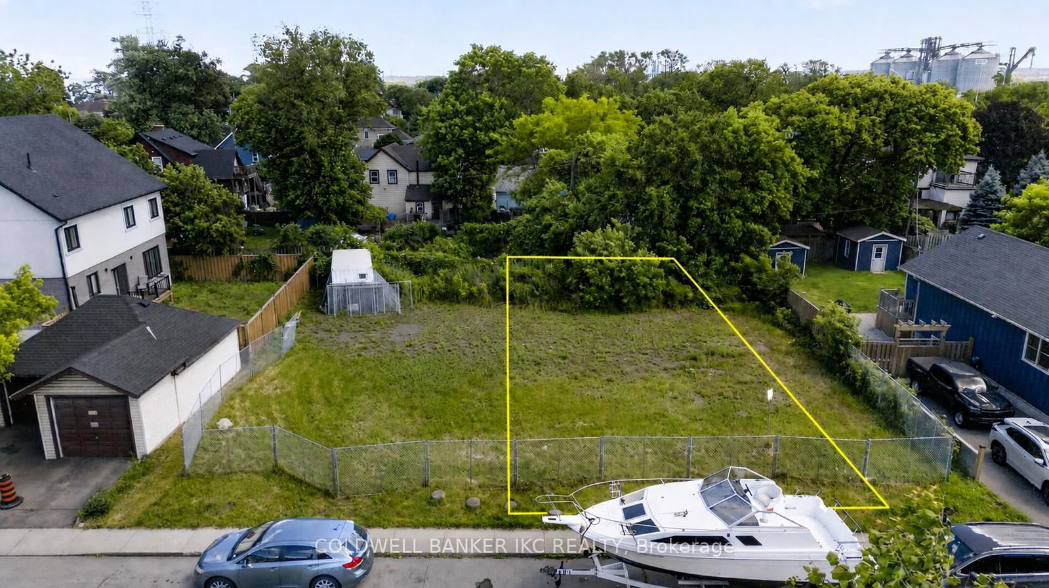
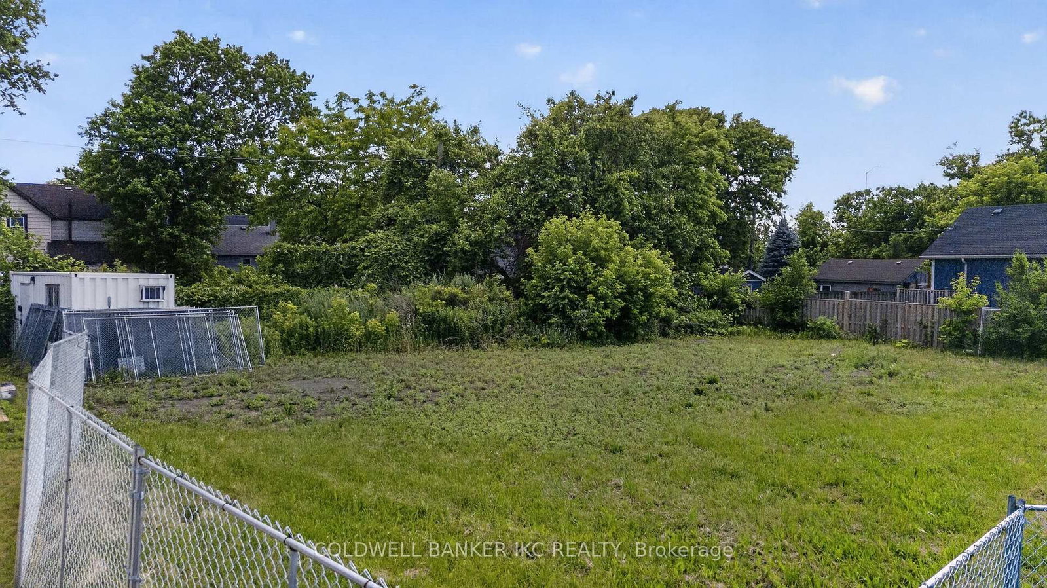
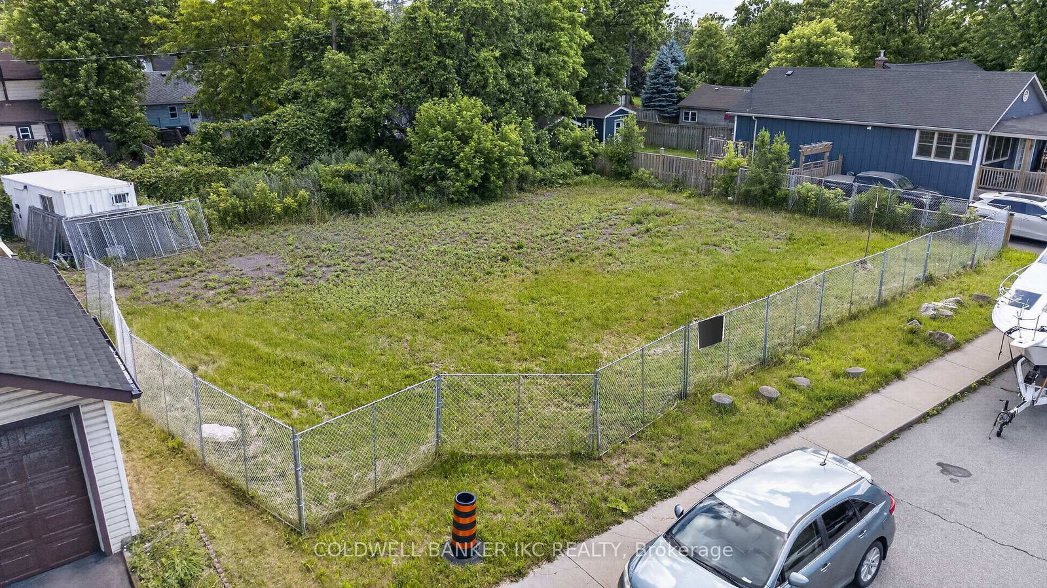
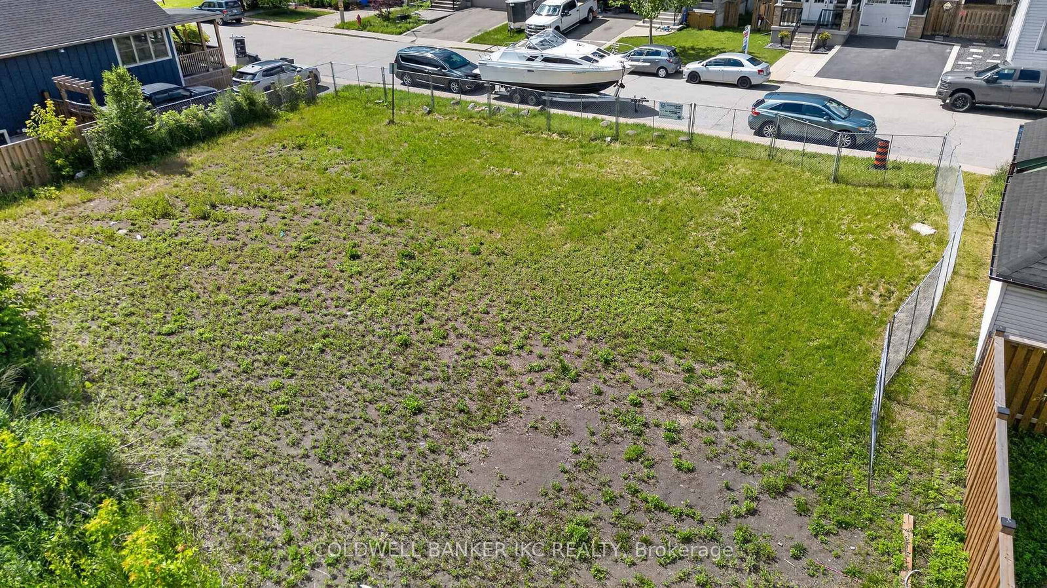
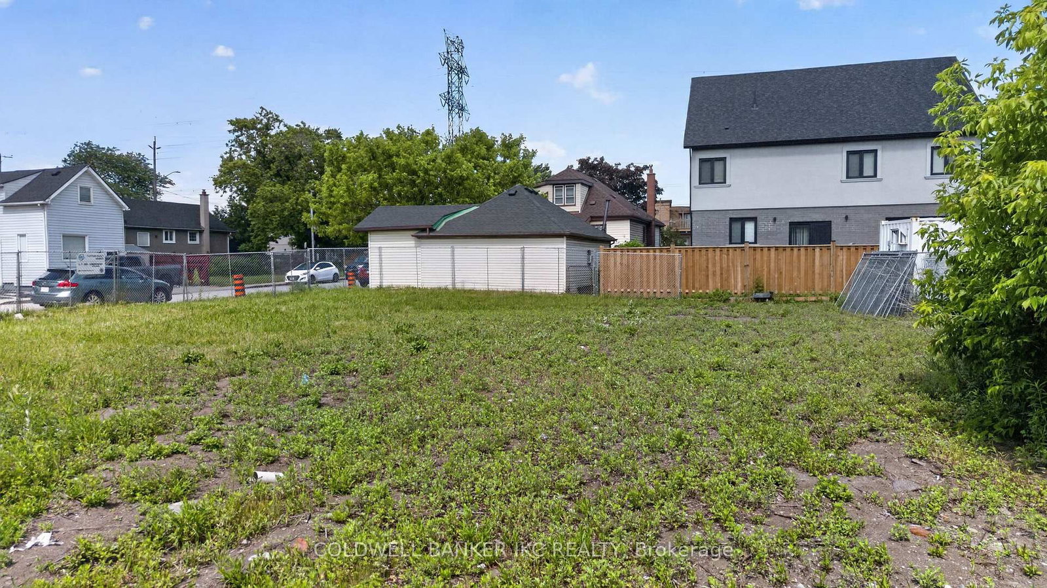
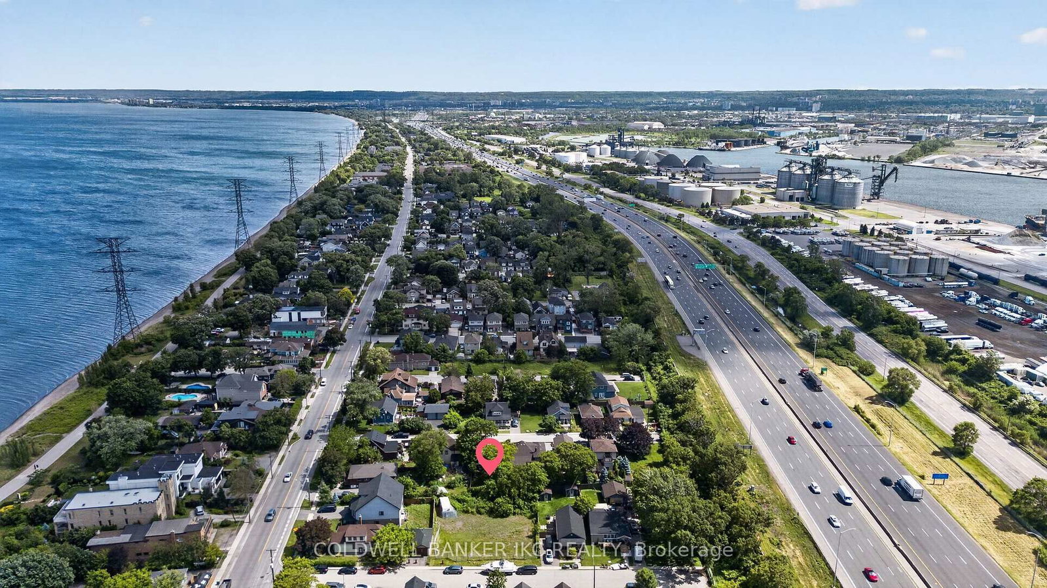
Don't miss this exceptional opportunity to build your dream home in the highly sought-after Hamilton Beach community, surrounded by beautiful new custom homes. Plans and drawings for a proposed 2-storey detach home of approximately 2,890 sqft of living space and a potential to add 1,178 sqft loft giving you over 4,000 sqft of usable space at this property, are available to the purchaser, offering a head start on your building project. Ideally located on the Burlington border, this property provides convenient access to the GTA and is just minutes from the QEW. Enjoy an active waterfront lifestyle with Lake Ontario directly across the street and access to a scenic 12-kilometre waterfront trail stretching from downtown Burlington to Stoney Creek, perfect for strolls, jogging, or cycling while taking in breathtaking shoreline views. An excellent opportunity for builders, investors, or end users looking to create a custom home in a rapidly developing neighbourhood. See attached drawings.
Buy/Sell history for 2.5 Rembe Ave, Hamilton, Ontario
Sale history on this site covers the last 2 years, the window permitted under the TRREB MLS® VOW agreement.
| Date Start | Date End | List Price | Price | Event | Listing ID |
|---|---|---|---|---|---|
| N/A | N/A | $389,900 | N/A | For Sale | X13492502 |
Estimated value requires sign in
AI market estimates use sold comparables and are available after you sign in and accept MLS® VOW terms.
Level not provided
Level not provided
Level not provided
Level not provided
Level not provided
Level not provided
Level not provided
Level not provided
Level not provided
Level not provided
Level not provided
Level not provided
Comparable sales require sign in
Closing prices and sold comps are available to registered visitors who accept MLS® VOW terms on this site.
Monthly Payment
$1,788
Total monthly payment
$2,035
Break-even down payment
100%
Expand Neighbourhood demographics to load Statistics Canada census charts.
Expand Market details to load neighbourhood price and activity trends.
$389,900
$389,900
CAD
Estimated market value
The trademarks MLS®, Multiple Listing Service® and the associated logos are owned by CREA and identify the quality of services provided by real estate professionals who are members of CREA.