


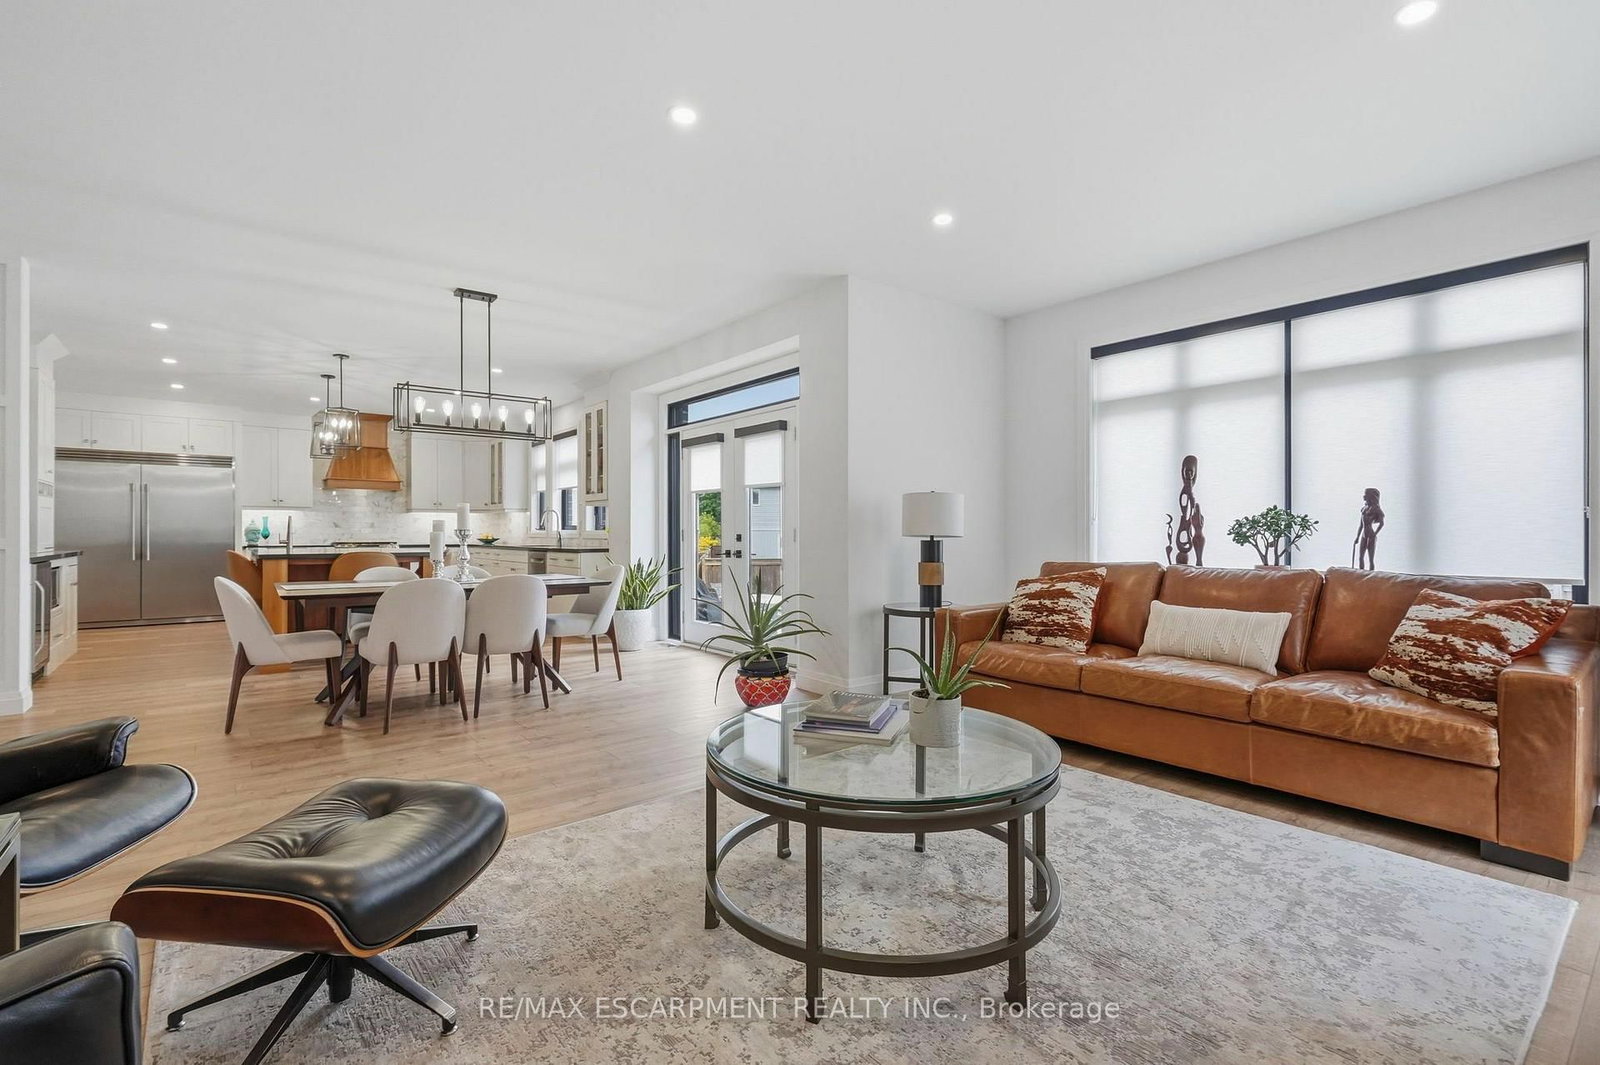




Living (5.89 × 3.78)
carpet free · Fireplace
Level: Main
Gourley, Hamilton, Ontario L9C 0E4
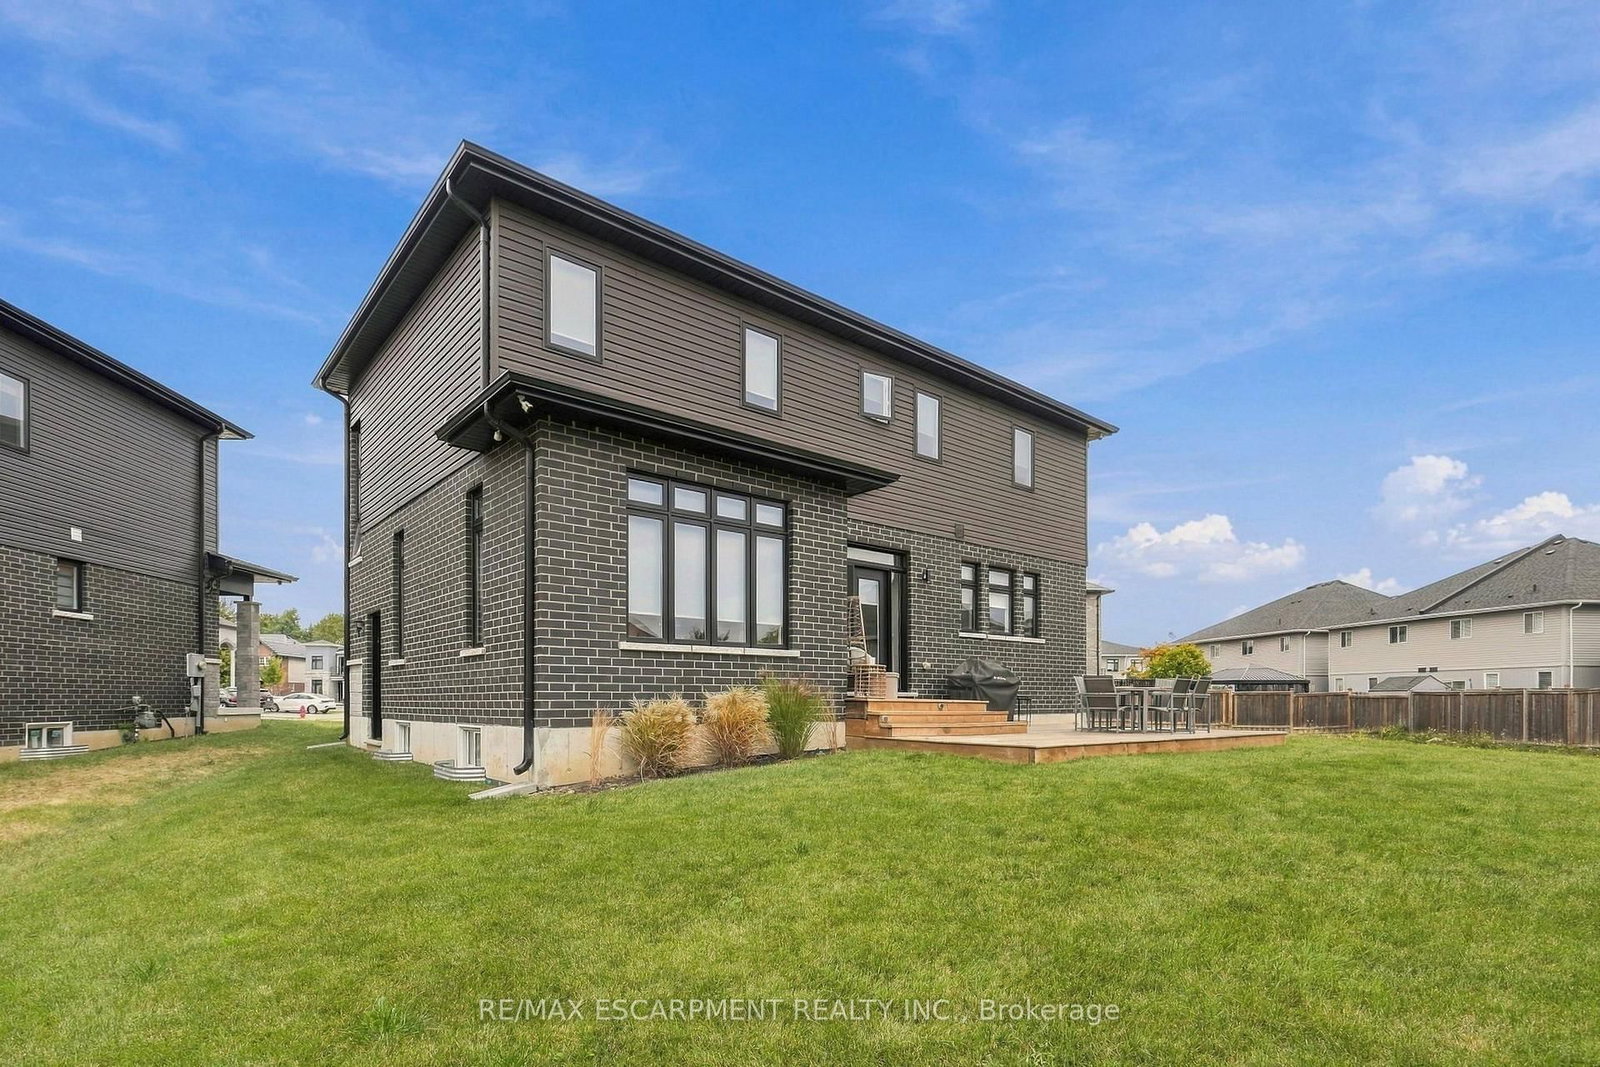
Welcome to 15 Saint Anthony Place! This impressive four-bedroom, three and a half-bathroom home offers a seamless blend of contemporary finishes, thoughtful design and incredible versatility. The open-concept main floor features luxury vinyl flooring throughout, 9-ft ceilings, a solid oak staircase, a dedicated office and a walk-in mudroom with direct garage access. The beautifully finished kitchen boasts black granite countertops, a Carrara marble backsplash, two-tone walnut and white soft-close cabinetry, a gas range with double oven and a full coffee bar with unique garage-style doors for effortless appliance storage. Upstairs, four spacious bedrooms offer generous closet space, with every bedroom featuring an ensuite or ensuite privilege. The primary retreat is a true escape, complete with a spa-inspired five-piece ensuite, a custom European-style closet with built-ins, and a private balcony. The expansive lower level offers a huge recreation room, 13-ft closet, laundry room with potential for a kitchen conversion, a bathroom rough-in, and abundant storage. A separate side entrance provides exciting potential for a future in-law suite or separate living space. Outside, the oversized backyard is a blank canvas ready for your dream pool and ultimate entertaining oasis. Enjoy a family-friendly neighbourhood close to parks, schools, shopping, restaurants and everyday amenities, with convenient access to major routes for commuting throughout Hamilton and beyond. A rare opportunity to enjoy stylish living, flexible space and endless possibilities! RSA.
Buy/Sell history for 15 SAINT ANTHONY Pl, Hamilton, Ontario
Sale history on this site covers the last 2 years, the window permitted under the TRREB MLS® VOW agreement.
| Date Start | Date End | List Price | Price | Event | Listing ID |
|---|---|---|---|---|---|
| N/A | N/A | $1,699,900 | N/A | For Sale | X14082722 |
Estimated value requires sign in
AI market estimates use sold comparables and are available after you sign in and accept MLS® VOW terms.
carpet free · Fireplace
Level: Main
carpet free · French Doors
Level: Main
carpet free · Double Sink · Pantry
Level: Main
Pantry · carpet free
Level: Main
Carpet Free
Level: Main
2 Pc Bath
Level: Main
3 Pc Bath · carpet free
Level: 2nd
3 Pc Ensuite · carpet free · W/I Closet
Level: 2nd
4 Pc Ensuite · carpet free · W/I Closet
Level: 2nd
5 Pc Ensuite · W/W Closet · carpet free
Level: 2nd
3 Pc Bath
Level: 2nd
4 Pc Bath
Level: 2nd
5 Pc Bath
Level: 2nd
Carpet Free
Level: Lower
Carpet Free
Level: Lower
Comparable sales require sign in
Closing prices and sold comps are available to registered visitors who accept MLS® VOW terms on this site.
Monthly Payment
$7,793
Total monthly payment
$8,611
Break-even down payment
100%
Expand Neighbourhood demographics to load Statistics Canada census charts.
Expand Market details to load neighbourhood price and activity trends.
$1,699,900
$1,699,900
CAD
Estimated market value
The trademarks MLS®, Multiple Listing Service® and the associated logos are owned by CREA and identify the quality of services provided by real estate professionals who are members of CREA.