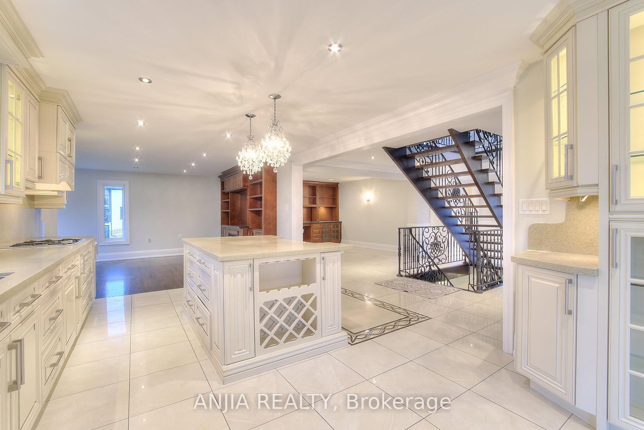
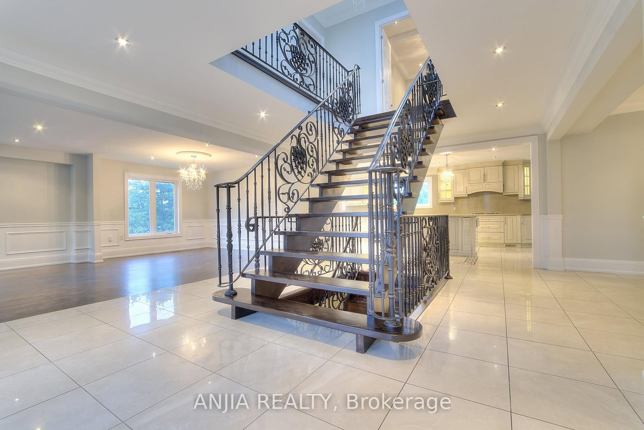

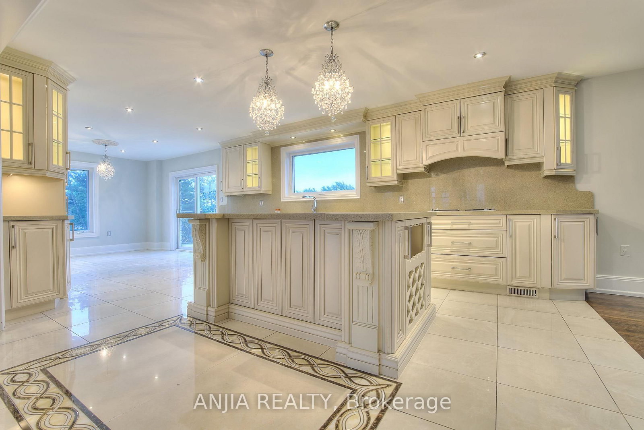
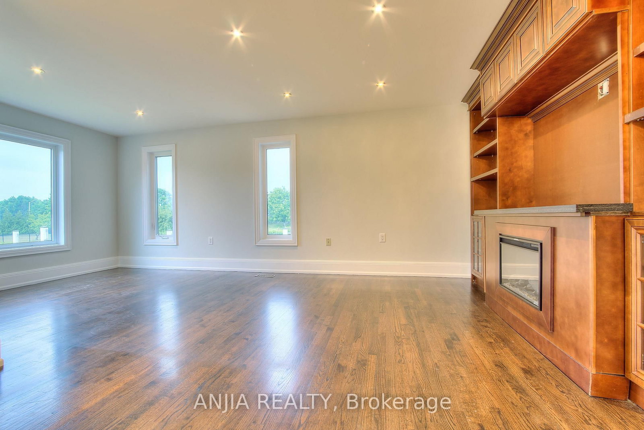
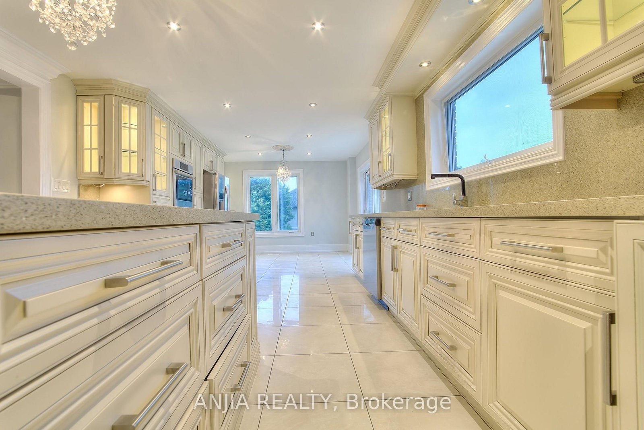
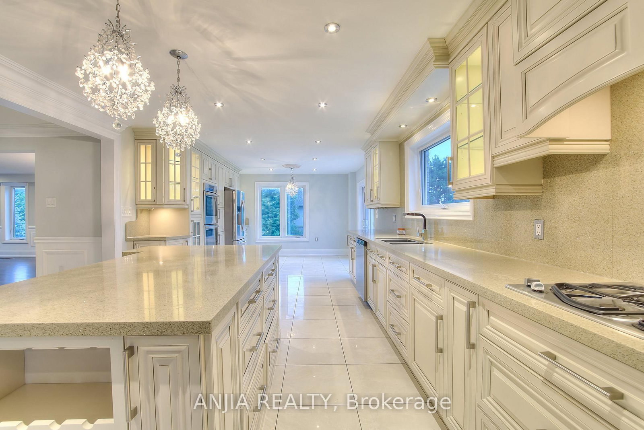
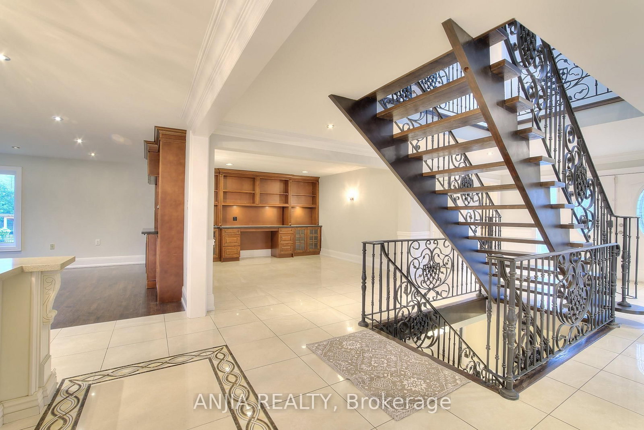
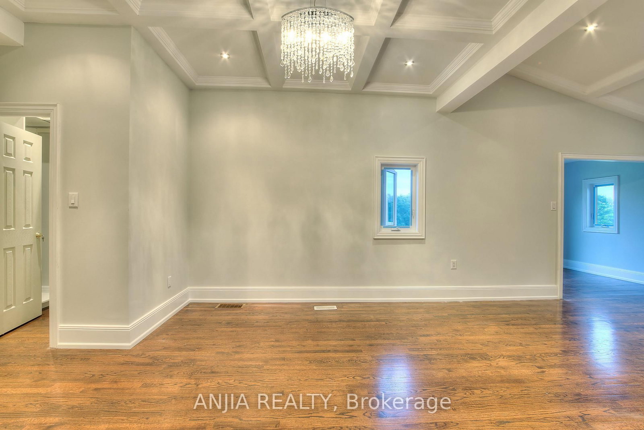
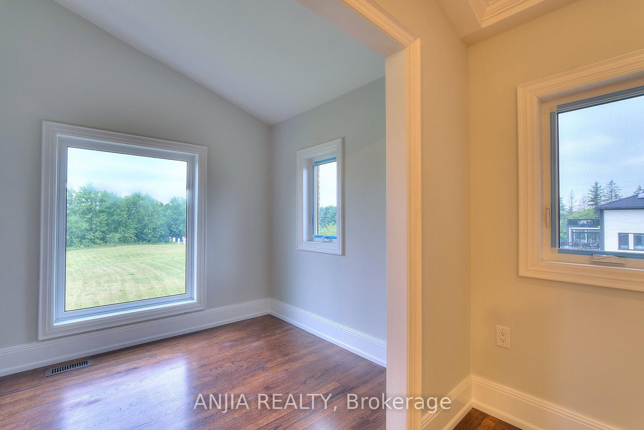

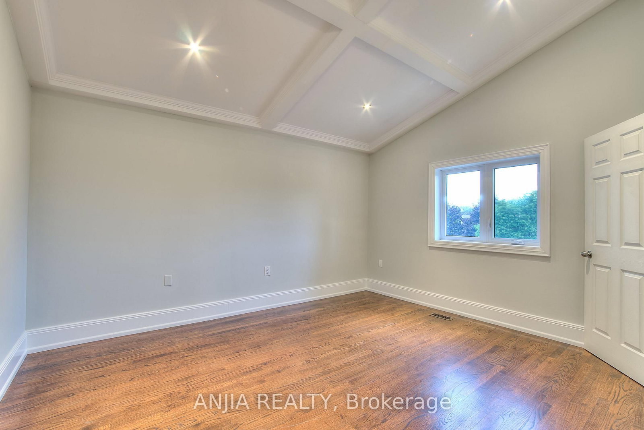
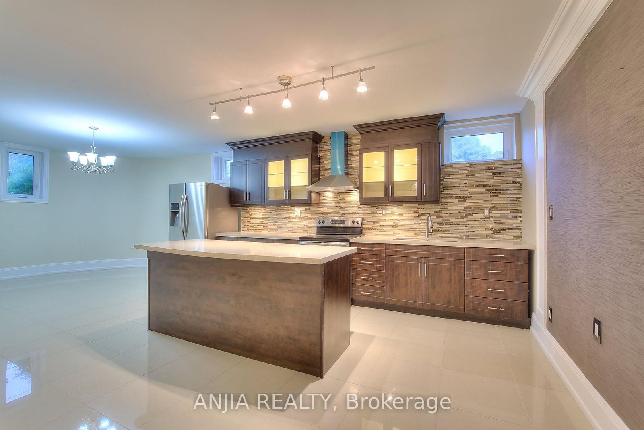
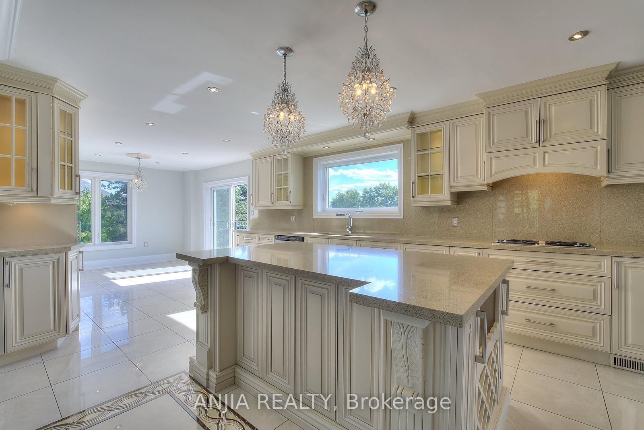
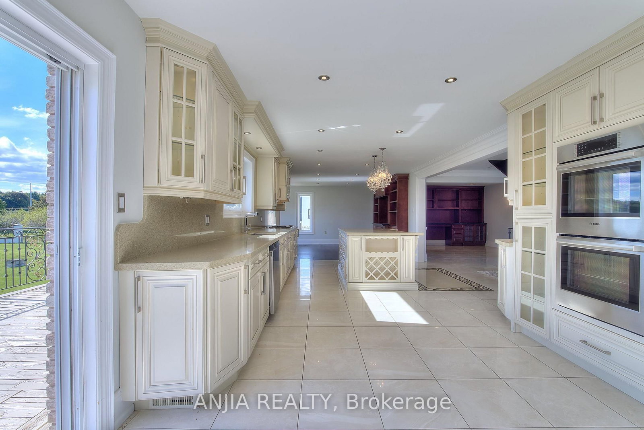

Living (4.27 × 5.8)
Large Window
Level: Main
Toronto Gore Rural Estate, Brampton, Ontario L6P 0E2
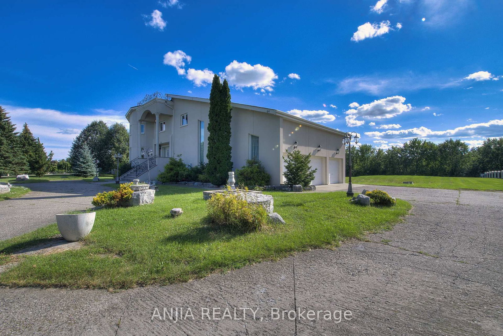
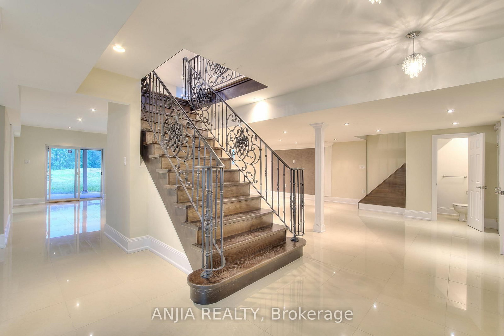
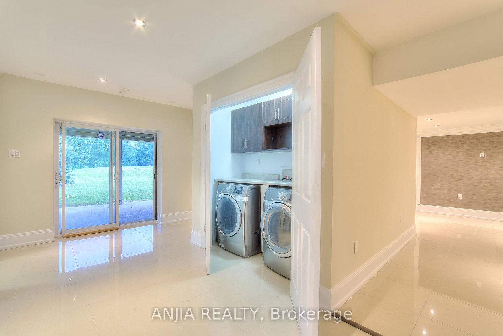
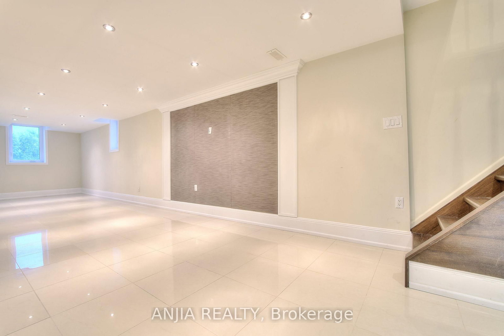
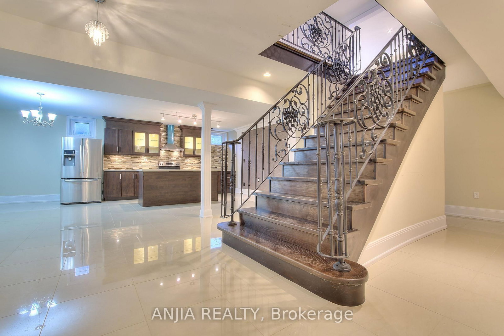
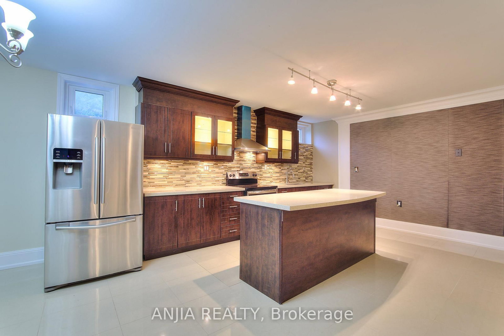
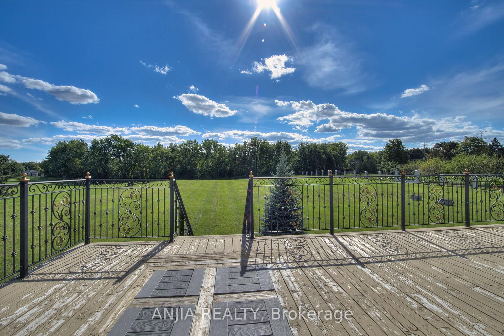
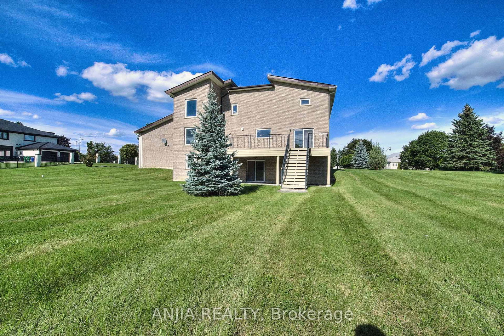
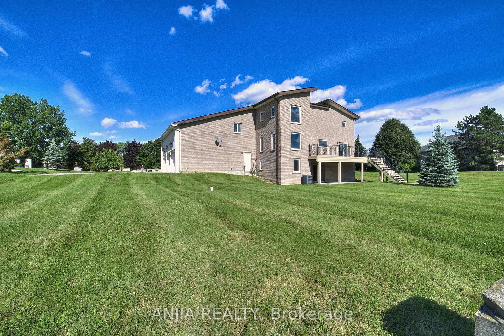
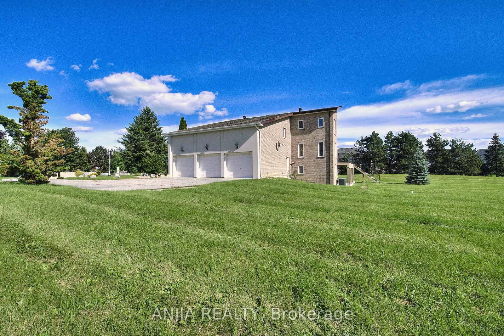
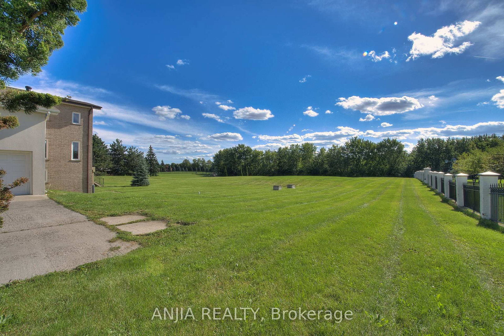
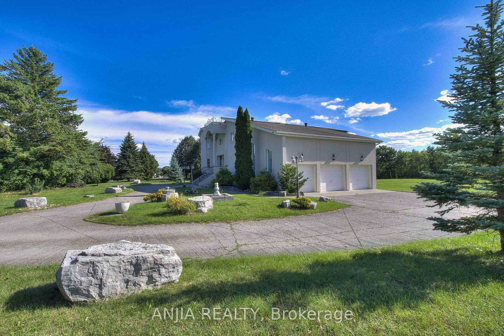
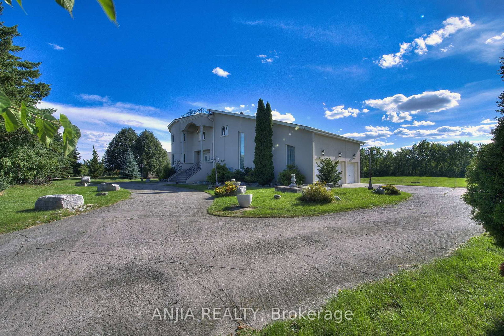
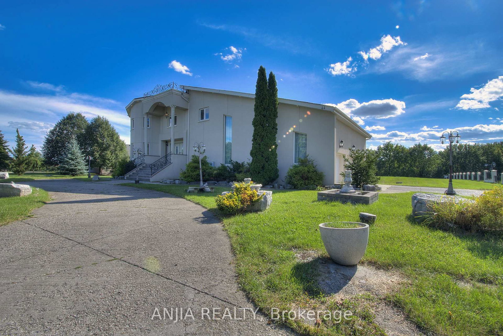
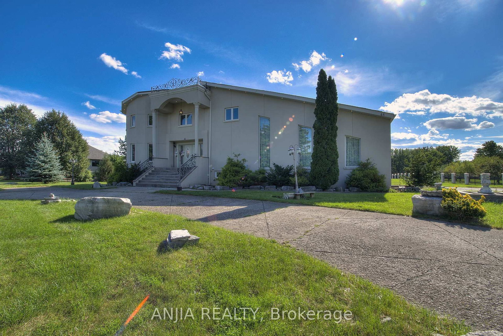
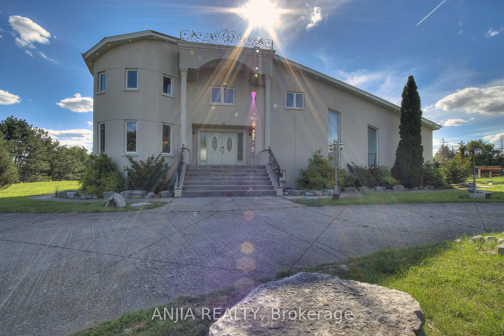
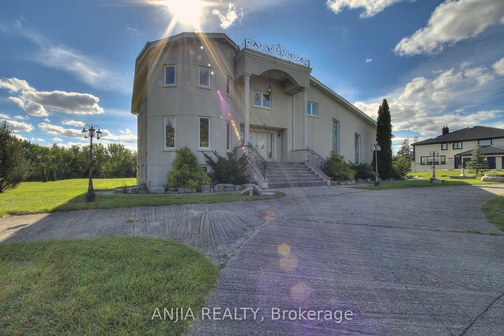
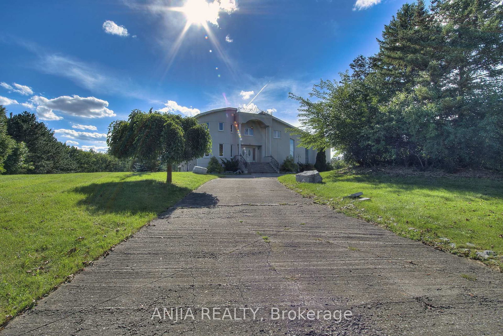
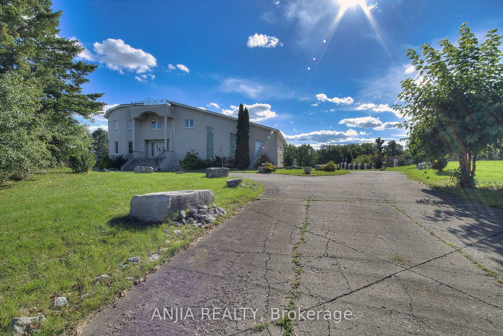
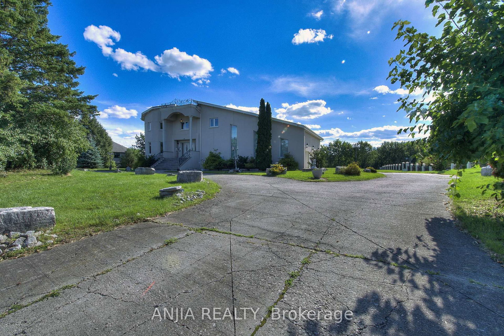
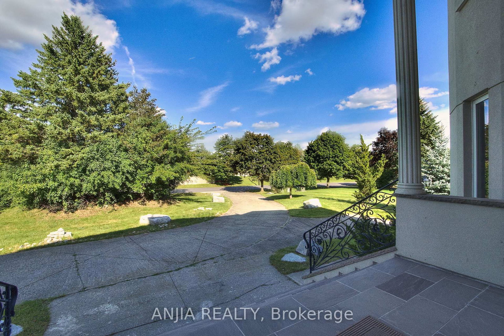
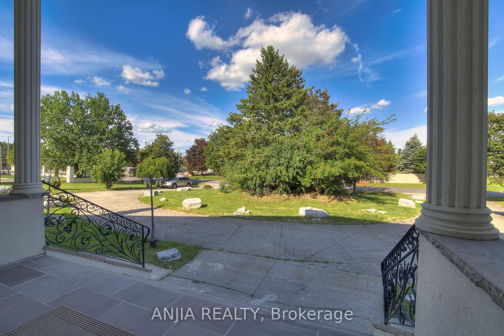
Notice:Sold condition until Nov27 **2 acres of land** backing onto a **private ravine**, with mature natural vegetation providing exceptional backyard privacy. Located on a **quiet residential street** offering a peaceful living environment. The **regular-shaped lot** provides ample outdoor space for future expansion, including the potential for a landscaped garden, courtyard, outdoor entertainment area The **fully walk-out basement** features a **separate private entrance**, offering excellent flexibility for extended family living or other uses. **Castlemore luxury estate community**,Conveniently located near major arterial roads with quick access to **Highways 427 and 410**, The home's interior features a **bright, open, and well-proportioned floor plan** with excellent natural light, efficient circulation, and virtually no wasted space.
Buy/Sell history for 44 Bellini Ave, Brampton, Ontario
Sale history on this site covers the last 2 years, the window permitted under the TRREB MLS® VOW agreement.
| Date Start | Date End | List Price | Price | Event | Listing ID |
|---|---|---|---|---|---|
| N/A | N/A | $6,000 | N/A | Pc | W13760444 |
Estimated value requires sign in
AI market estimates use sold comparables and are available after you sign in and accept MLS® VOW terms.
Large Window
Level: Main
W/O To Deck
Level: Main
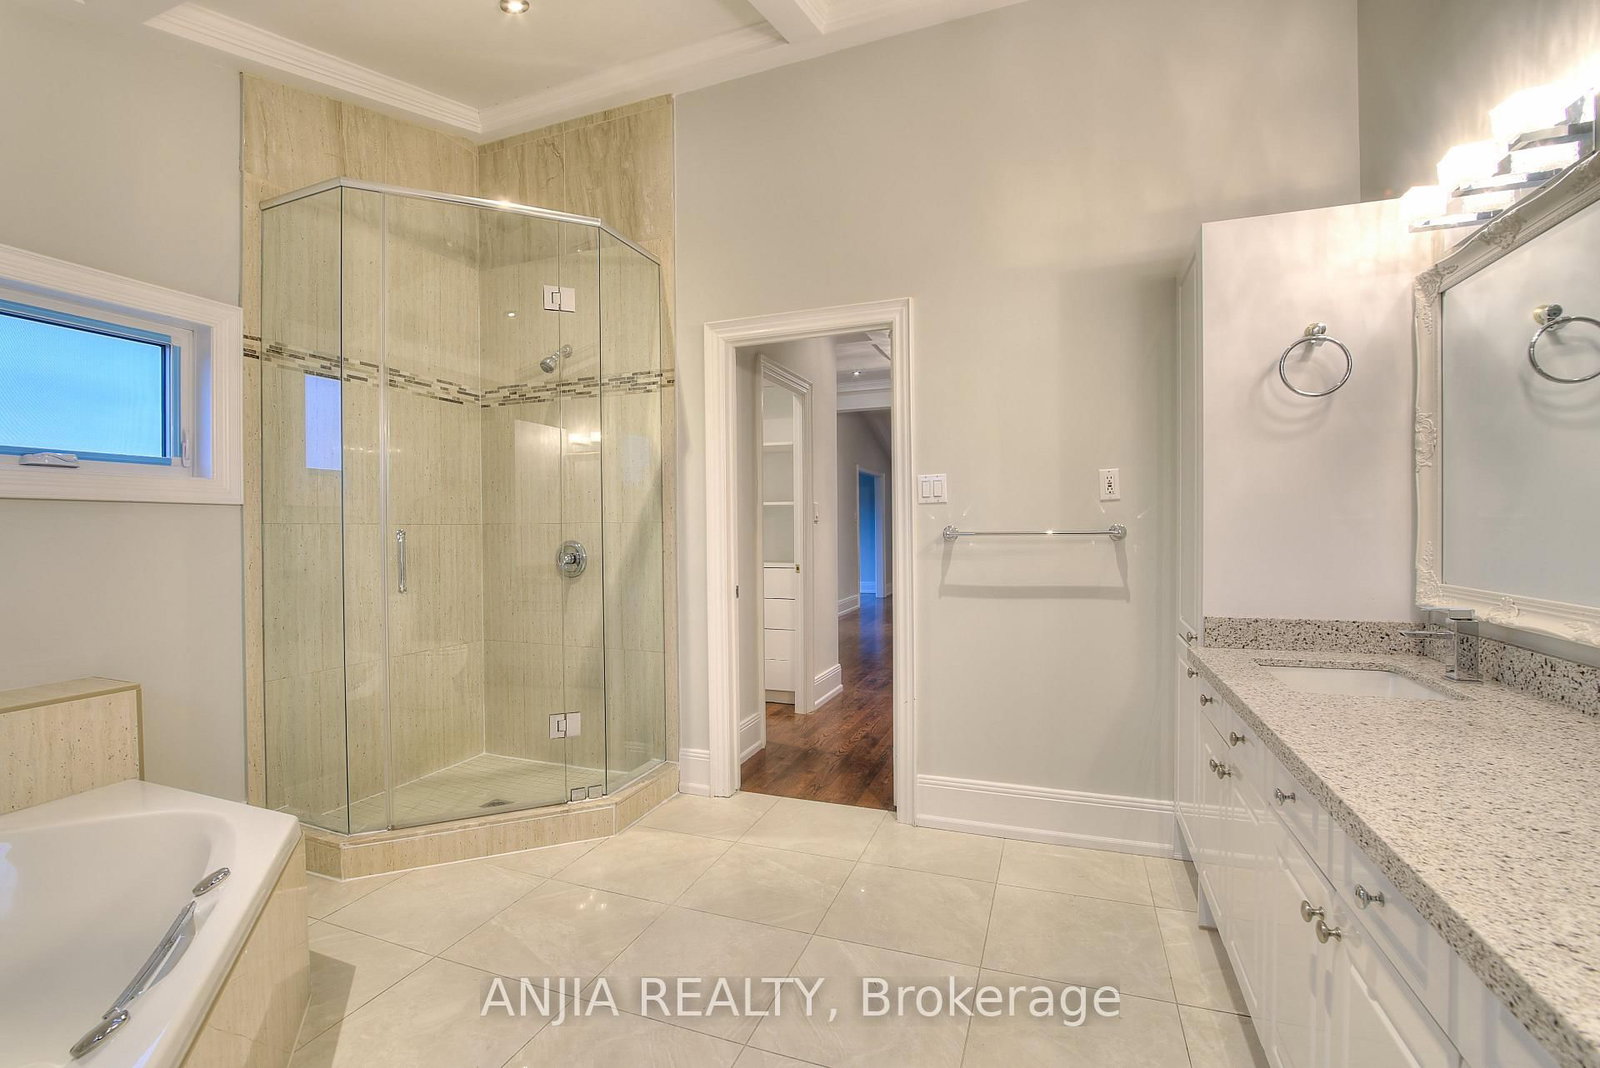
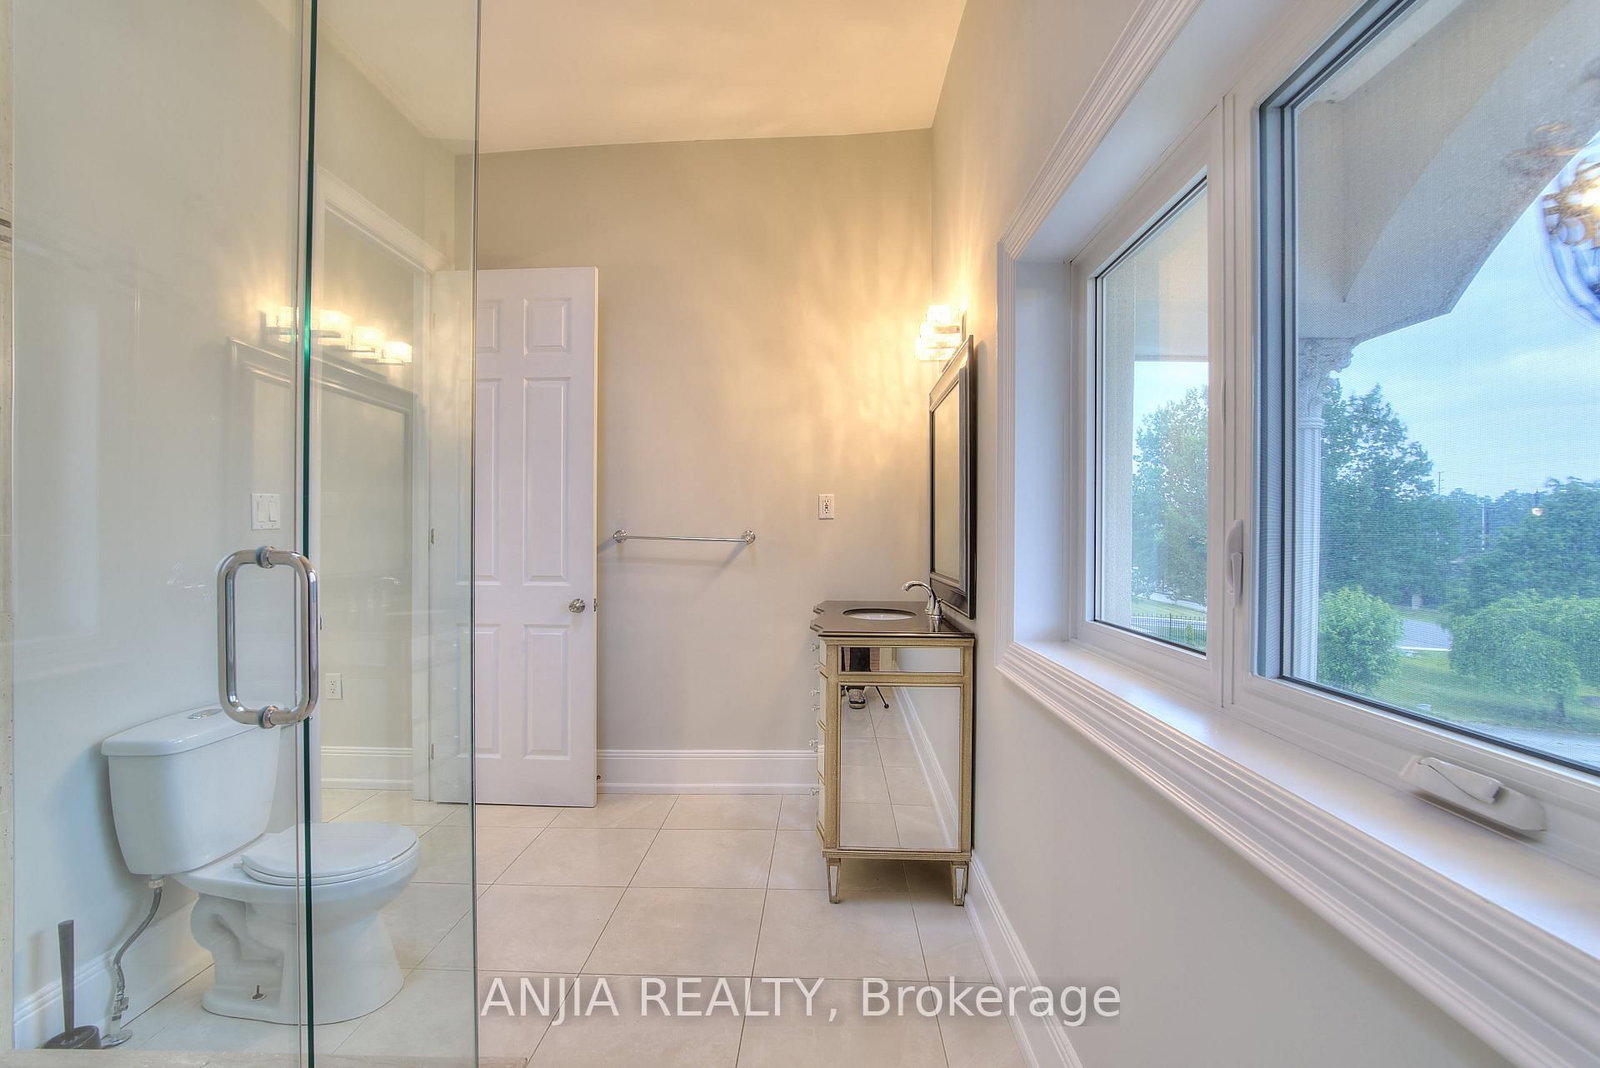
5 Pc Ensuite · W/I Closet
Level: 2nd
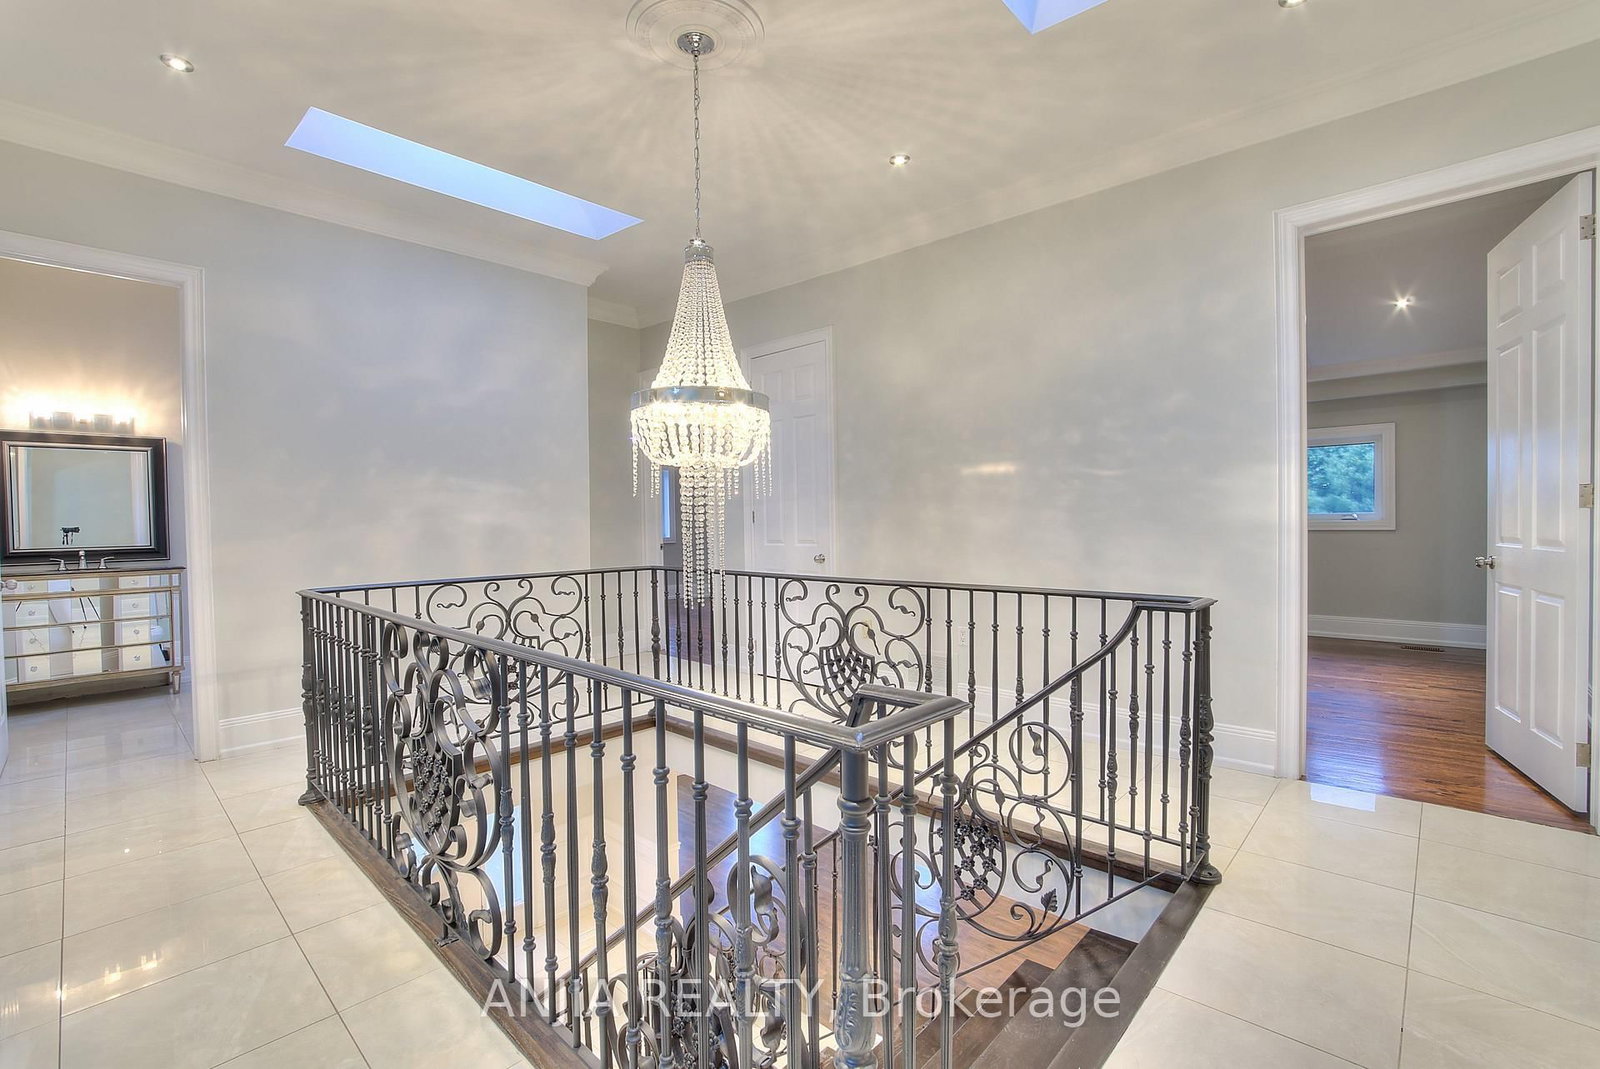
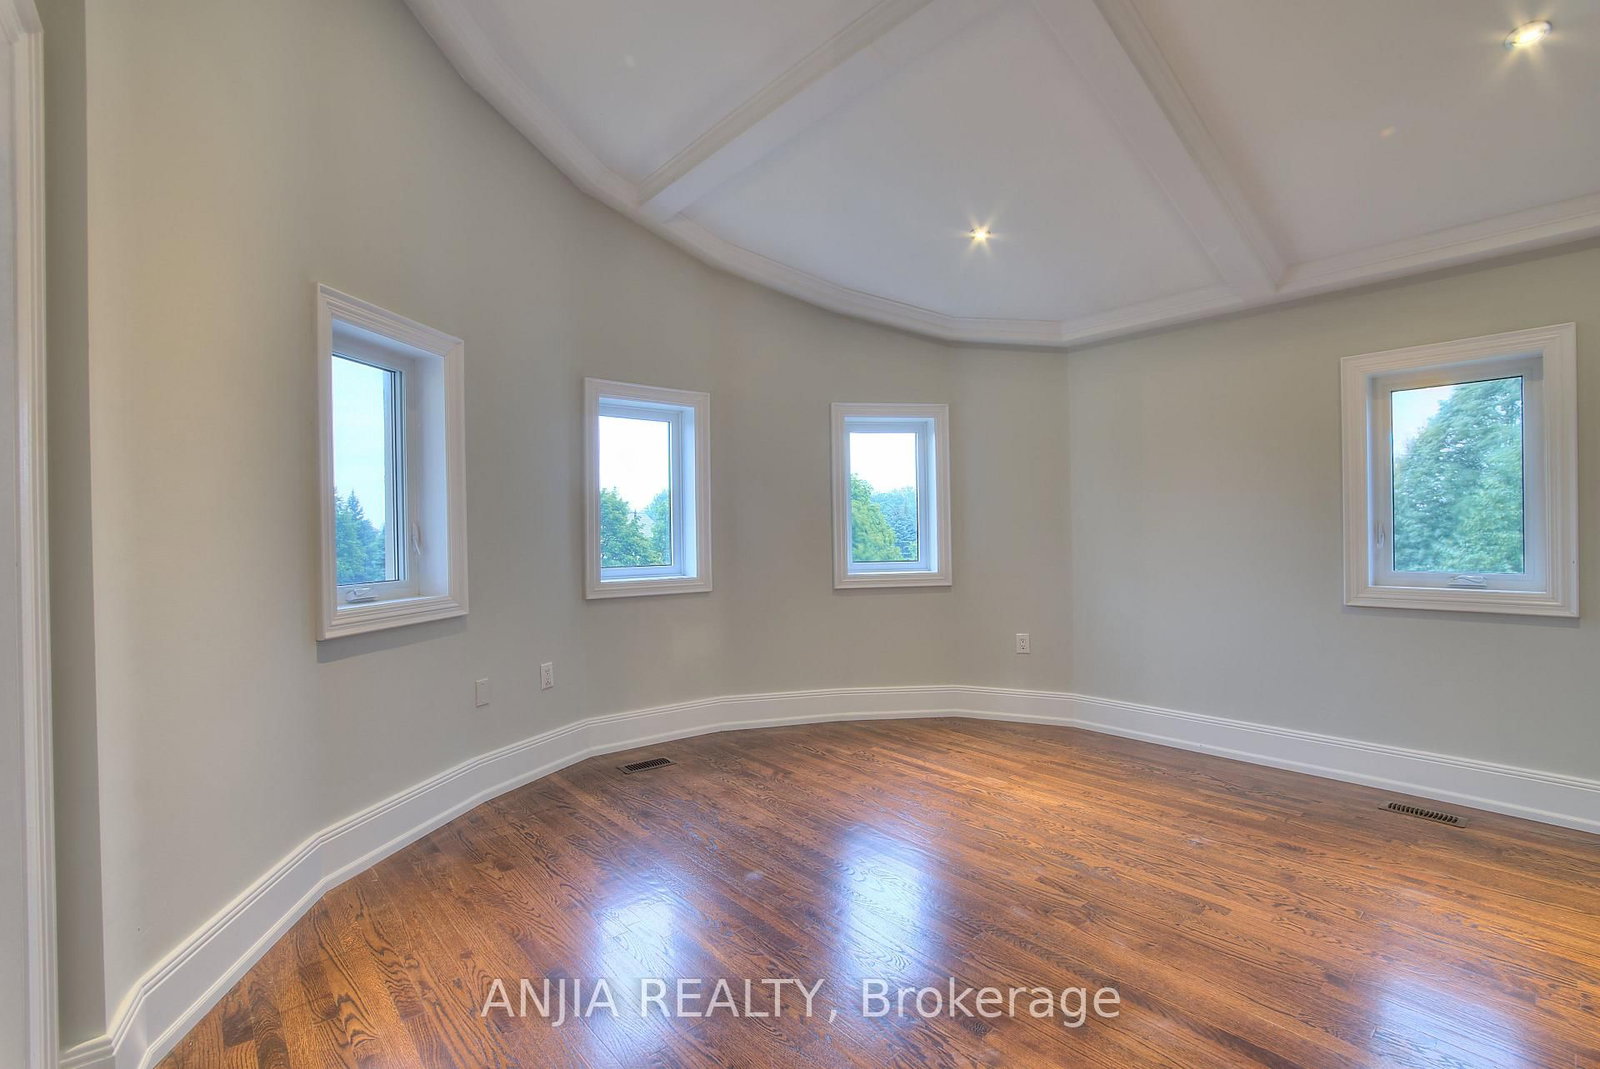
Fireplace · Skylight
Level: 2nd
O/Looks Ravine
Level: Main
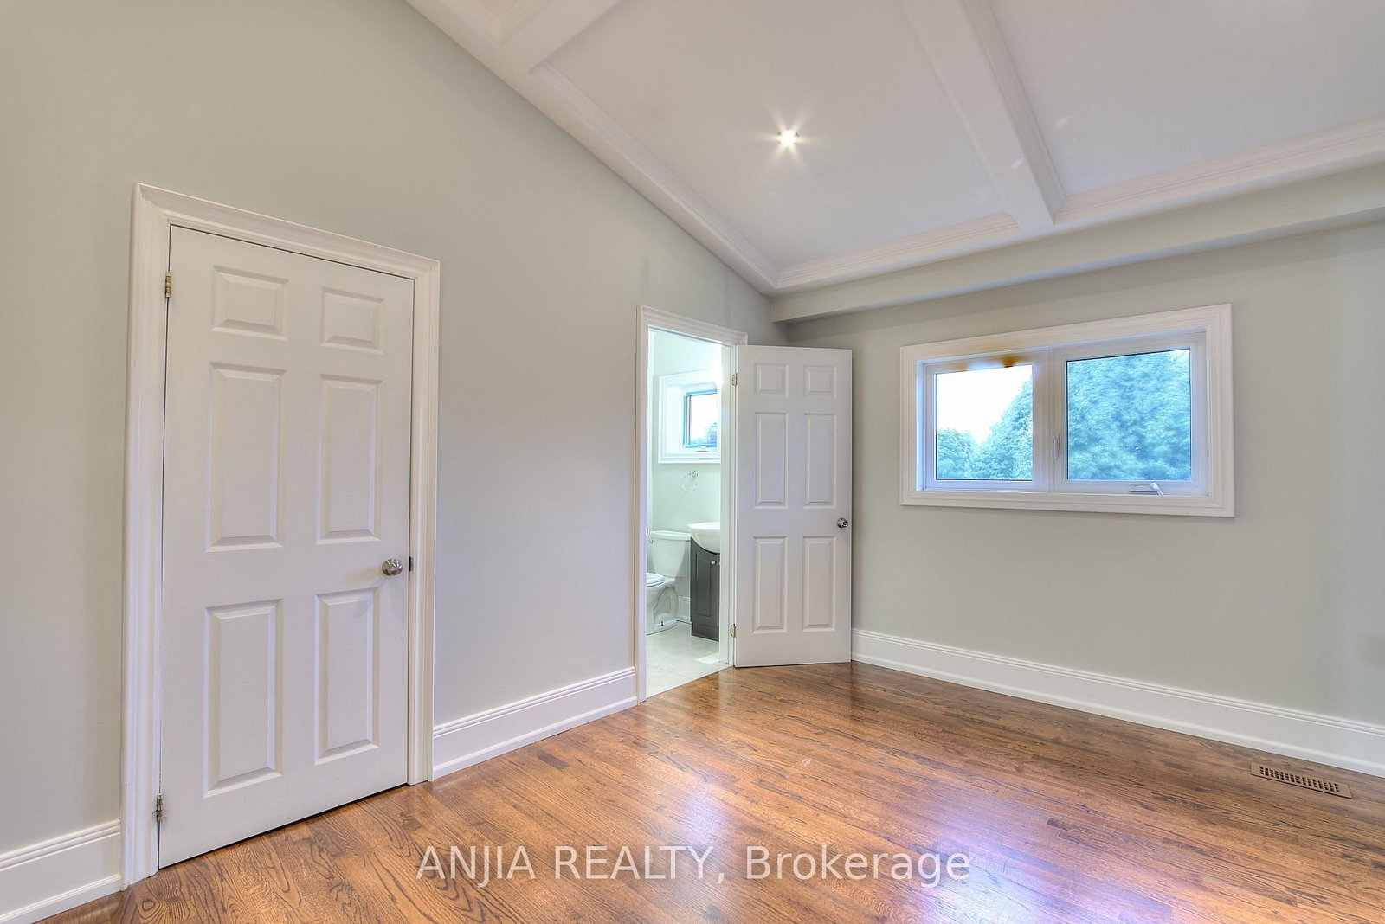
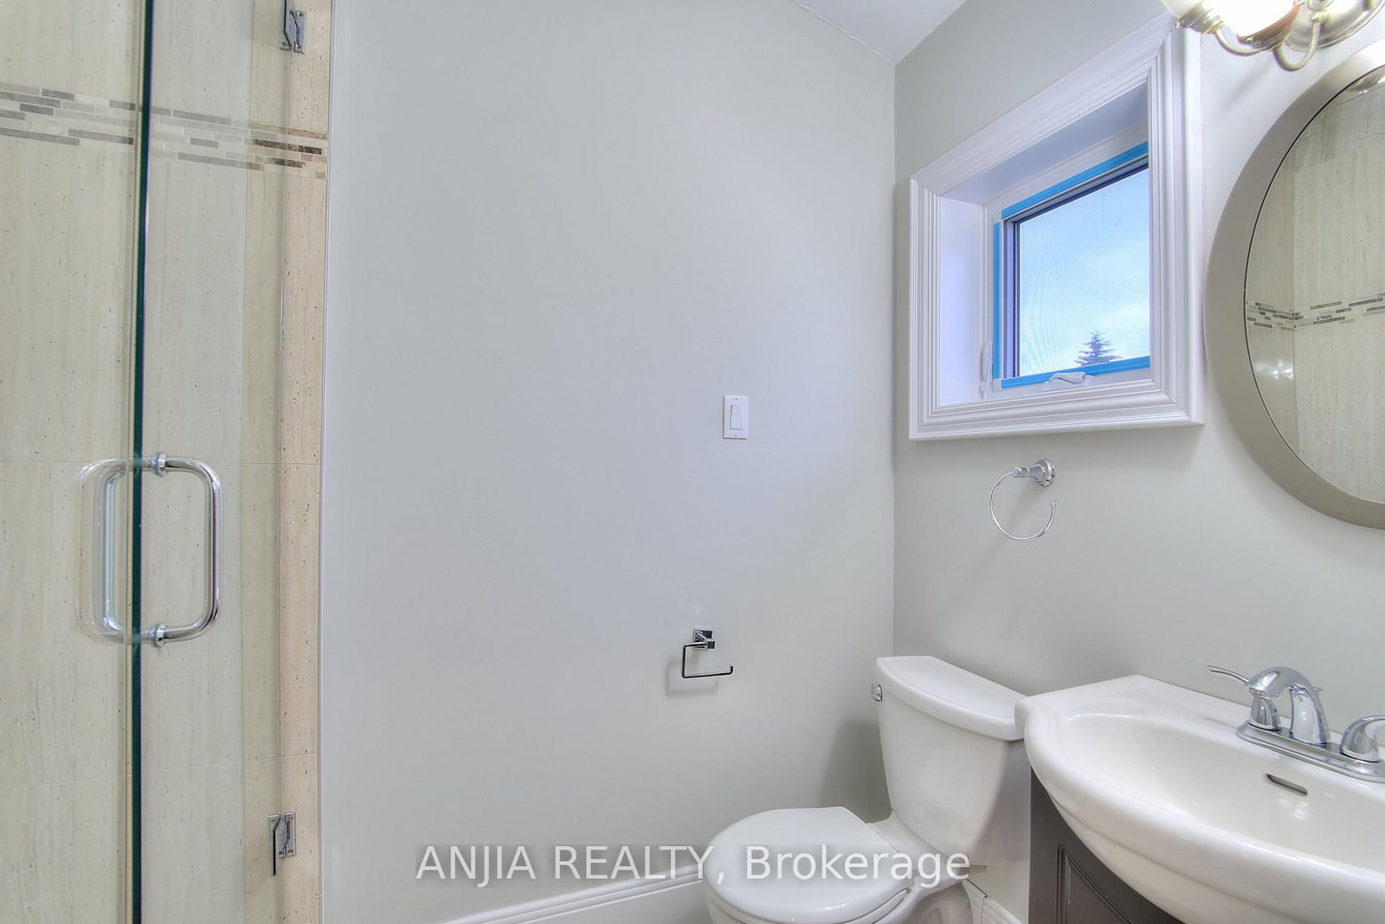
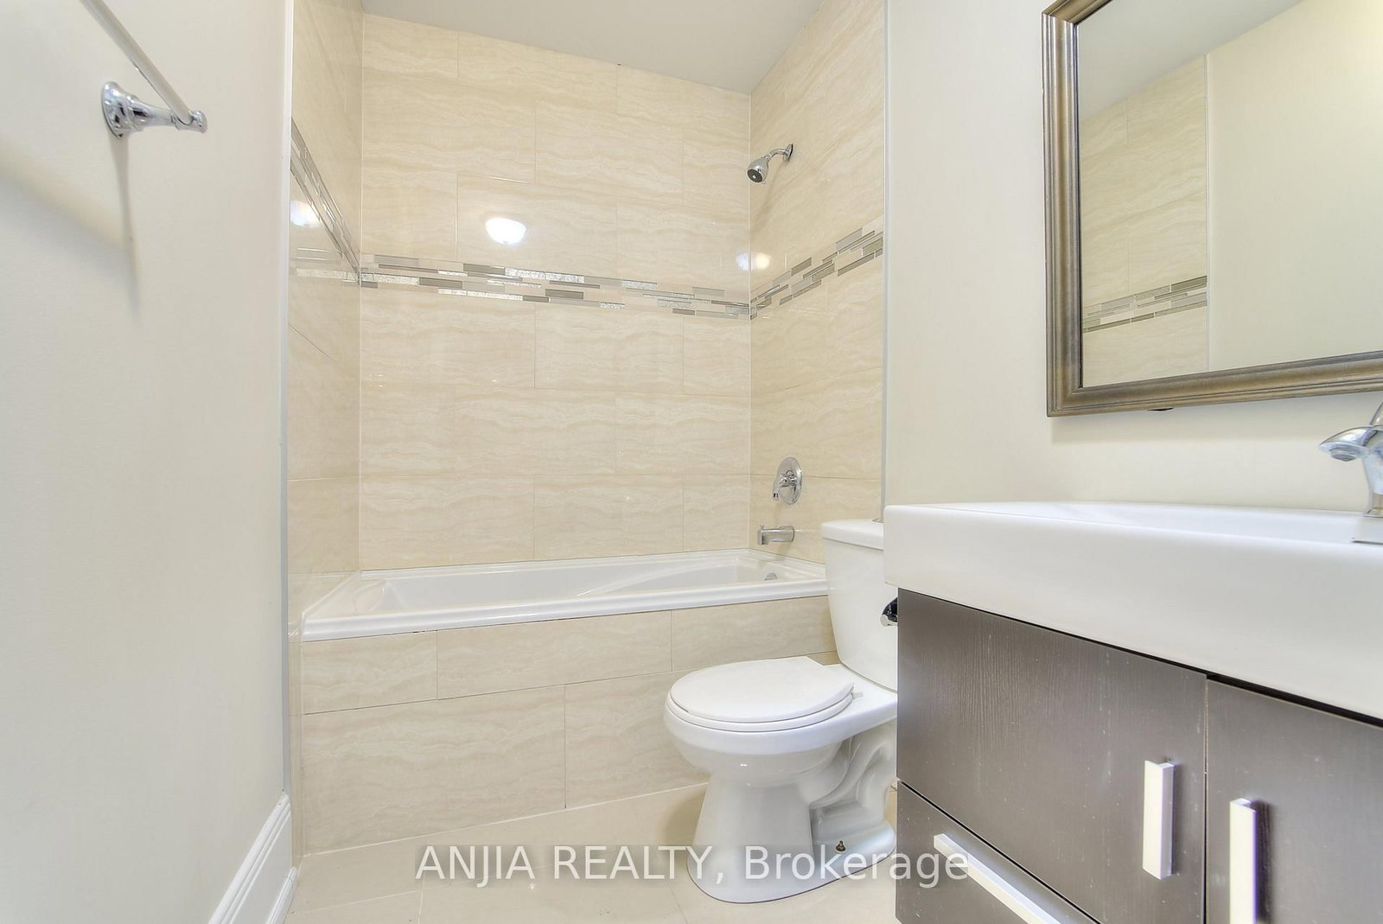
4 Pc Ensuite
Level: 2nd
Level: Main
Large Window
Level: Main
4 Pc Ensuite
Level: 2nd
W/O To Deck · O/Looks Ravine
Level: Main
Level: 2nd
Comparable sales require sign in
Closing prices and sold comps are available to registered visitors who accept MLS® VOW terms on this site.
Mortgage tools apply to sale listings.
Expand Neighbourhood demographics to load Statistics Canada census charts.
Expand Market details to load neighbourhood price and activity trends.
$6,000/mo
$6,000/mo
CAD
Estimated market value
The trademarks MLS®, Multiple Listing Service® and the associated logos are owned by CREA and identify the quality of services provided by real estate professionals who are members of CREA.