

Living (3.7 × 5.8)
W/O To Pool · Laminate · Large Window
Level: Main
Brampton North, Brampton, Ontario L6V 3K7
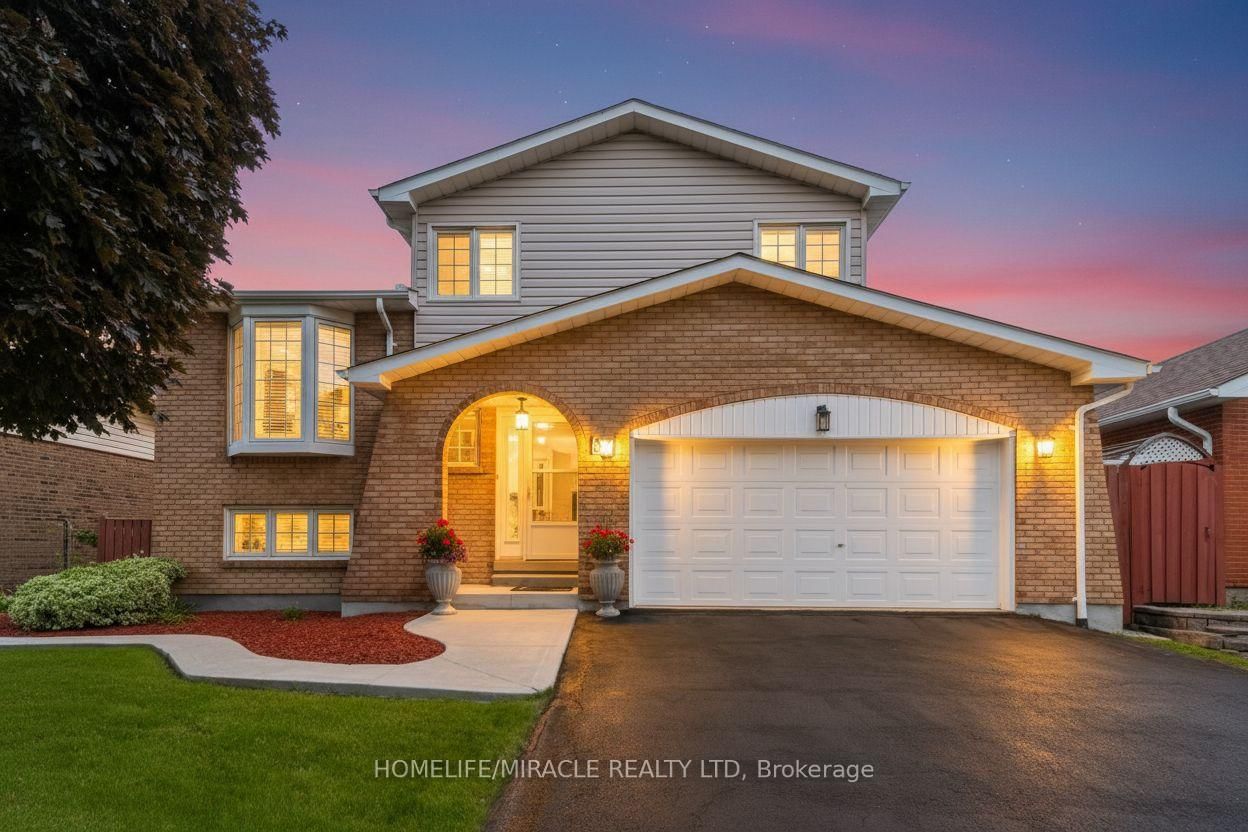
Welcome to this beautifully laid out detached side split, perfectly combining everyday family living and an entertainer's dream backyard. Featuring three generous bedrooms, a beautifully updated main bathroom and double car garage. The home is located on a quite family friendly neighborhood filled with natural light throughout the day. Step out into your private backyard retreat, complete with an inviting swimming pool perfect for hot summer days and weekend BBQ's. This home is perfect for first time homeowners and growing families, putting you in just minutes to great schools, shopping, transit and major highways.
Buy/Sell history for 37 Blackthorn Lane, Brampton, Ontario
Sale history on this site covers the last 2 years, the window permitted under the TRREB MLS® VOW agreement.
| Date Start | Date End | List Price | Price | Event | Listing ID |
|---|---|---|---|---|---|
| N/A | N/A | $855,000 | N/A | For Sale | W13794986 |
Estimated value requires sign in
AI market estimates use sold comparables and are available after you sign in and accept MLS® VOW terms.
W/O To Pool · Laminate · Large Window
Level: Main
Breakfast Area · Ceramic Floor · Bay Window
Level: In Betwn
O/Looks Pool · Ceramic Floor · Large Window
Level: In Betwn
Combined W/Kitchen · Ceramic Floor · Bay Window
Level: In Betwn
W/I Closet · Laminate · 3 Pc Bath
Level: 2nd
Large Closet · Broadloom · Large Window
Level: 2nd
Large Closet · Laminate · Large Window
Level: 2nd
Fireplace · Laminate · Large Window
Level: Bsmt
Level: Sub-Bsmt
Comparable sales require sign in
Closing prices and sold comps are available to registered visitors who accept MLS® VOW terms on this site.
Monthly Payment
$3,920
Total monthly payment
$4,359
Break-even down payment
100%
Expand Neighbourhood demographics to load Statistics Canada census charts.
Expand Market details to load neighbourhood price and activity trends.
$855,000
$855,000
CAD
Estimated market value
The trademarks MLS®, Multiple Listing Service® and the associated logos are owned by CREA and identify the quality of services provided by real estate professionals who are members of CREA.