



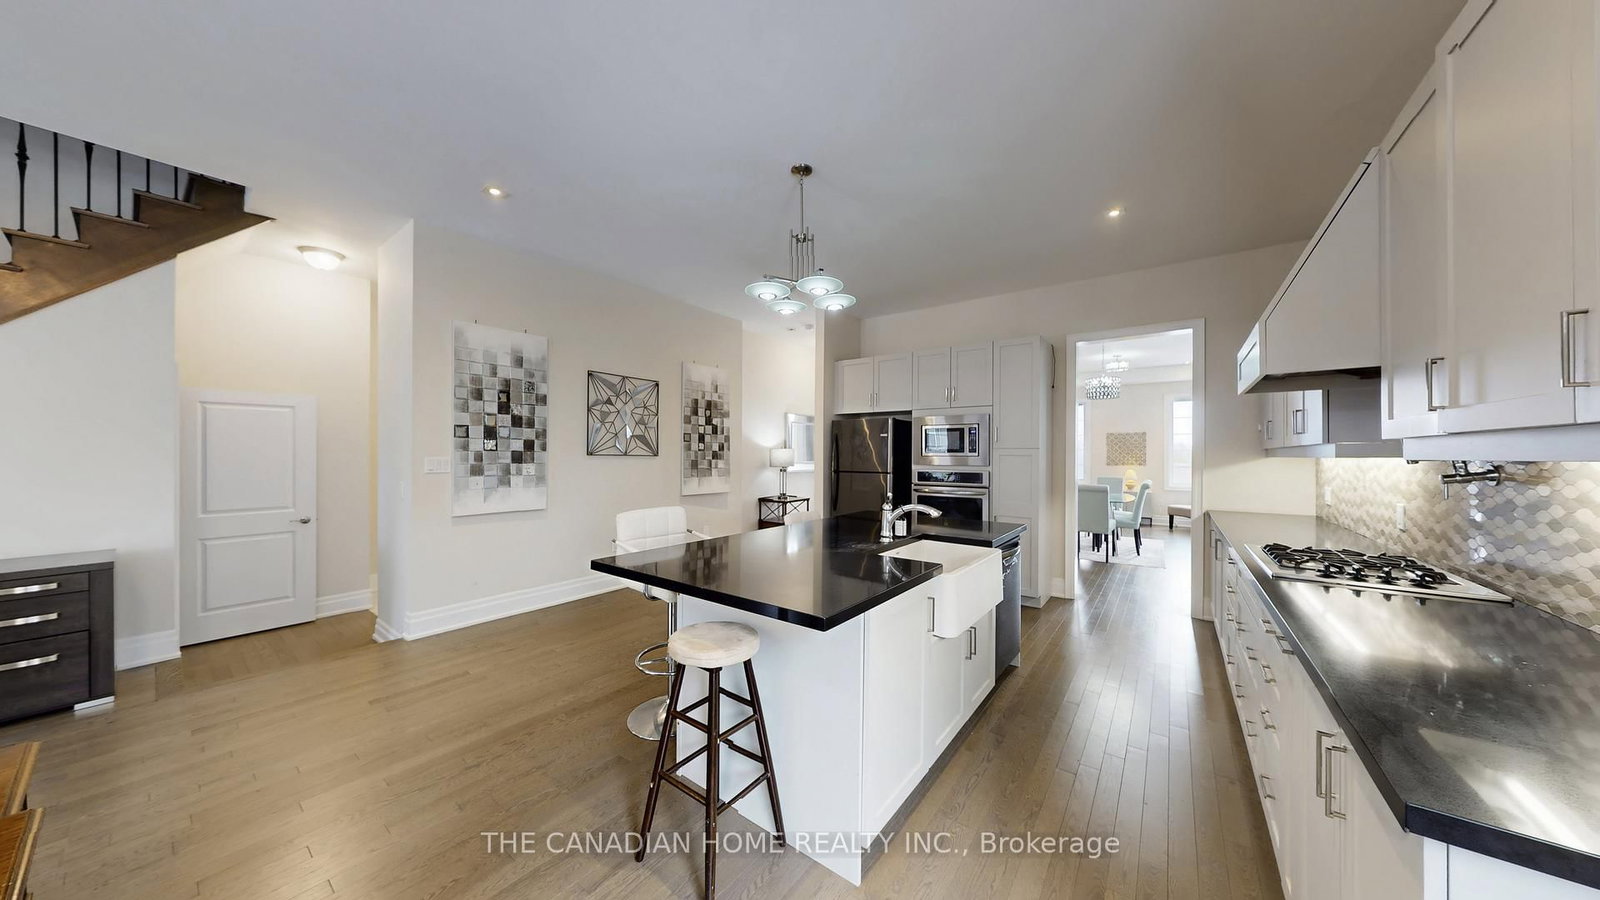














Kitchen (4.53 × 5.21)
Ceramic Floor · B/I Oven · B/I Dishwasher
Level: Ground
Northwest Brampton, Brampton, Ontario L6X 5P2
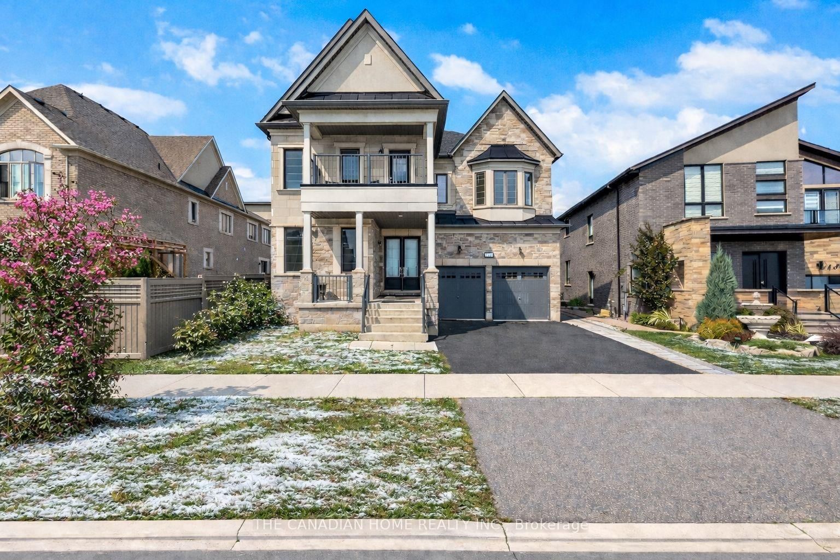
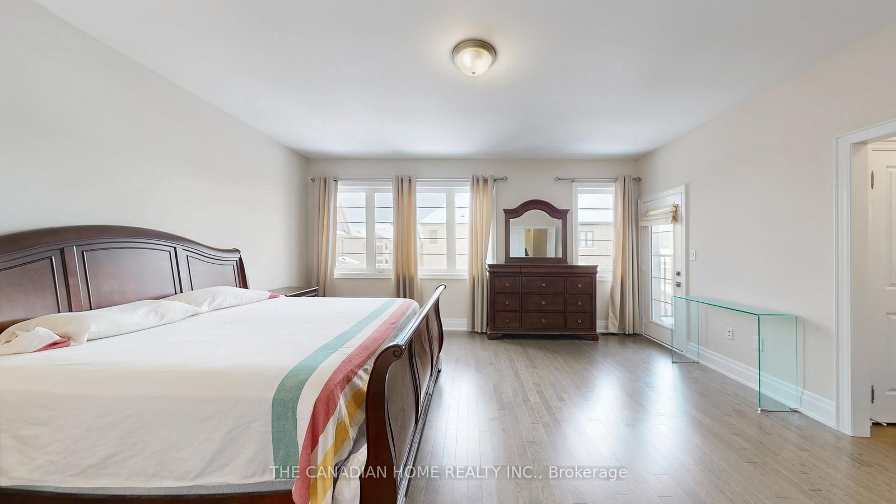
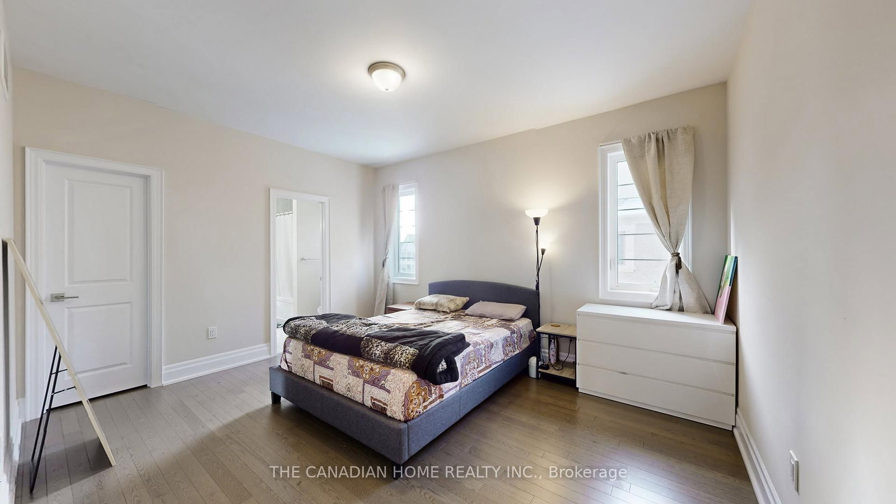
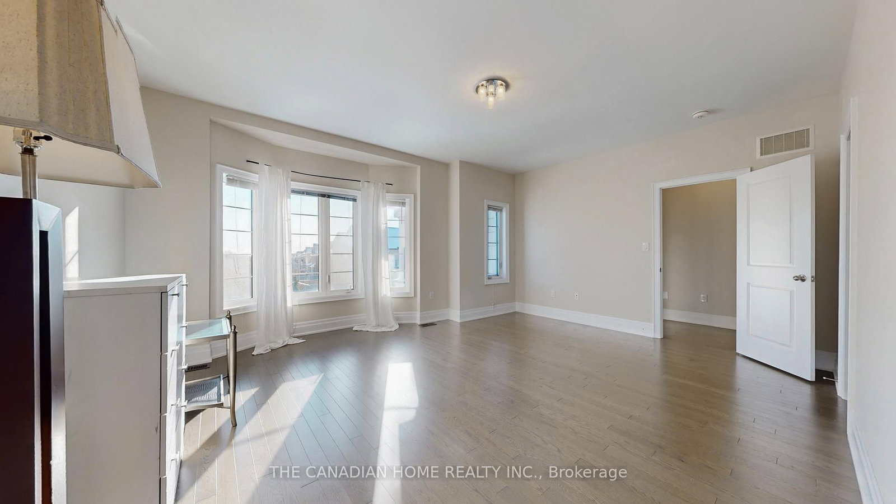
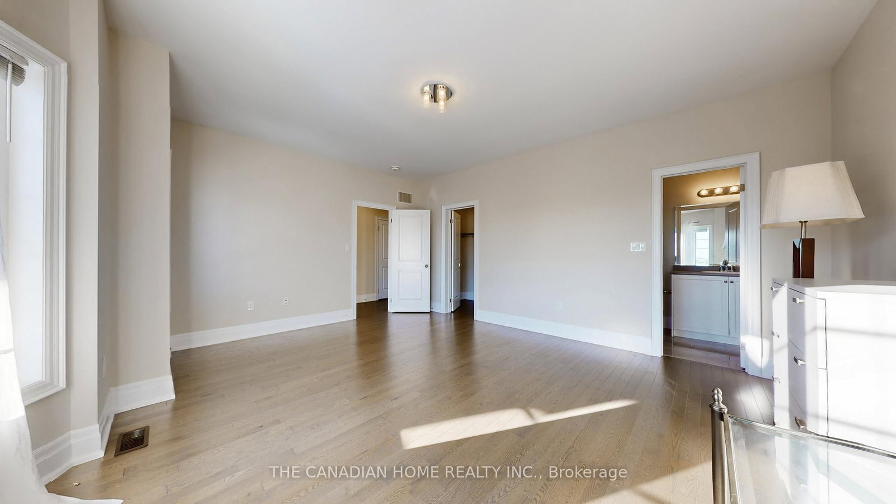
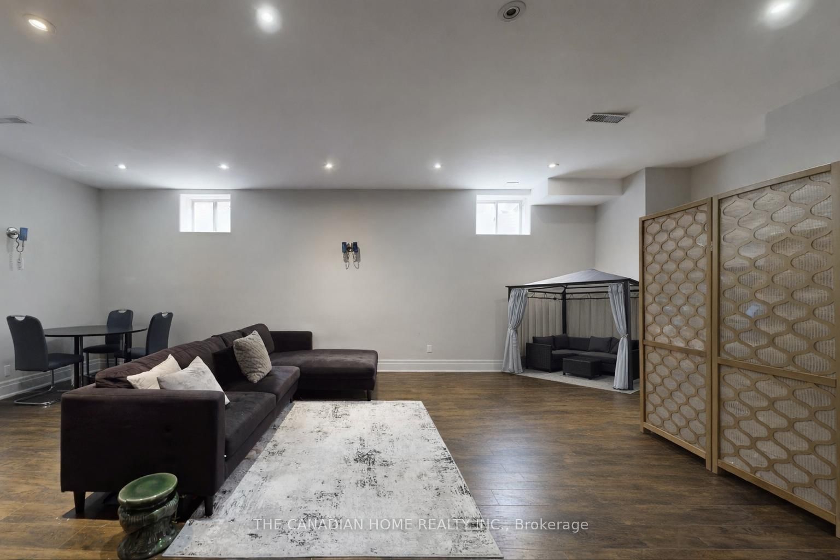
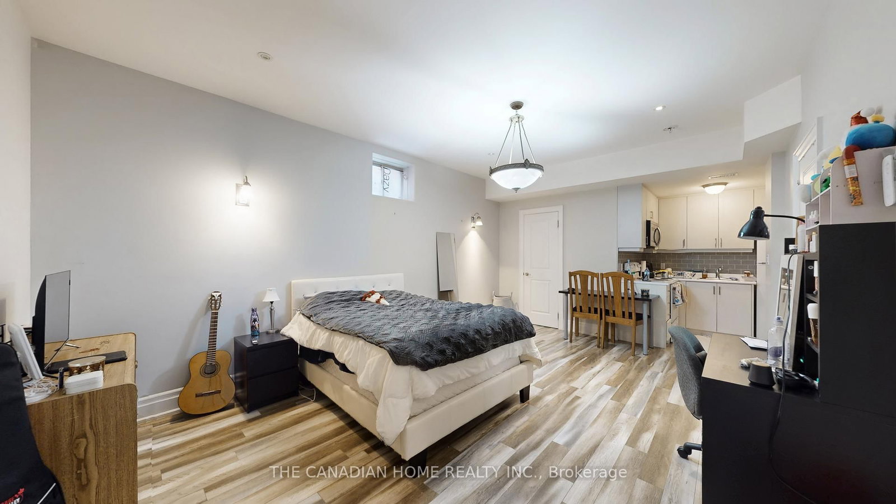
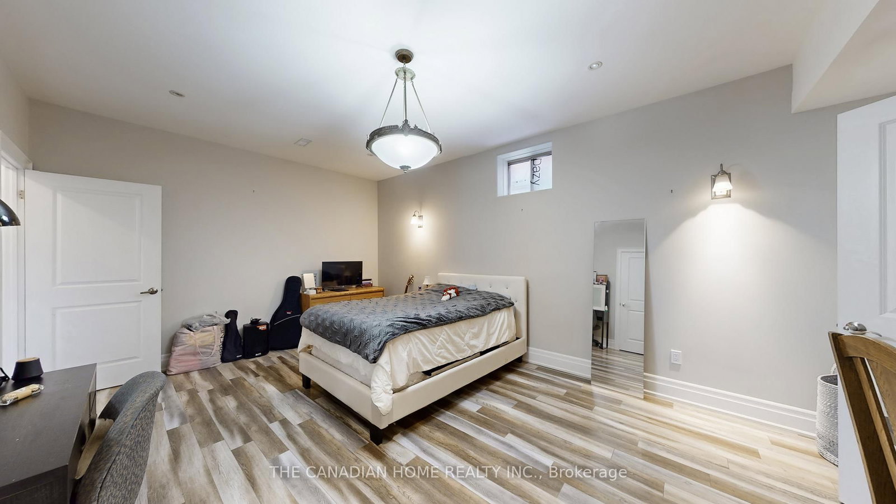
Welcome to this elite Brampton residence, where luxury meets long-term value against a serene pond-view backdrop. This architectural masterpiece features a refined brick and stone exterior, offering 5,080 sq. ft. of total living space, including 3,666 sq. ft. above grade. The main level impresses with soaring 10-foot ceilings, an 8-foot grand entrance, and rich hardwood flooring that leads to a chef-inspired kitchen outfitted with quartz countertops and custom cabinetry. Uniquely designed for multi-generational living or high-end hosting, the main floor includes a rear master suite with its own ensuite. The elegance continues on the upper level via oak stairs, where 9-foot ceilings frame four "ginormous" bedrooms, each boasting its own private ensuite. Two of these rooms feature private balconies-one overlooking the tranquil pond-alongside a highly convenient upper-level laundry room. The functionality extends to the 9-foot ceiling basement, which serves as a significant mortgage helper through two self-contained rental units (a one-bedroom studio and a separate two-bedroom suite) already generating consistent income. Outdoors, the expansive backyard provides the perfect setting for upscale entertainment, while the location offers unparalleled convenience. Situated just minutes from Highways 407 and 401, you are a mere 400 meters from major retailers like Walmart and Home Depot, top-tier schools, and essential services, with nature trails and parks just 50 meters from your doorstep.
Buy/Sell history for 20 Settlers Field Rd, Brampton, Ontario
Sale history on this site covers the last 2 years, the window permitted under the TRREB MLS® VOW agreement.
| Date Start | Date End | List Price | Price | Event | Listing ID |
|---|---|---|---|---|---|
| N/A | N/A | $1,899,999 | N/A | For Sale | W13716262 |
Estimated value requires sign in
AI market estimates use sold comparables and are available after you sign in and accept MLS® VOW terms.
Ceramic Floor · B/I Oven · B/I Dishwasher
Level: Ground
hardwood floor · French Doors · 3 Pc Ensuite
Level: Ground
hardwood floor · 3 Pc Ensuite · Large Closet
Level: 2nd
Combined W/Living · hardwood floor · Open Concept
Level: Ground
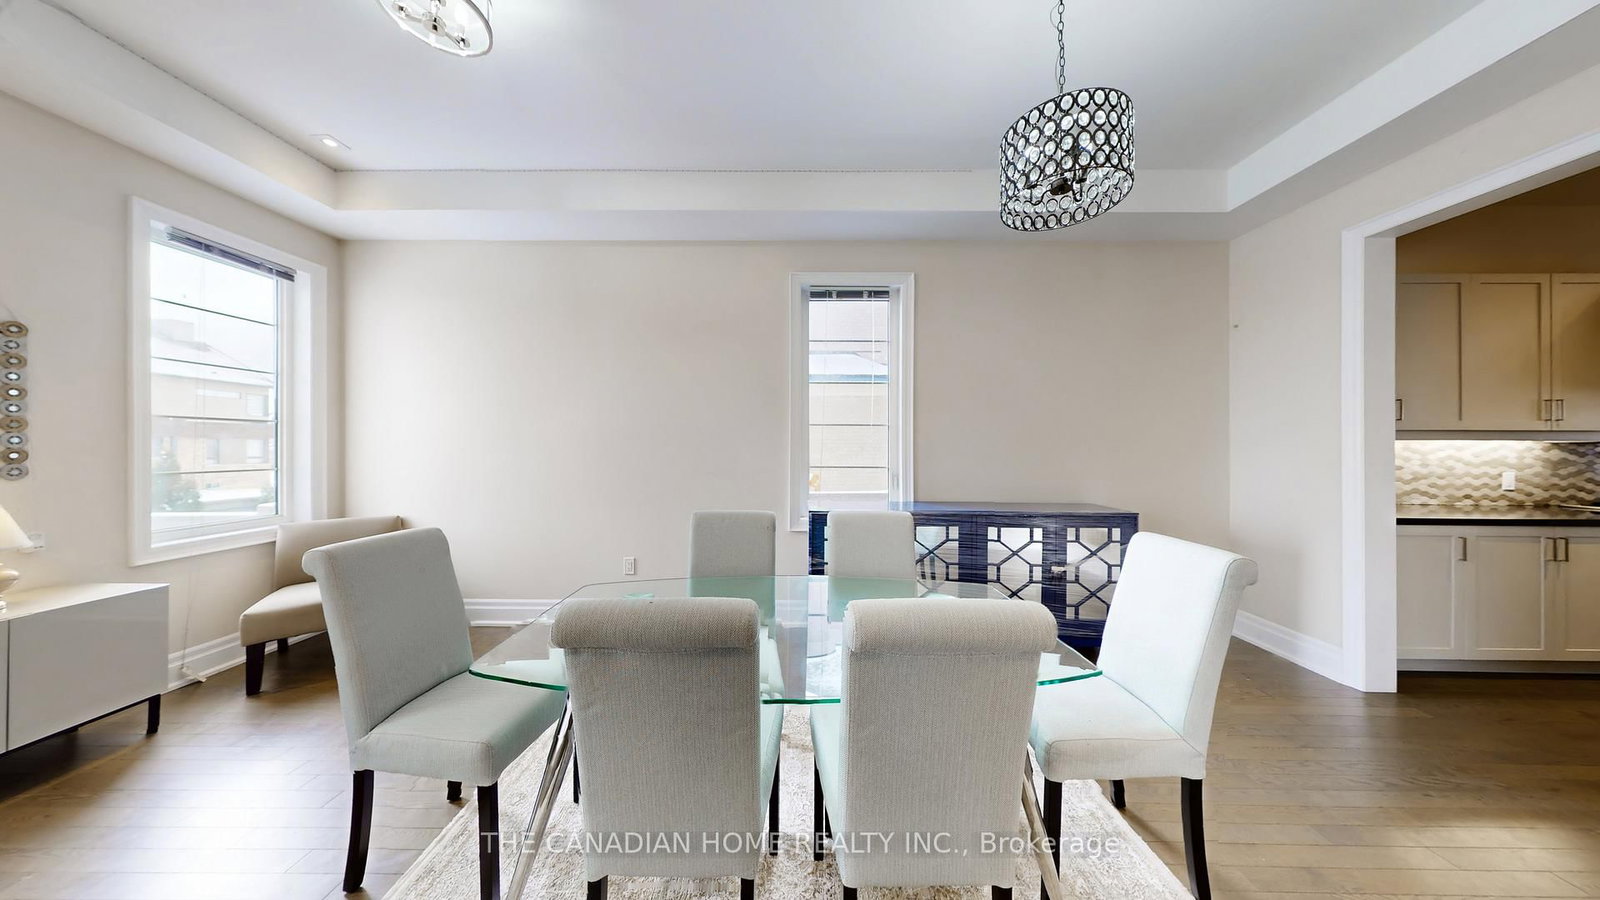
Combined W/Dining · hardwood floor · Pot Lights
Level: Ground
hardwood floor · W/O To Balcony · Large Closet
Level: 2nd
hardwood floor · 4 Pc Ensuite · Large Closet
Level: 2nd
6 Pc Ensuite · French Doors · Balcony
Level: 2nd
Comparable sales require sign in
Closing prices and sold comps are available to registered visitors who accept MLS® VOW terms on this site.
Monthly Payment
$8,710
Total monthly payment
$9,665
Break-even down payment
100%
Expand Neighbourhood demographics to load Statistics Canada census charts.
Expand Market details to load neighbourhood price and activity trends.
$1,899,999
$1,899,999
CAD
Estimated market value
The trademarks MLS®, Multiple Listing Service® and the associated logos are owned by CREA and identify the quality of services provided by real estate professionals who are members of CREA.